
Just Listed
Address
16005 Sheridan Road, Bridgewater Twp, MI
Price
$ 549,000
Property Attributes
- ID#65026048948
- TypeSingle Family
- Listing Status Active
- CountyWASHTENAW
- CityBridgewater Twp
- AreaBridgewater Twp
- Zip49236
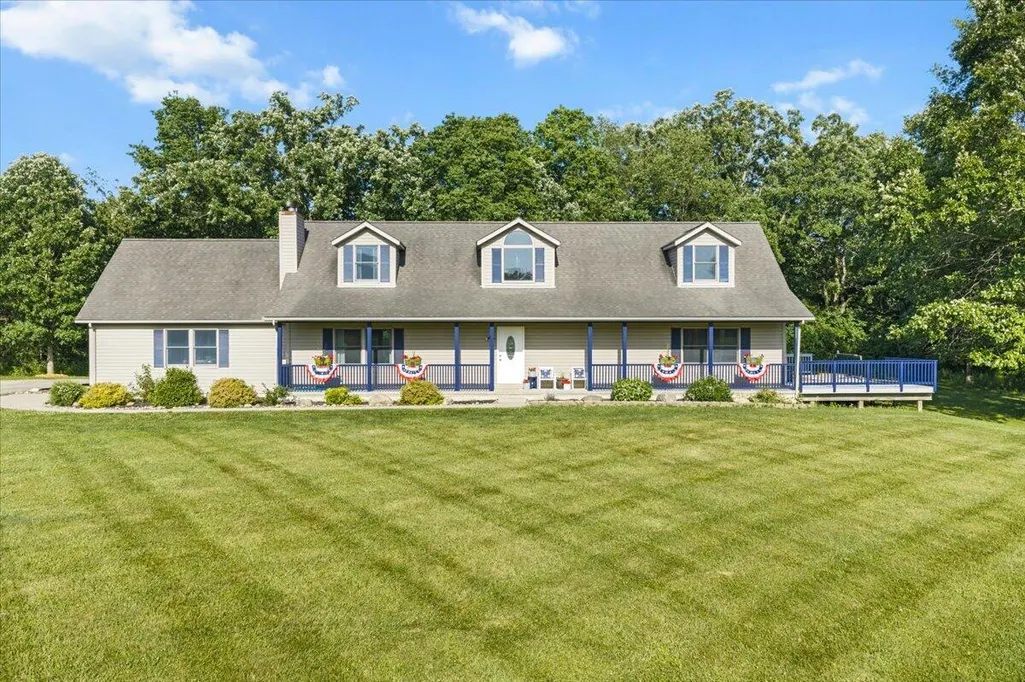
- StyleCape Cod
- Year Built1998
- Taxes$ 5301
- Price$ 549,000
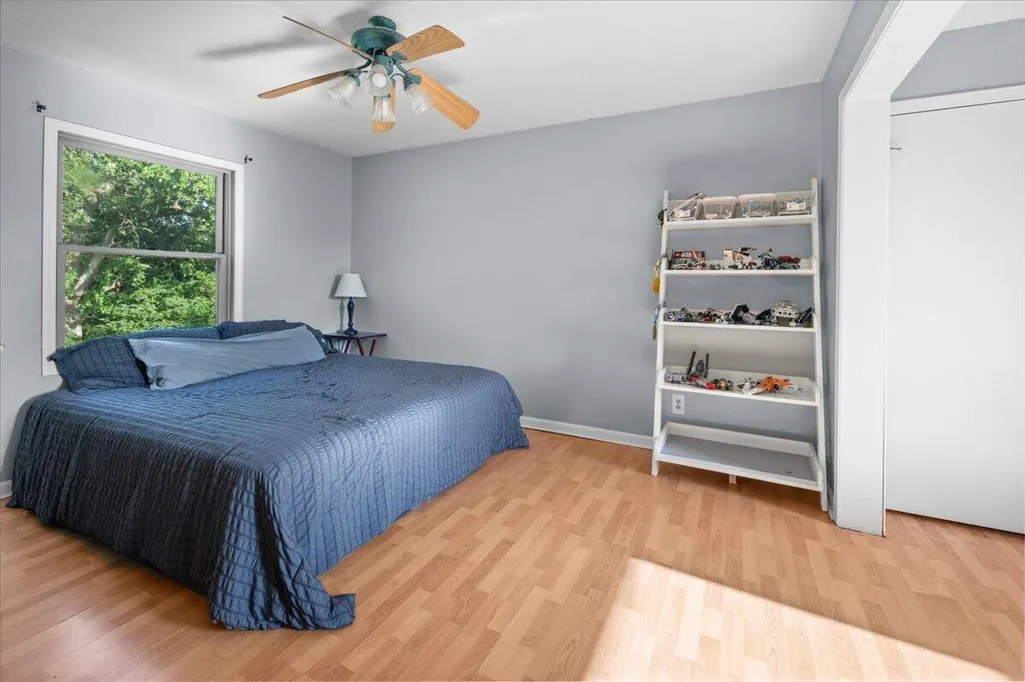
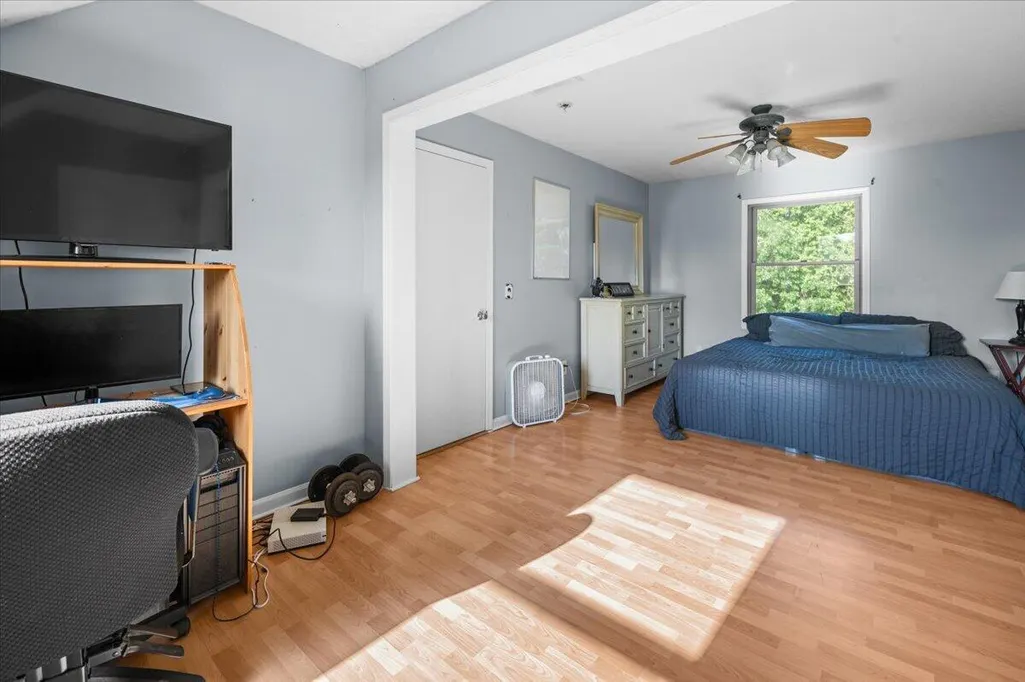
- Bedrooms5
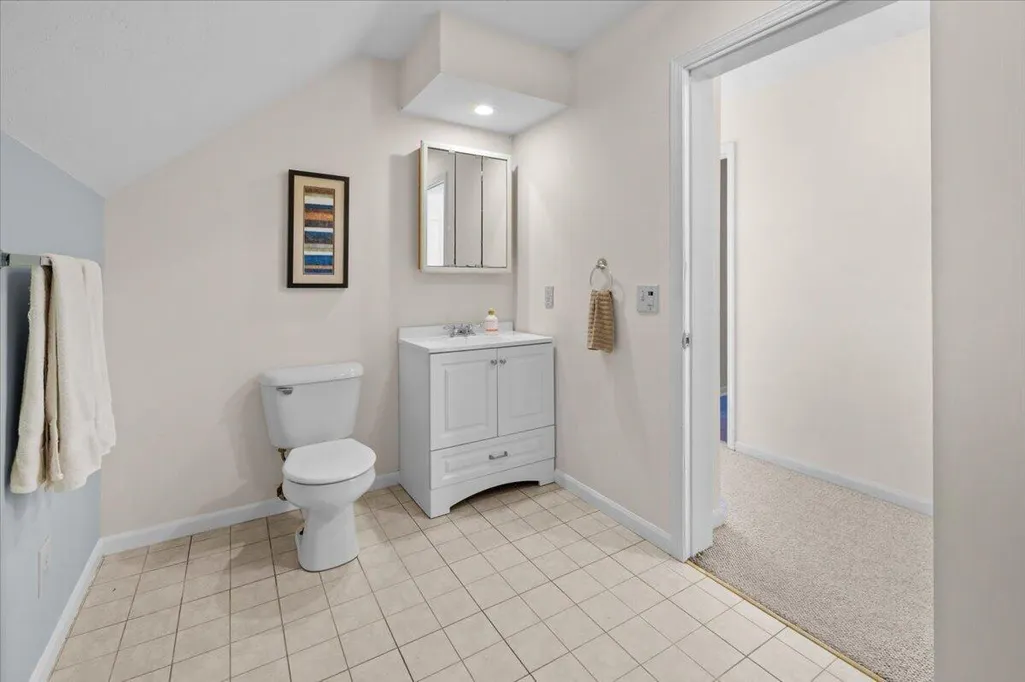
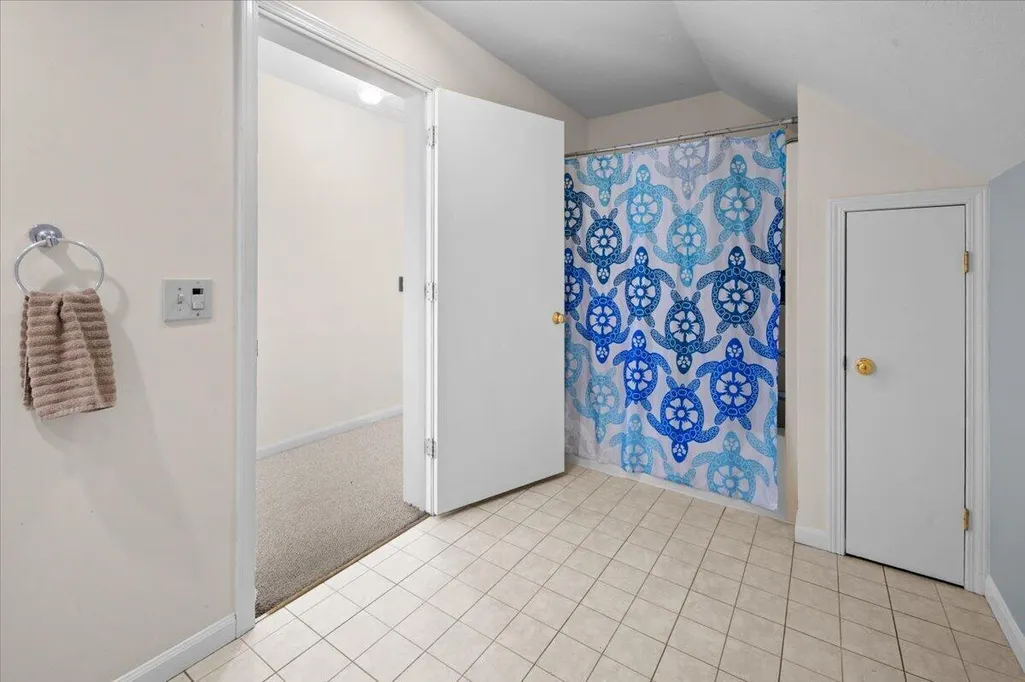
- Full Bathrooms3
- Half Bathrooms0
- Sqr Footage3000
- Lot Size10.42 Acres
Data Source:
RealComp
Property Description
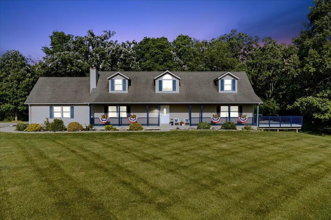
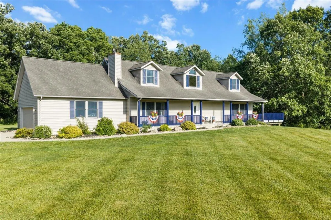
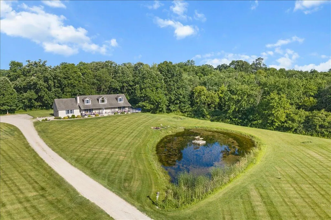
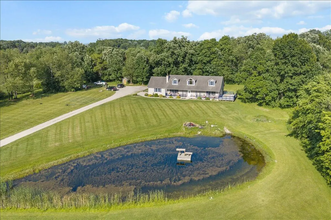
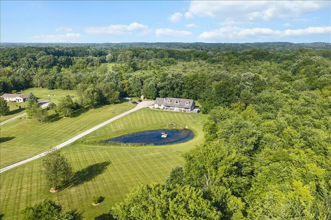
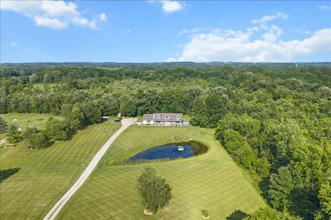
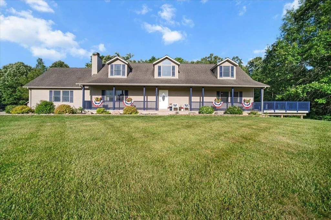
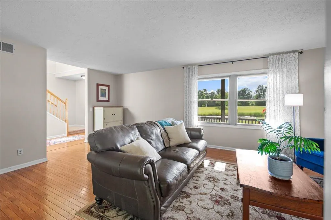
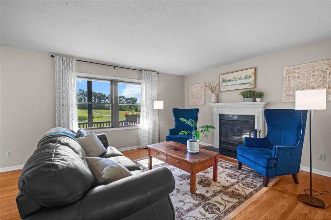
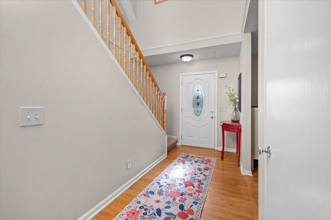
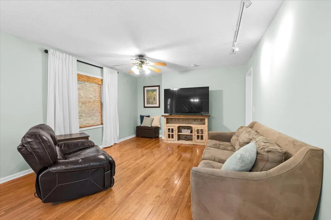
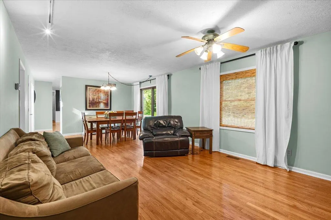
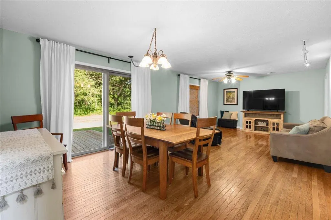
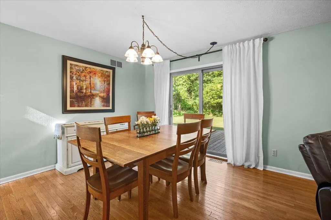
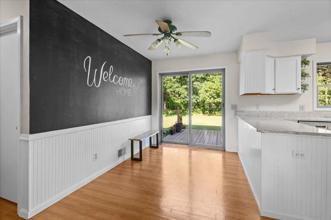
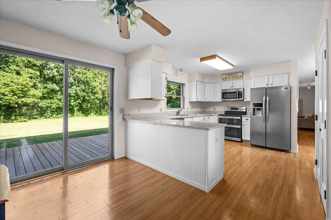
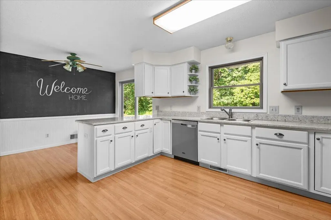
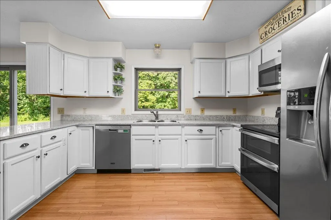
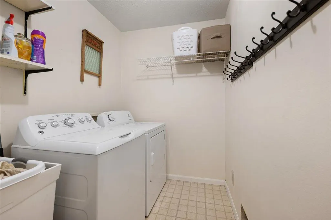
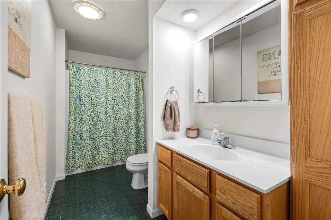
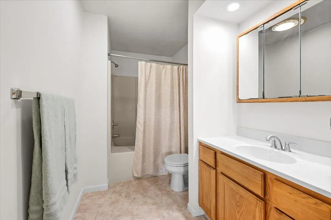
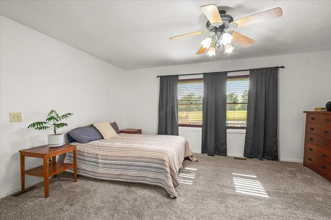
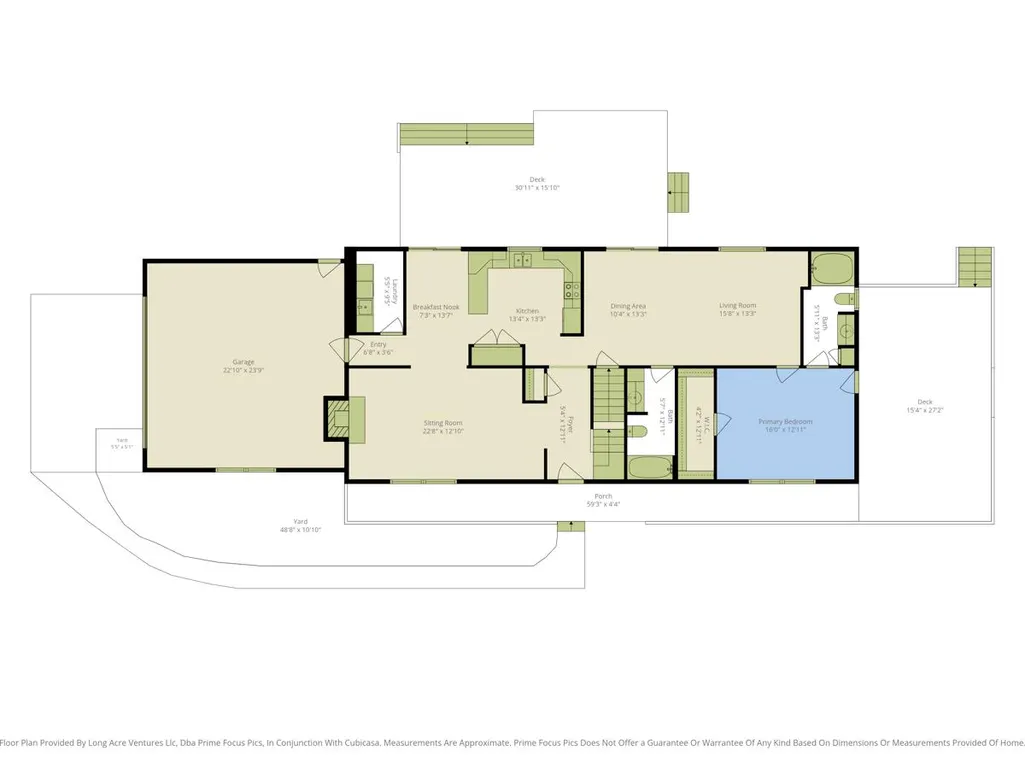
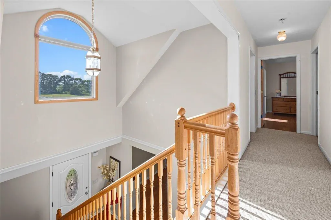
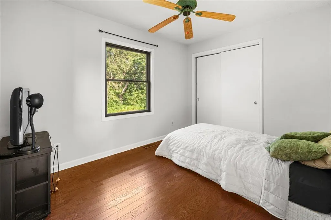
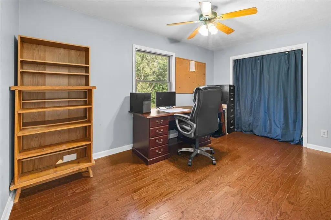
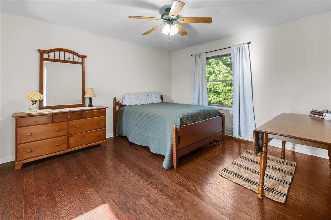
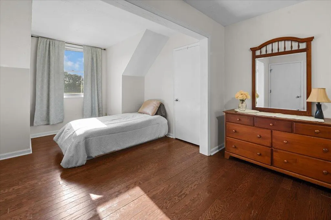
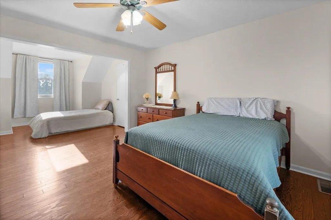
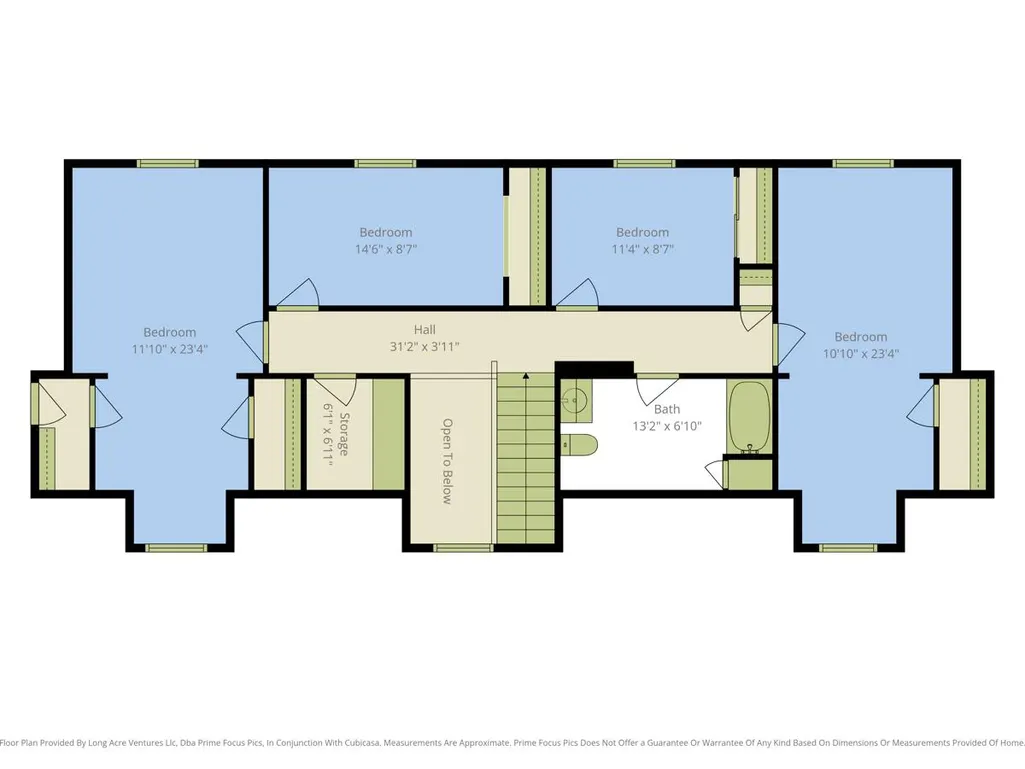
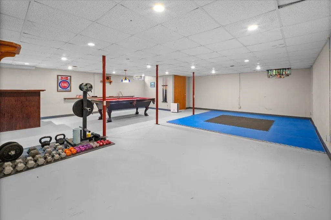
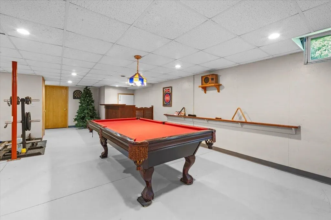
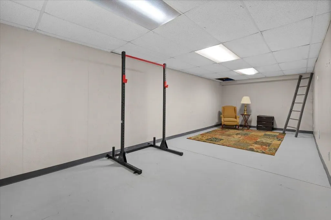
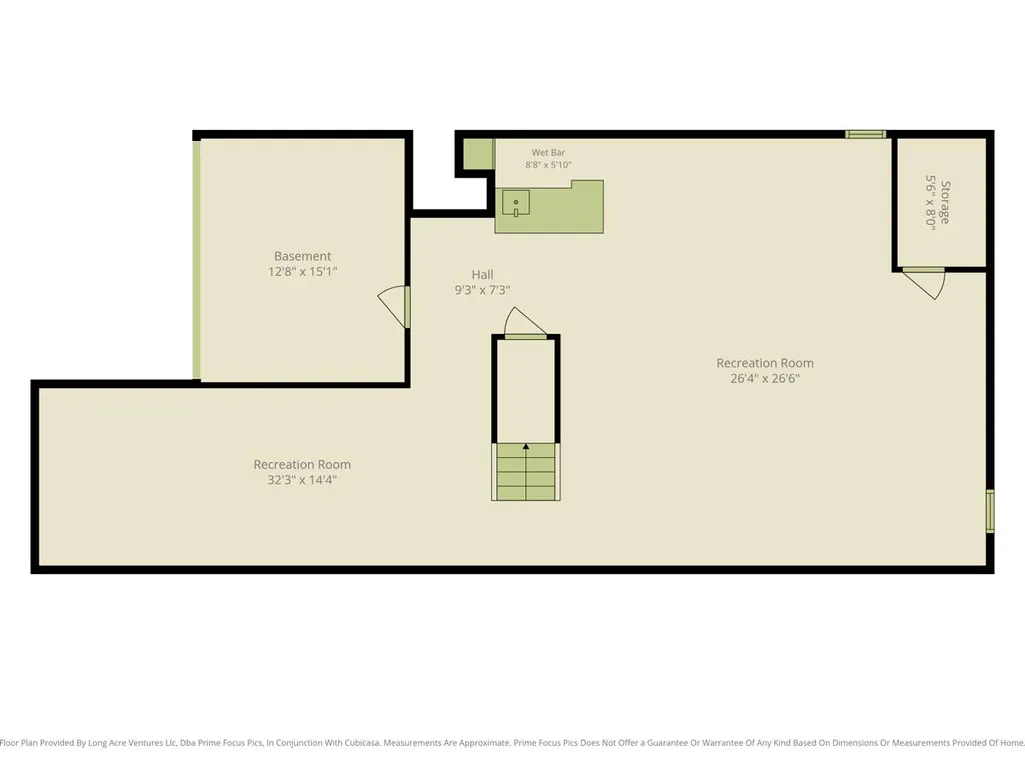
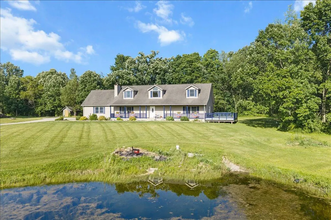
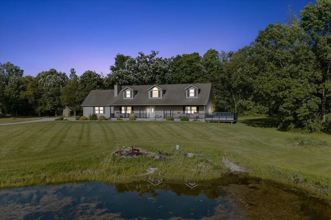
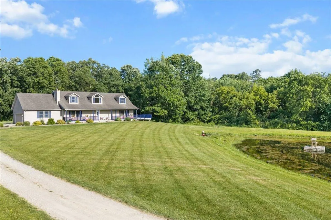
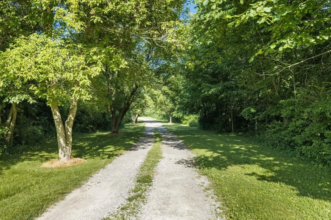
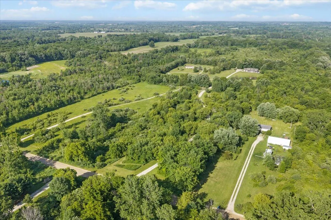
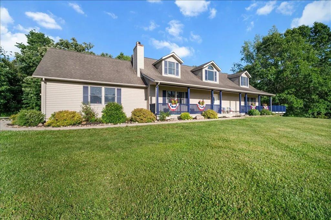
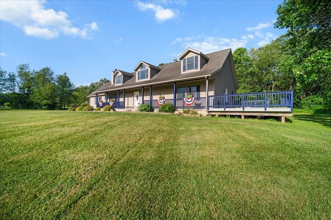
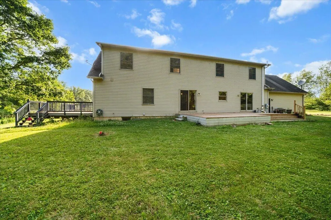
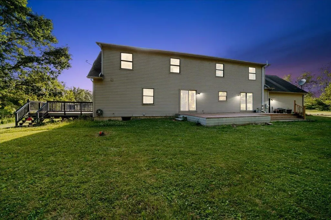
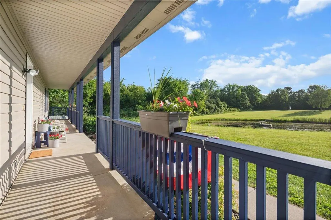
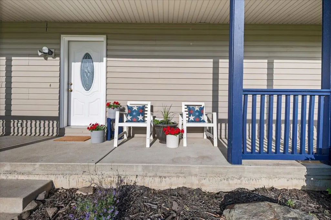
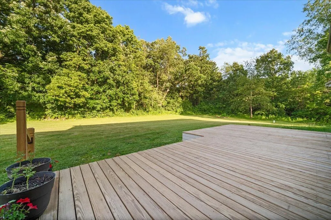
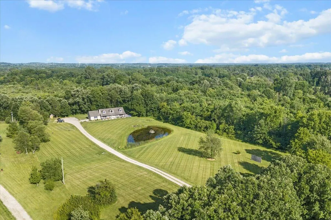
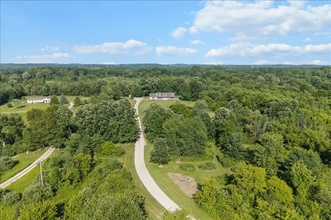
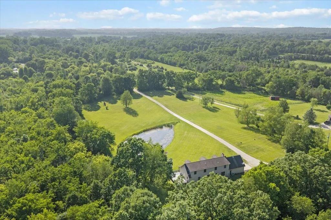
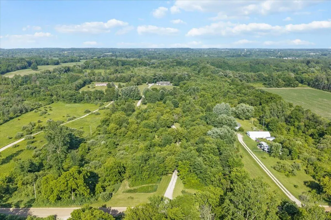
Welcome to 16005 Sheridan Rd -- where privacy, space, and the beauty of nature come together to create an exceptional country-living retreat. Set on 10 private acres and tucked well back from the road, this spacious 5-bedroom, 3-bath Cape Cod offers a rare opportunity to enjoy the peace and serenity of a private estate while remaining conveniently located near Clinton, Ann Arbor, and Detroit. From the moment you arrive, the expansive covered front porch sets the tone for relaxed, comfortable living. Imagine starting your mornings with coffee overlooking your private pond, spending afternoons enjoying the peaceful acreage, and ending the day watching spectacular sunsets paint the sky. With abundant wildlife throughout the property, every season brings something new to enjoy. Inside, the main level offers an inviting blend of generous living spaces, including a large family room, kitchen, dining room, living room, laundry area, full bath, and a private owner's suite with its own full bathUpstairs, four additional bedrooms and another full bath provide exceptional space for family, guests, a home office, or whatever your lifestyle requires. The lower level expands your possibilities even further. A large open area provides a blank canvas for recreation, entertaining, hobbies, or additional living space, while a separate room offers an ideal setting for a home gym or workout area. A dedicated storage/utility room provides additional practicality. Outdoor living is truly a highlight. The expansive covered front porch and large wraparound deck offer multiple spaces to entertain, dine outdoors, unwind, or simply take in the peaceful surroundings. Whether you're hosting summer gatherings or enjoying a quiet evening under the stars, this property provides the setting to make everyday moments feel special. And despite the private, secluded feel, convenience is just minutes away. Downtown Clinton is a short drive, Ann Arbor is approximately 45 minutes away, and downtown Detroit is about an hour away. If you've been dreaming
| Price History | |
|---|---|
| 9/15/2026 | Listed $549,000 |
General Features
| Sewer | SepticTank |
|---|---|
| Heating | ForcedAir, Propane |
| Cooling | CentralAir |
| Possession | ClosePlus30Days |
| Roof | Asphalt, Shingle |
| Appliances | Dishwasher, DoubleOven, Dryer, Microwave, Refrigerator, Range, Washer |
| Garage Spaces | 2.0 |
| Patio/Porch Features | Deck |
| Architectural Style | CapeCod |
| Construction Materials | VinylSiding |
| Year Built | 1998 |
| Stories Count | 2 |
| Property Subtype | SingleFamilyResidence |
| Tax Year | 2025 |
| Waterfront Features | Pond |
| County | Washtenaw |
| New Construction | No |
| Property Type | Residential |
| HOA | No |
| Attached Garage | Yes |
| Garage Y/N | Yes |
| Total Rooms | 12 |
| Full Baths | 3 |
| Status | Active |
| Directions | Take US -12 ( W Michigan Ave) to Sheridan Rd. Take Sheridan Rd about .5 of a mile and the driveway is on the right side of the road. |
| City | BridgewaterTownship_Washtenaw |
| Senior Community Y/N | No |
| High School District | Clinton |
| Zoning Description | Residential |
| MLS Area | Area04171BridgewaterTwp |
| Lot Size Units | SquareFeet |
| Carport Y/N | No |
| Land Lease Y/N | No |
| Tax Annual Amount | 5301.6 |
| Home Warranty Y/N | No |
| Lease Renewal Y/N | No |
| Additional Parcels Y/N | No |
| Lease Considered Y/N | No |
| Rent Control Y/N | No |
| Building Area Units | SquareFeet |
| Living Area Units | SquareFeet |
| Standard Status | Active |
| Tax Assessed Value | 166486 |
| MobileHomeRemainsYN | No |
| PostalCity | Clinton_Washtenaw |
| Legal Description | W.D. L2905 P948 **FROM 1731300006 11/15/93 BR 31-7B-1 COM AT SW COR SEC 31, TH N 00-09-00 E 300.00 FT TO POB, TH CONT N 00-09-00 E 300.00 FT, TH N 89-39-54 E 1511.54 FT, TH S 00-13-14 E 300.00 FT, TH |
Interior Features
| Interior Amenities | WetBar |
|---|---|
| Basement | Full |
| Flooring | Carpet, Laminate, Tile, Wood |
| Total Fireplaces | 1 |
| Fireplace Features | FamilyRoom, WoodBurning |
| Basement (Y/N) | Yes |
| Air Conditioning Y/N | Yes |
| Heating Y/N | Yes |
| Fireplace Y/N | Yes |
| Above Grade Finished Area | 3000.0 |
| Laundry Features | LaundryRoom, MainLevel |
| Total Bedrooms | 5 |
| Below Grade Finished Area Unit Type | SquareFeet |
| LivingAreaSource | PriorListing |
| Above Grade Finished Area Unit Type | SquareFeet |
| Total Baths | 3 |
Exterior Features
| Parking Features | Attached, Gravel, GarageFacesSide |
|---|---|
| Lot Features | Wetlands, Wooded |
| Water Source | Well |
| Lot Size Area | 453895.0 |
| Foundation Details | Basement |
| Spa | No |
| Building Area Total | 4500.0 |
| Lot Dimensions | 301x1508x300x1511 |
| Lot Size Acres | 10.42 |
| Road Surface Type | Gravel |
| Waterfront Y/N | No |
| Crops Included Y/N | No |
| Horse Y/N | No |
| Irrigation Water Rights Y/N | No |
Amenities
- Foreclosure
- Views
- Short Sale
- New Construction
- Adult 55+
- Lease To Own
- No HOA Fees
- Furnished
- Primary On Main
- Air Conditioning
- Seller Finance
- Green
- Fixer Upper
- Horse
- Golf
- Fireplace
- Deck
- Garage
- Basement
- Pool
 IDX provided courtesy of Realcomp II Ltd., via REMAX Classic and The Originating MLS(found above), © 2026 Realcomp II Ltd. Shareholders. Shareholders. The information being provided is for consumers personal, non-commercial use and may not be used for any purpose other than to identify prospective properties consumers may be interested in purchasing.
Data is updated as of September 16, 2026 3:05 AM UTC Information deemed reliable but not guaranteed.
The data relating to real estate on this web site comes in part from the Internet Data Exchange (IDX) Program of Realcomp Ltd
Property vs Single Family Average in 49236
Price
Taxes
Year Built

 Listing information is provided by Participants of the MichRIC MLS. IDX information is provided exclusively for personal, non-commercial use, and may not be used for any purpose other than to identify prospective properties consumers may be interested in purchasing. Information deemed reliable but not guaranteed. ©: MichRIC MLS. Last Update September 16, 2026 3:59 AM UTC
