


Address
7190 Dark Lake Drive, Clarkston, MI
Price
$ 849,000
Property Attributes
- ID#61050214959
- TypeSingle Family
- Listing Status Active
- CountyOAKLAND
- CityClarkston
- AreaClarkston
- NeighborhoodDEER LAKE FARMS
- Zip48346
- Style
- Year Built1980
- Taxes$ 9068
- Price$ 849,000
- Bedrooms6
- Full Bathrooms3
- Half Bathrooms3
- Sqr Footage5555
- Lot Size1.31 Acres
Data Source:
RealComp
Property Description
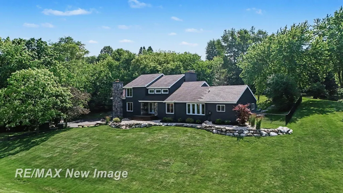
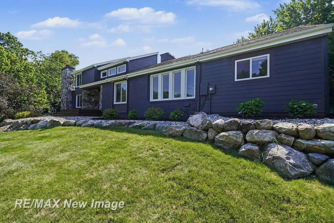
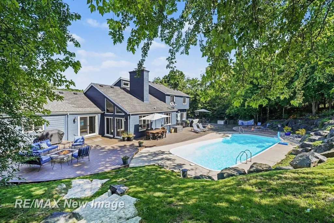
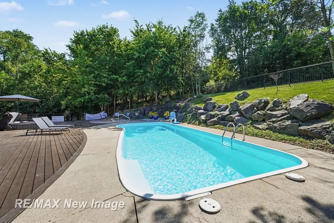
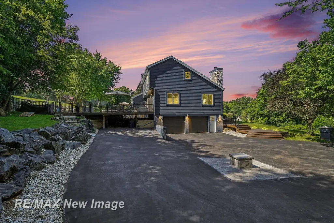
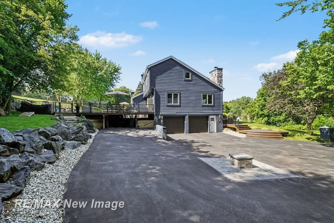
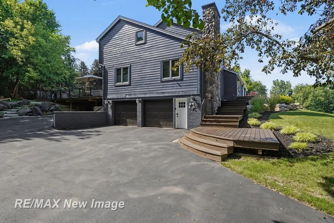
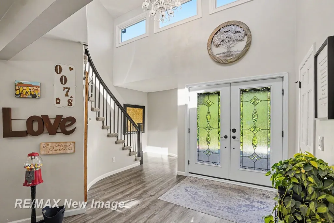
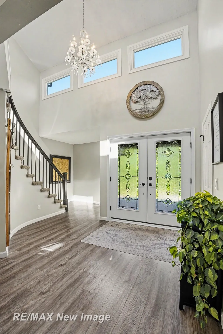
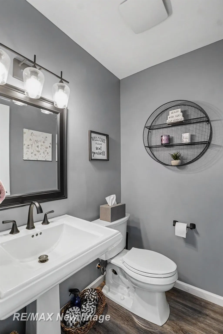
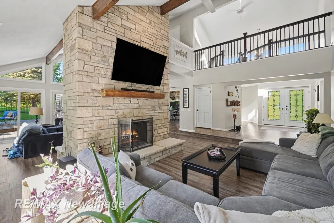
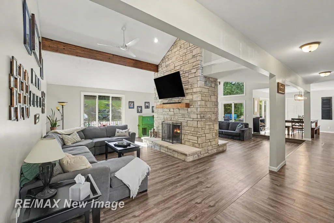
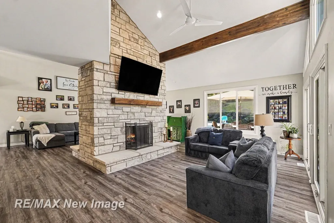
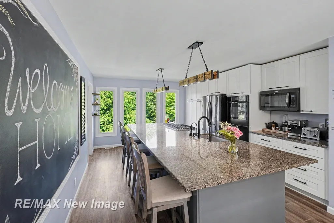
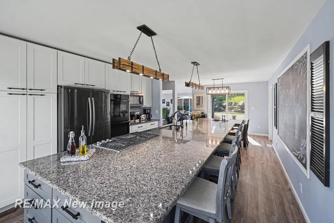
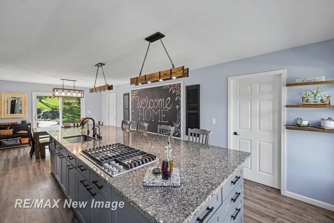
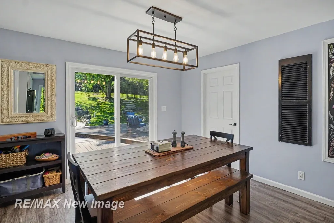
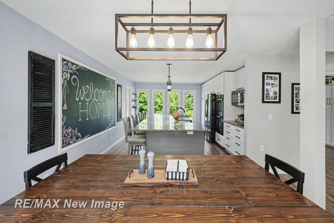
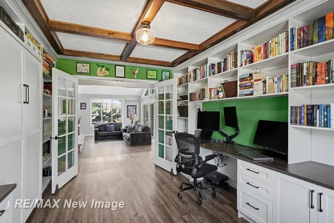
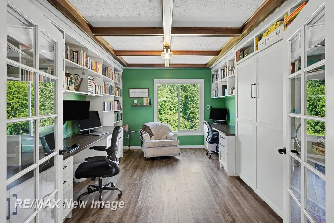
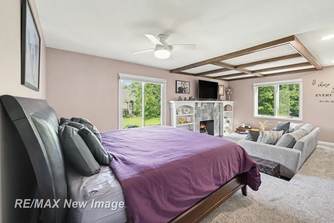
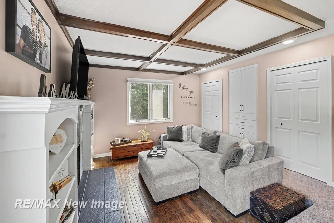
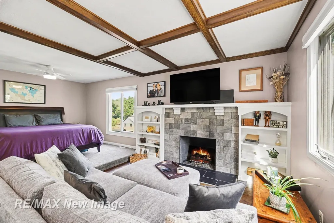
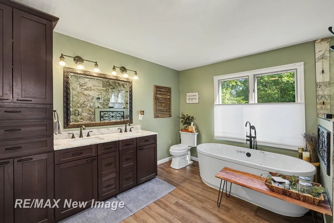
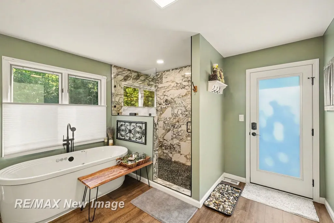
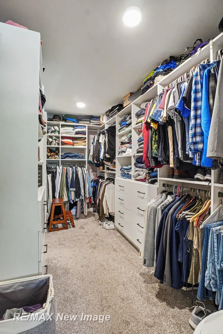
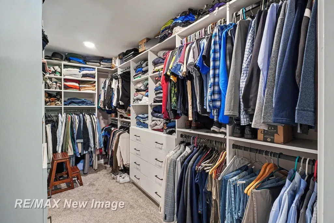
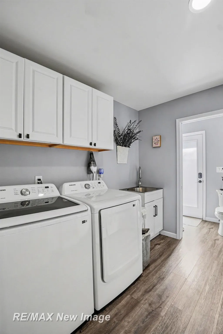
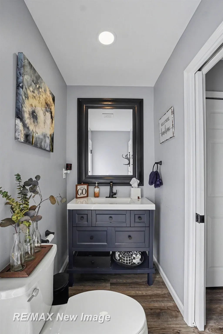
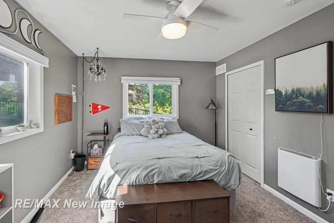
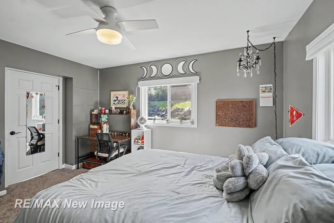
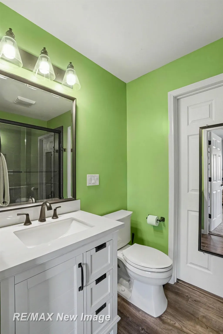
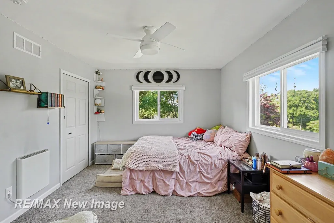
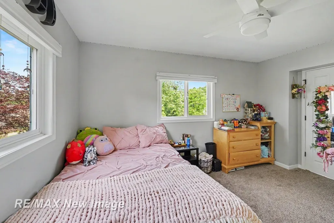
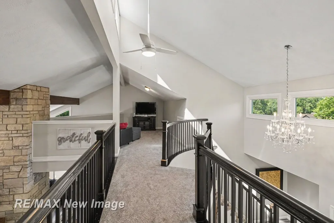
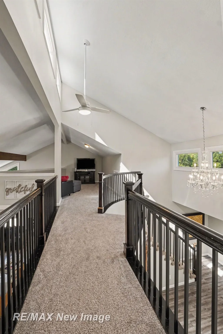
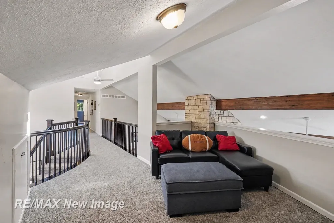
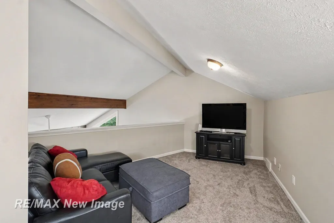
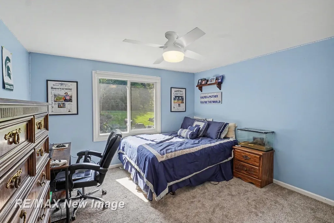
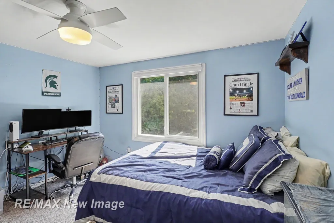
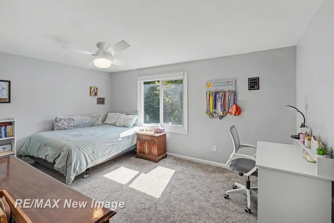
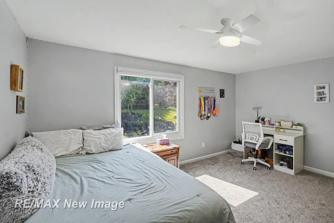
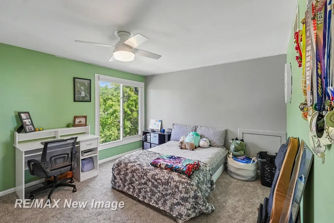
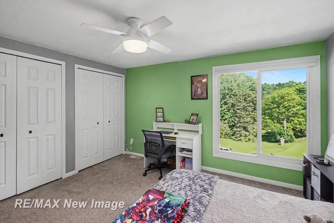
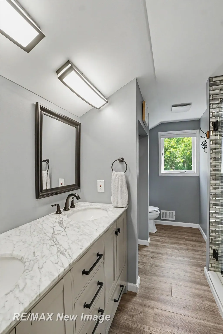
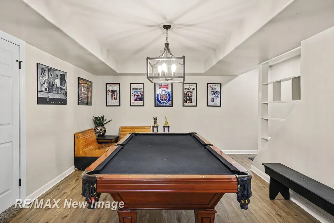
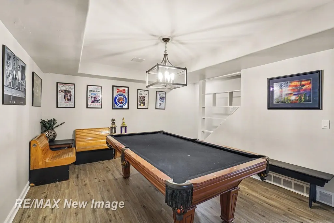
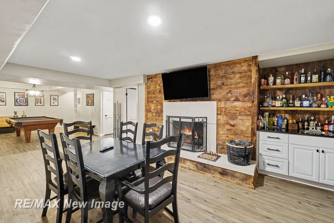
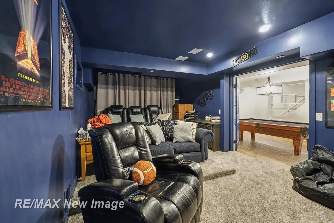
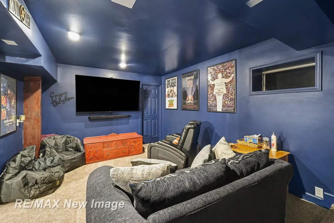
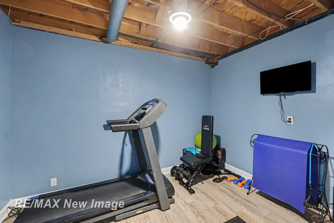
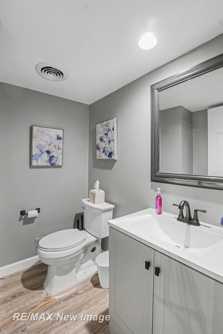
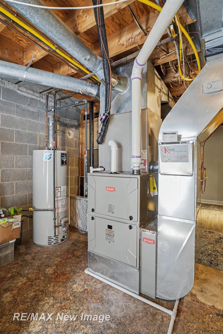
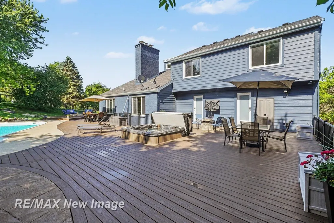
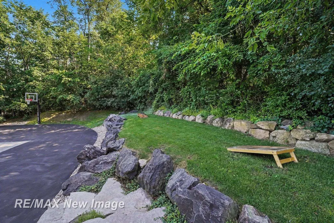
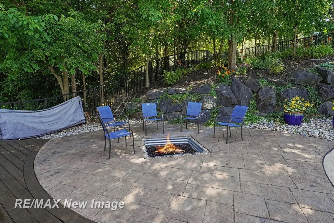
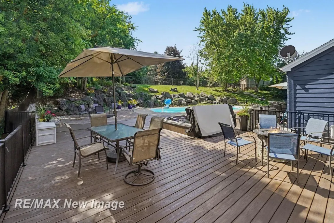
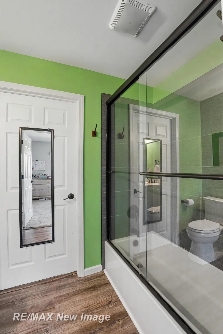
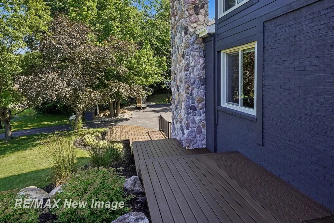
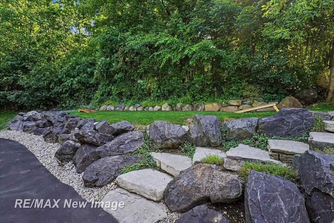
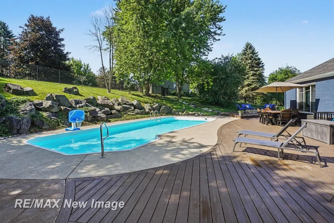
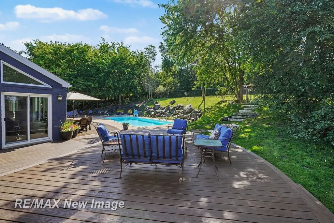
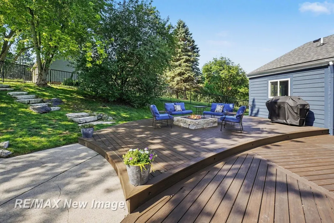
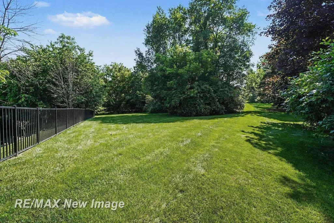
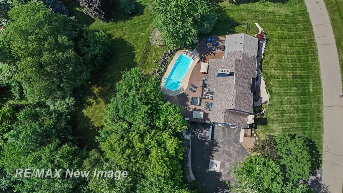
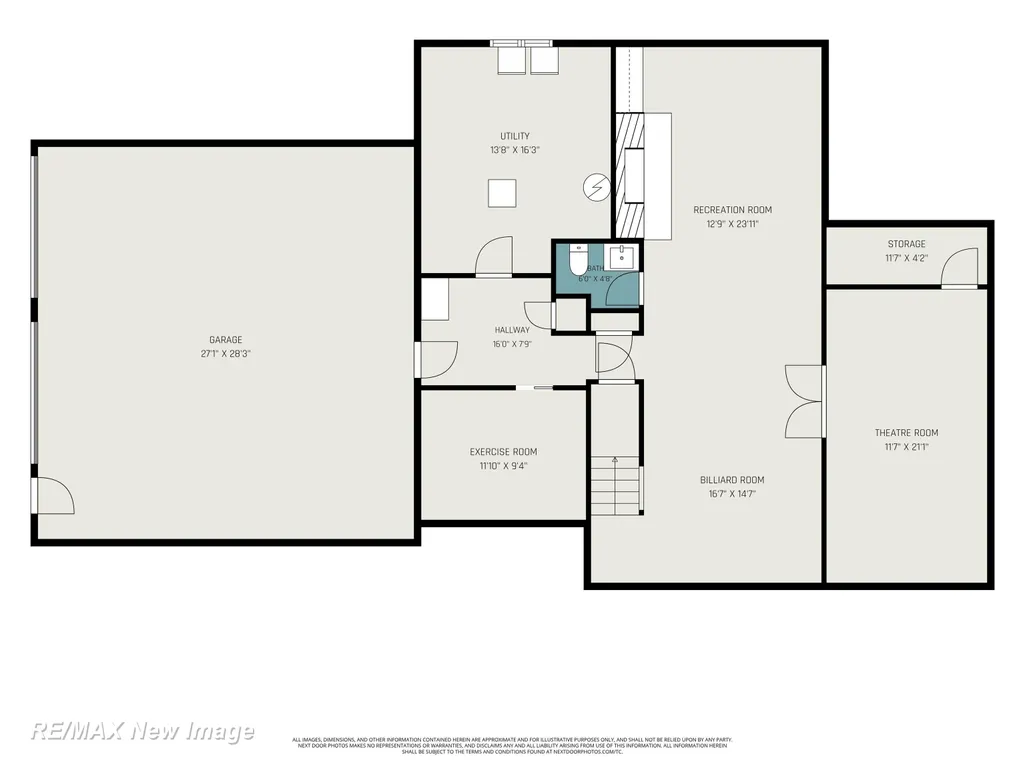
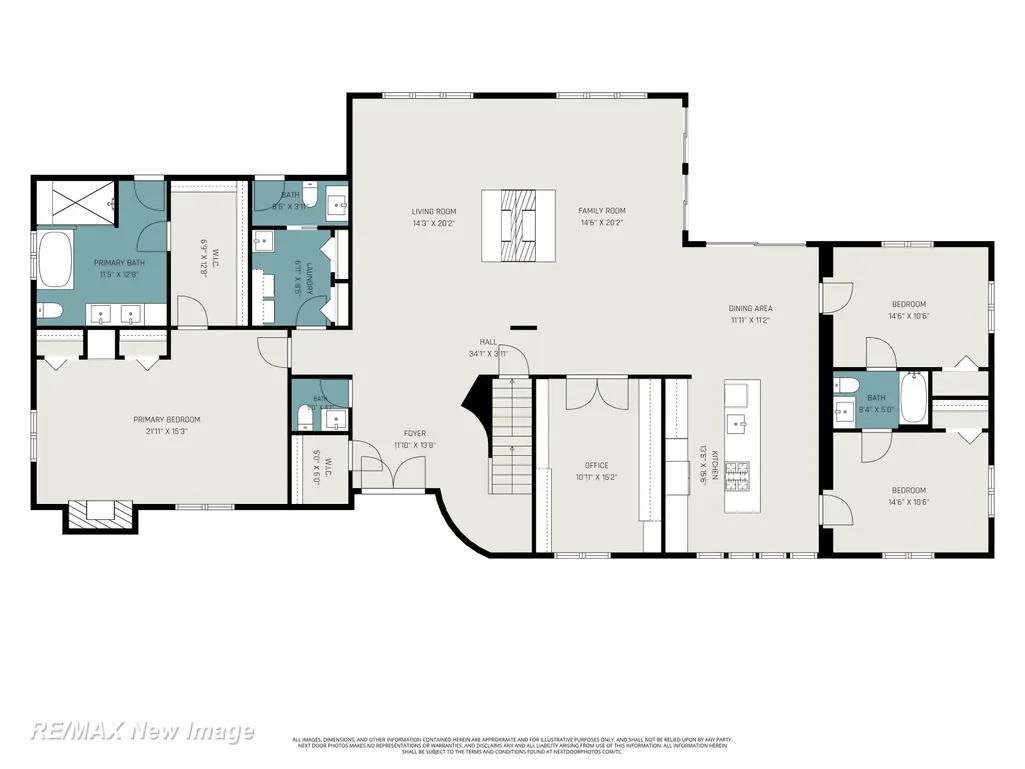
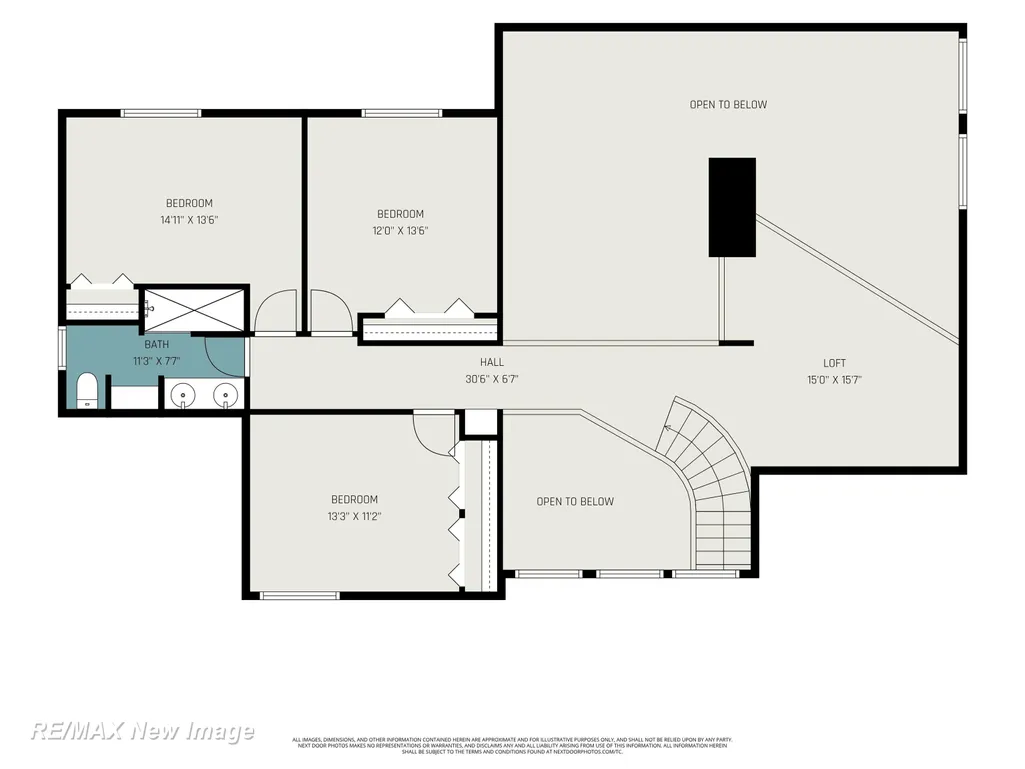
Welcome to your private Clarkston retreat. Perfectly situated on a beautiful 1.31-acre setting, this extensively renovated estate offers over 5,555 square feet of finished living space, including 3,755 square feet above grade plus a beautifully finished lower level. Thoughtfully transformed from 2022-2026, this exceptional home combines modern luxury, incredible updates, and a lifestyle rarely found. Step outside and experience your own backyard resort. The expansive outdoor living space surrounds the in-ground pool and features a built-in hot tub, natural wood-burning fire pit, gas fire pit, and multiple areas designed for relaxing, entertaining, and making memories. With seamless access from the kitchen, primary suite, and laundry area with convenient half bath access, the layout creates the perfect connection between indoor comfort and outdoor living. Inside, the heart of the home features a stunning renovated kitchen with updated appliances, premium finishes, and inviting gathering spaces designed for everyday living and entertaining. The impressive primary suite has been beautifully renovated into a relaxing escape, complemented by updated bathrooms, flooring, carpet, paint, and a gorgeous fireplace featuring custom stone and hearth. With 6 bedrooms, 3 full baths, and 3 half baths, this home offers exceptional flexibility for family, guests, work, and recreation. The layout includes a dedicated office with Murphy bed, spacious living areas, updated laundry space, and a finished lower level providing even more room to relax with a blockbuster in the dedicated theater room, entertain, work out, or host guests. Extensive improvements completed from 2022-2026 include the kitchen renovation, primary suite renovation, bathroom updates, bedroom/bath addition, basement remodel, waterproofing system with sump pump and battery backup, new driveway, garage doors and openers, furnace, washer and dryer, invisible fence, and new well pump and line. A rare opportunity to own a move-in-ready Clarkston estate offering the pe
| Price History | |
|---|---|
| 7/15/2026 | Listed $975,000 |
| 7/29/2026 | 8$899,000 |
| 9/1/2026 | 6$849,000 |
General Features
| Sewer | PublicSewer |
|---|---|
| Heating | ForcedAir, NaturalGas, Radiant |
| Cooling | CeilingFans, CentralAir |
| Possession | ClosePlus16to29Days |
| Appliances | Dishwasher, Dryer, Microwave, Oven, Refrigerator, Range, Washer |
| Garage Spaces | 2.0 |
| Patio/Porch Features | Deck, Patio, Porch |
| Architectural Style | Other |
| Pool Features | InGround |
| Construction Materials | Brick, VinylSiding |
| Year Built | 1980 |
| Levels | Two |
| Property Subtype | SingleFamilyResidence |
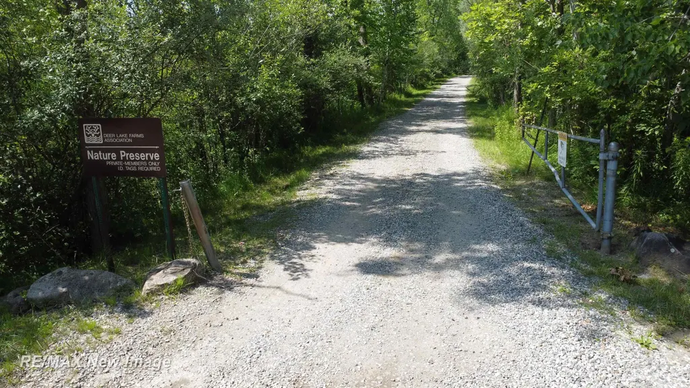
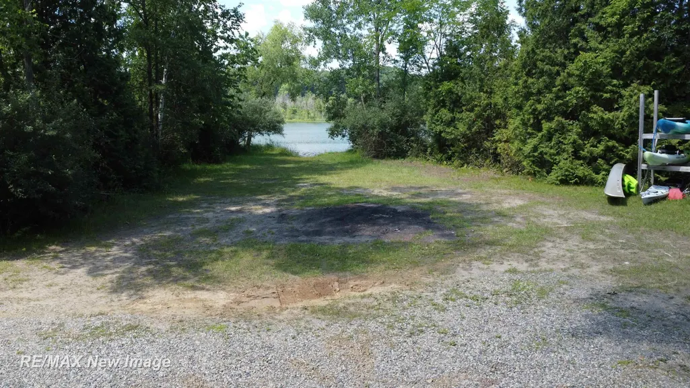
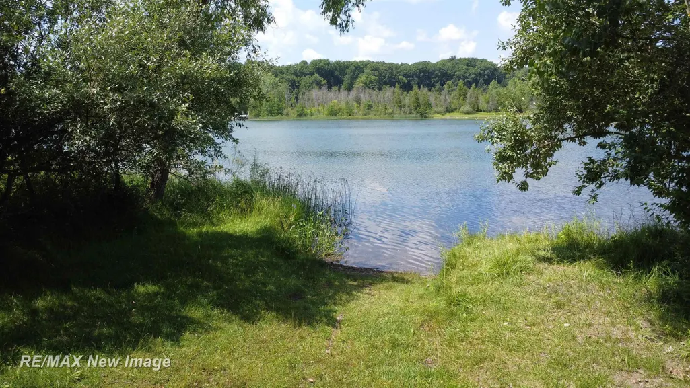
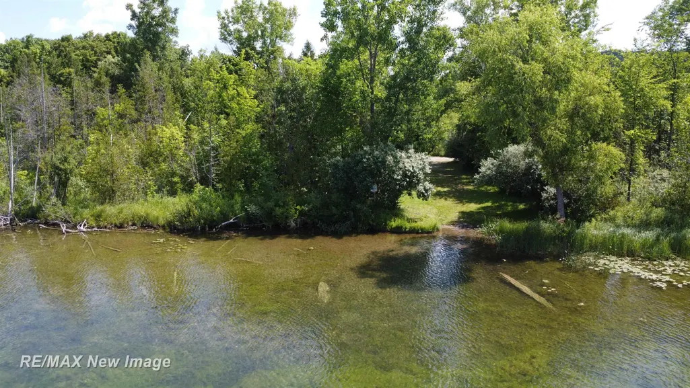
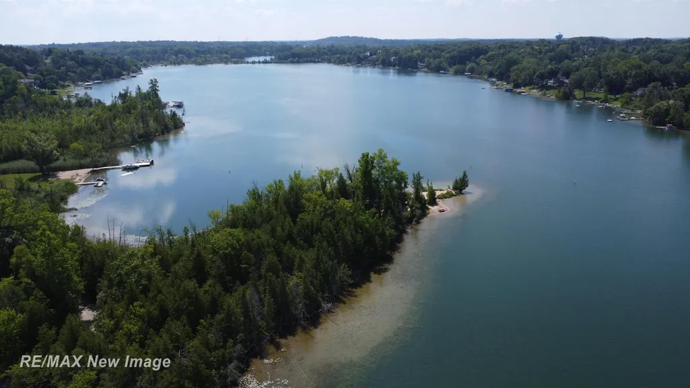
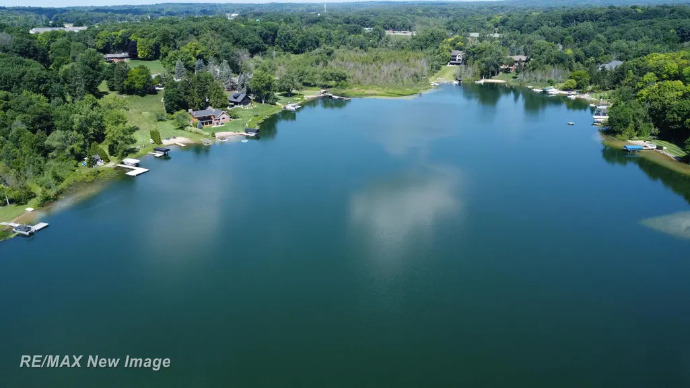
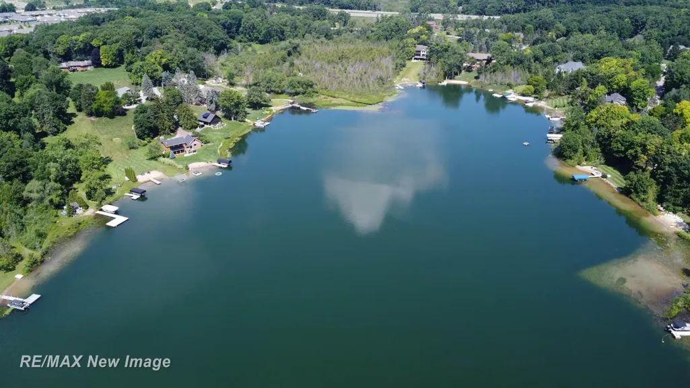
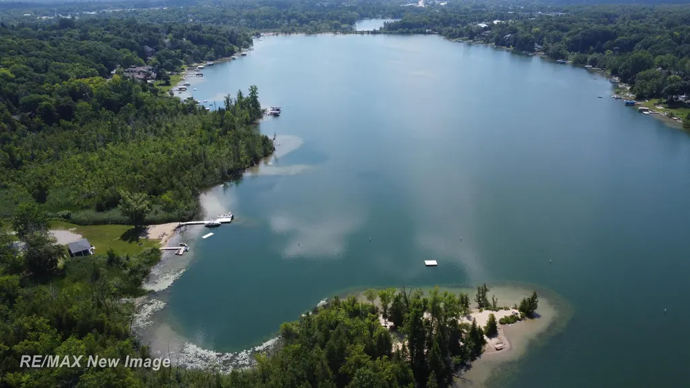
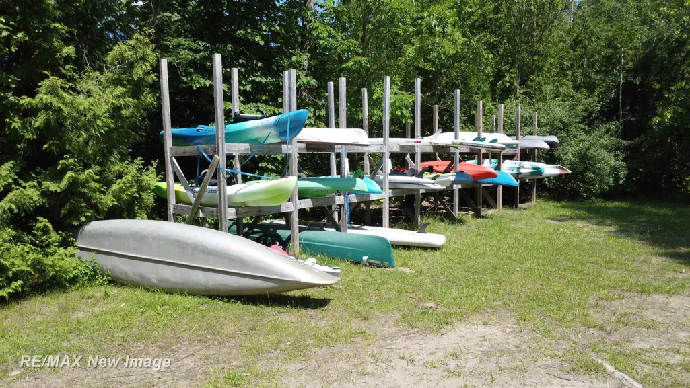
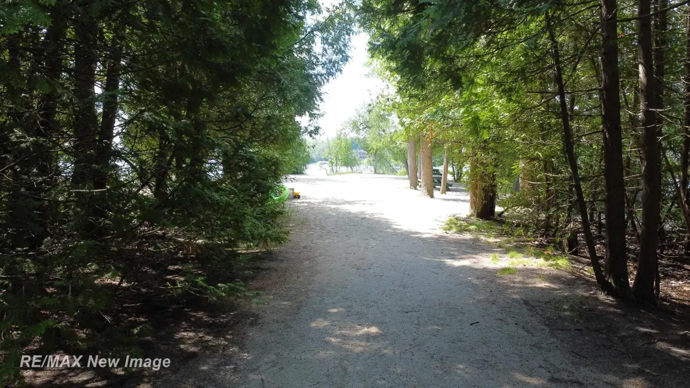
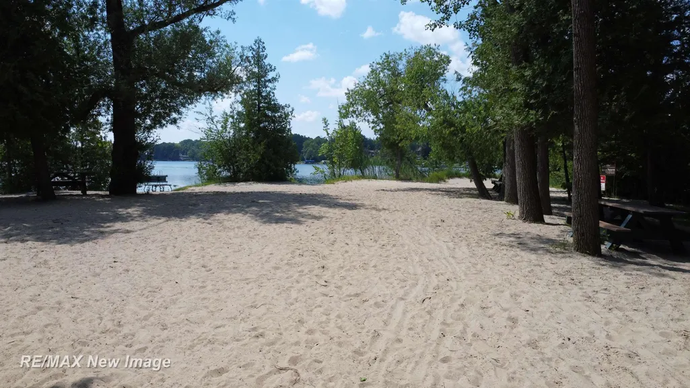
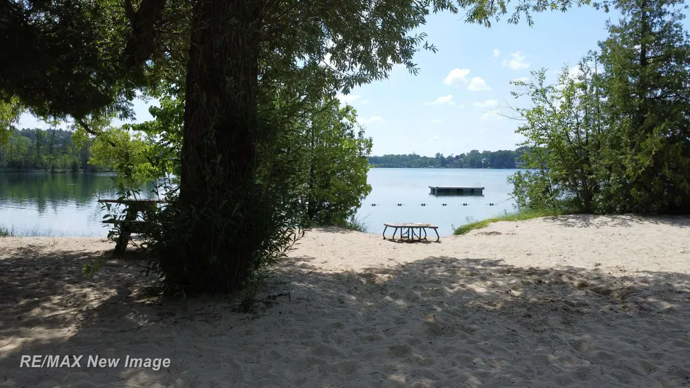
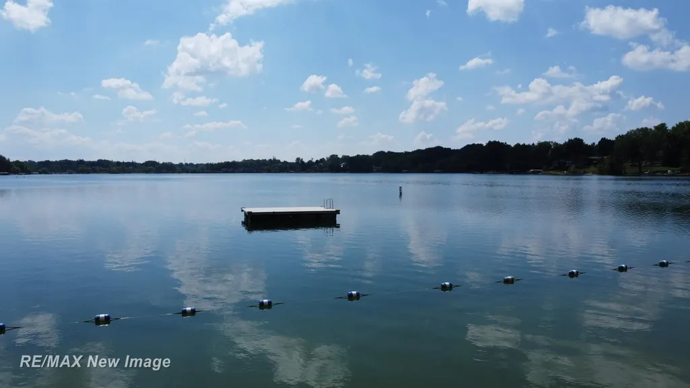
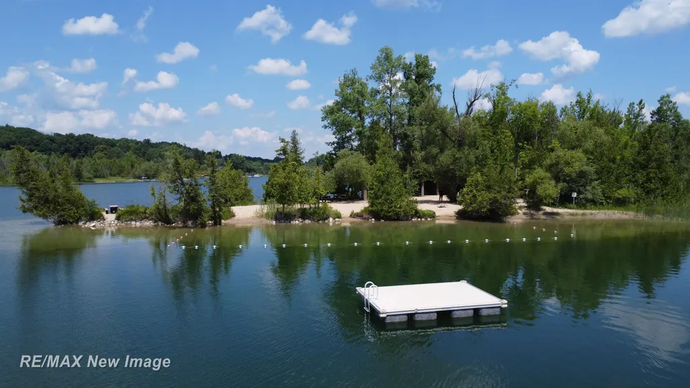
| Waterfront Features | BeachAccess, LakePrivileges |
| County | Oakland |
| New Construction | No |
| Property Type | Residential |
| Association Amenities | BeachAccess |
| HOA | Yes |
| Attached Garage | Yes |
| Subdivision Name | DEER LAKE FARMS |
| Garage Y/N | Yes |
| Total Rooms | 15 |
| Full Baths | 3 |
| Status | Active |
| City | ClarkstonCity_Oakland |
| Disclosures | FloodPlainNone, TaxesHomesteadExempt |
| Senior Community Y/N | No |
| High School District | Clarkston |
| Zoning Description | Residential |
| MLS Area | Area02082Clarkston |
| Carport Y/N | No |
| Land Lease Y/N | No |
| Tax Annual Amount | 9068.0 |
| Home Warranty Y/N | No |
| Lease Renewal Y/N | No |
| Additional Parcels Y/N | No |
| Lease Considered Y/N | No |
| Rent Control Y/N | No |
| Standard Status | Active |
| Tax Assessed Value | 280000 |
| MobileHomeRemainsYN | No |
| PostalCity | Clarkston_Oakland |
| Legal Description | T4N, R9E, SEC 19 DEER LAKE FARMS NO 2 LOT 130 |
Interior Features
| Interior Amenities | CathedralCeilings, EatInKitchen, EntranceFoyer, WalkInClosets |
|---|---|
| Basement | Block, ExteriorEntry, Finished, Full, SumpPump |
| Flooring | Hardwood |
| Fireplace Features | Basement, GreatRoom, MasterBedroom |
| Basement (Y/N) | Yes |
| Air Conditioning Y/N | Yes |
| Heating Y/N | Yes |
| Fireplace Y/N | Yes |
| Above Grade Finished Area | 3755.0 |
| Half Baths | 3 |
| Total Bedrooms | 6 |
| Below Grade Finished Area | 1800.0 |
| WaterHeaterFuel | NaturalGas |
| Above Grade Finished Area Source | PublicRecords |
| Above Grade Finished Area Unit Type | SquareFeet |
| Total Baths | 6 |
Exterior Features
| Exterior Amenities | SpaHottub |
|---|---|
| Parking Features | TwoCarGarage, Attached, ElectricityinGarage, Garage, GarageDoorOpener, SideEntrance |
| Lot Features | RollingSlope, Sloped, Sprinklers |
| Water Source | Well |
| Foundation Details | Basement, Block |
| Spa | No |
| Lot Dimensions | Irregular |
| Lot Size Acres | 1.31 |
| Road Surface Type | Paved |
| Waterfront Y/N | No |
| Crops Included Y/N | No |
| Road Responsibility | PublicMaintainedRoad |
| Horse Y/N | No |
| Irrigation Water Rights Y/N | No |
Amenities
- Foreclosure
- Views
- Short Sale
- New Construction
- Adult 55+
- Lease To Own
- No HOA Fees
- Furnished
- Primary On Main
- Air Conditioning
- Seller Finance
- Green
- Fixer Upper
- Horse
- Golf
- Fireplace
- Deck
- Garage
- Basement
- Pool
 IDX provided courtesy of Realcomp II Ltd., via REMAX Classic and The Originating MLS(found above), © 2026 Realcomp II Ltd. Shareholders. Shareholders. The information being provided is for consumers personal, non-commercial use and may not be used for any purpose other than to identify prospective properties consumers may be interested in purchasing.
Data is updated as of September 17, 2026 2:12 AM UTC Information deemed reliable but not guaranteed.
The data relating to real estate on this web site comes in part from the Internet Data Exchange (IDX) Program of Realcomp Ltd
Property vs Single Family Average in 48346
Price
Taxes
Year Built
Visits

 Listing information is provided by Participants of the MichRIC MLS. IDX information is provided exclusively for personal, non-commercial use, and may not be used for any purpose other than to identify prospective properties consumers may be interested in purchasing. Information deemed reliable but not guaranteed. ©: MichRIC MLS. Last Update September 17, 2026 4:03 AM UTC
