
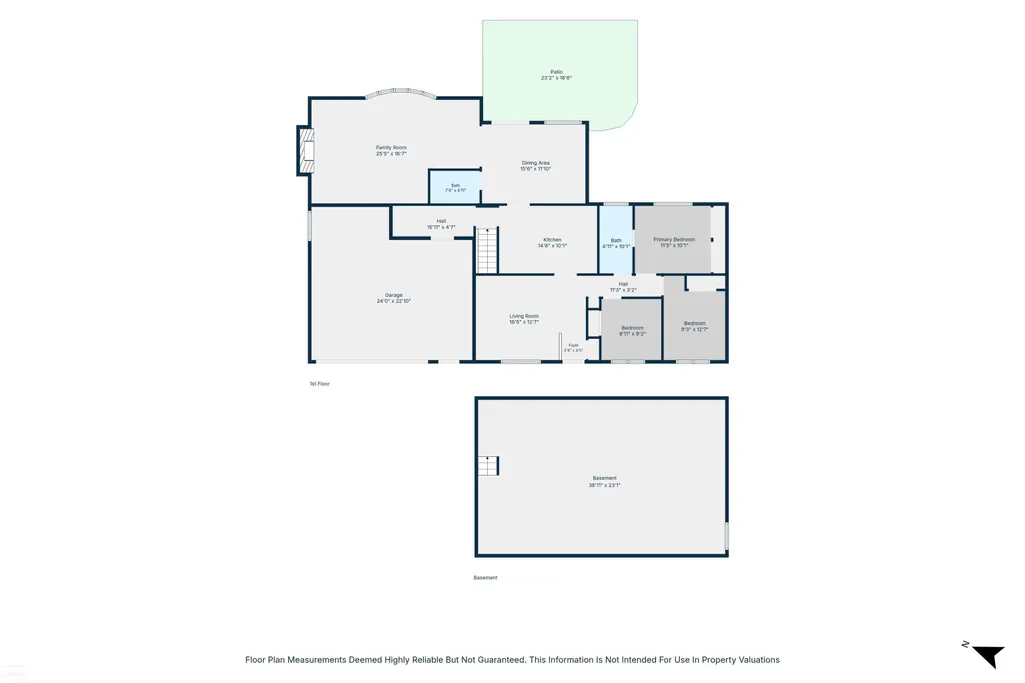
Address
4505 23 Mile Road, Shelby Twp, MI
Price
$ 330,000
Property Attributes
- ID#58050218946
- TypeSingle Family
- Listing Status Active
- CountyMACOMB
- CityShelby Twp
- AreaShelby Twp
- NeighborhoodSHELBY HIGHLAND # 02
- Zip48316
- StyleRanch
- Year Built1972
- Taxes$ 3165
- Price$ 330,000
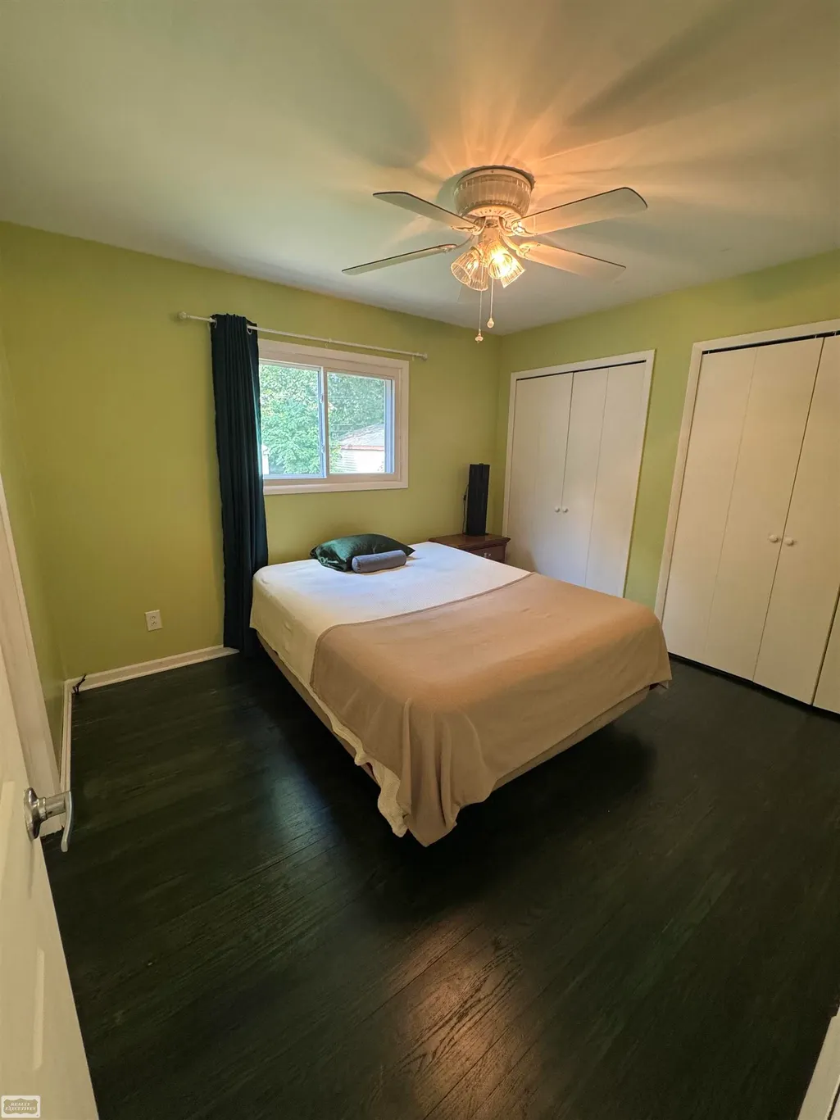
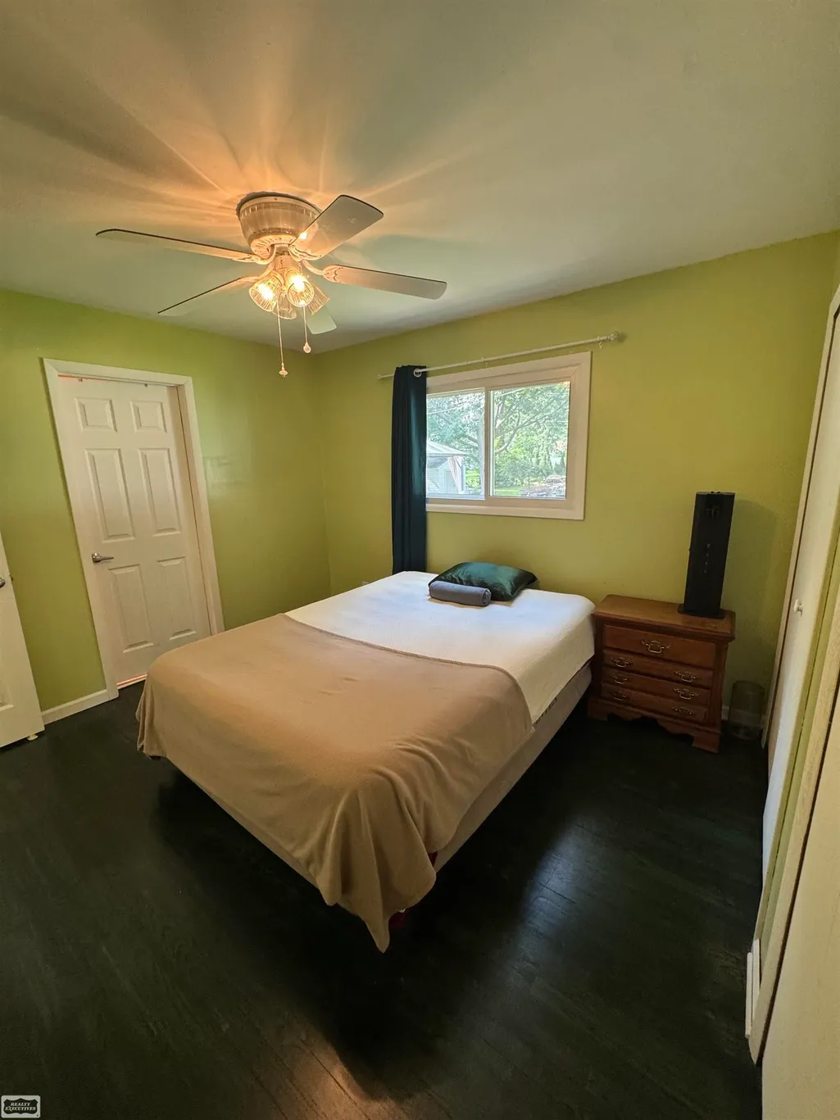
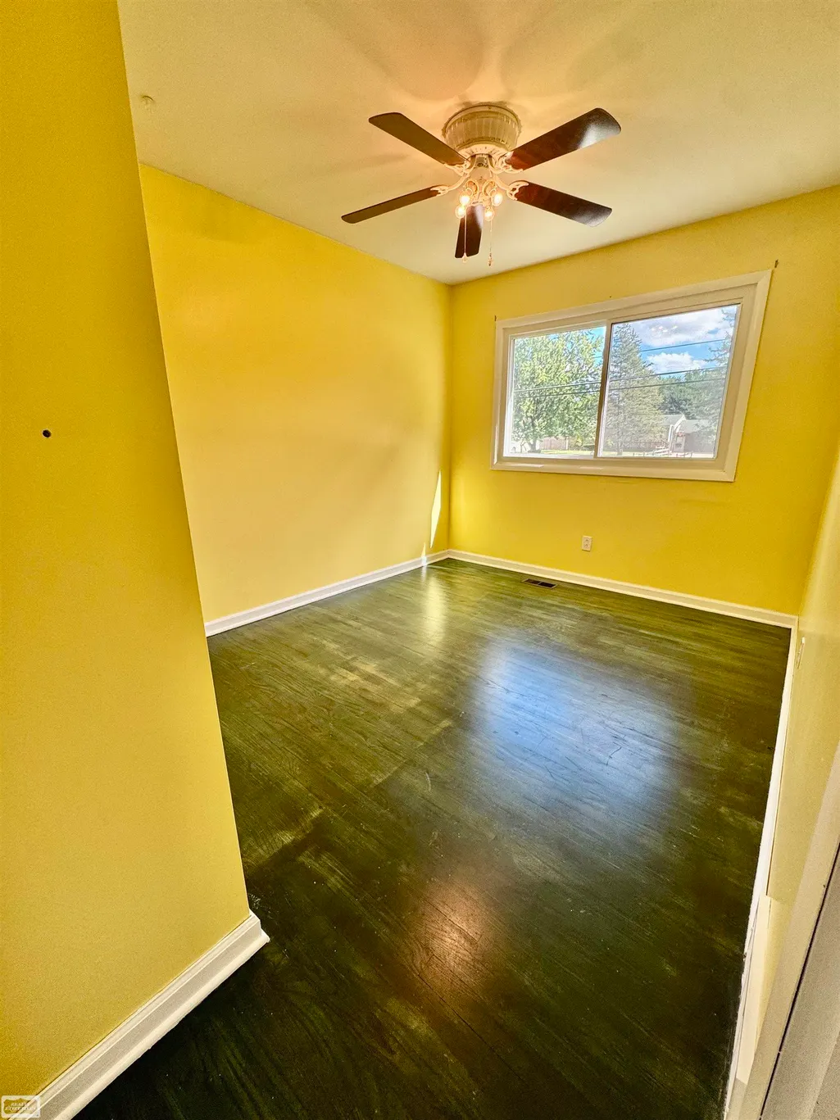
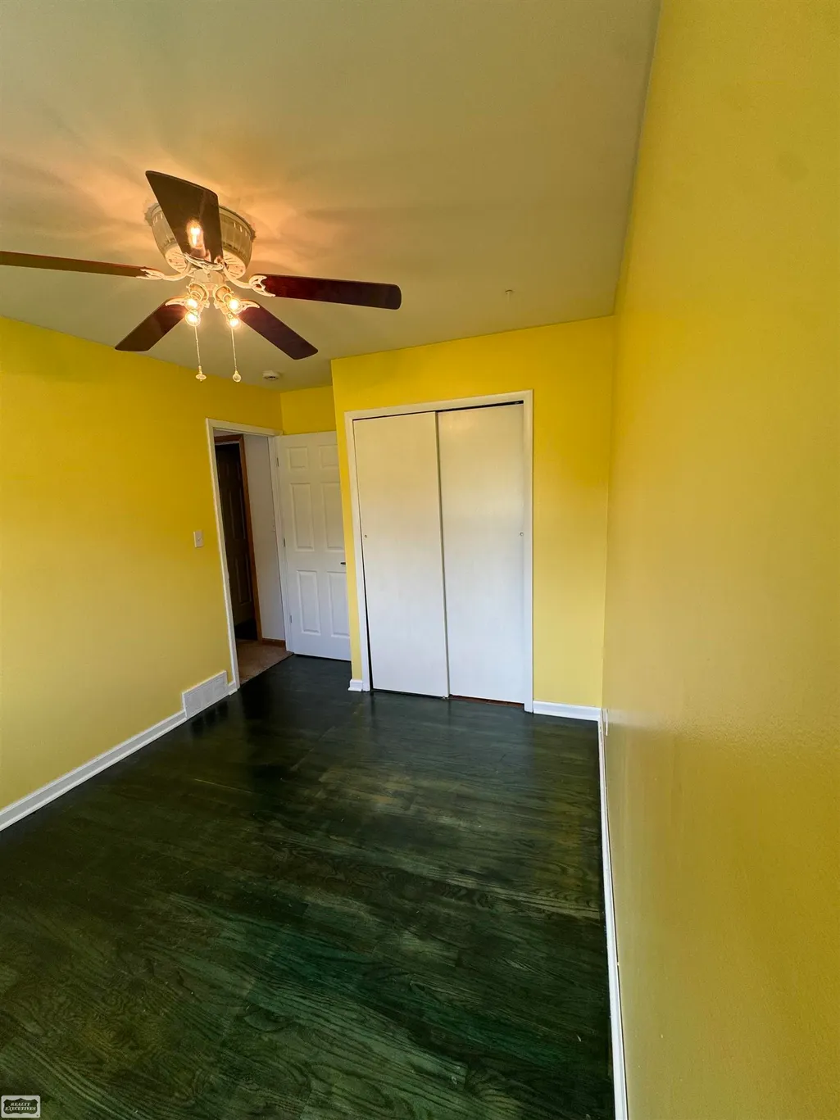
- Bedrooms3
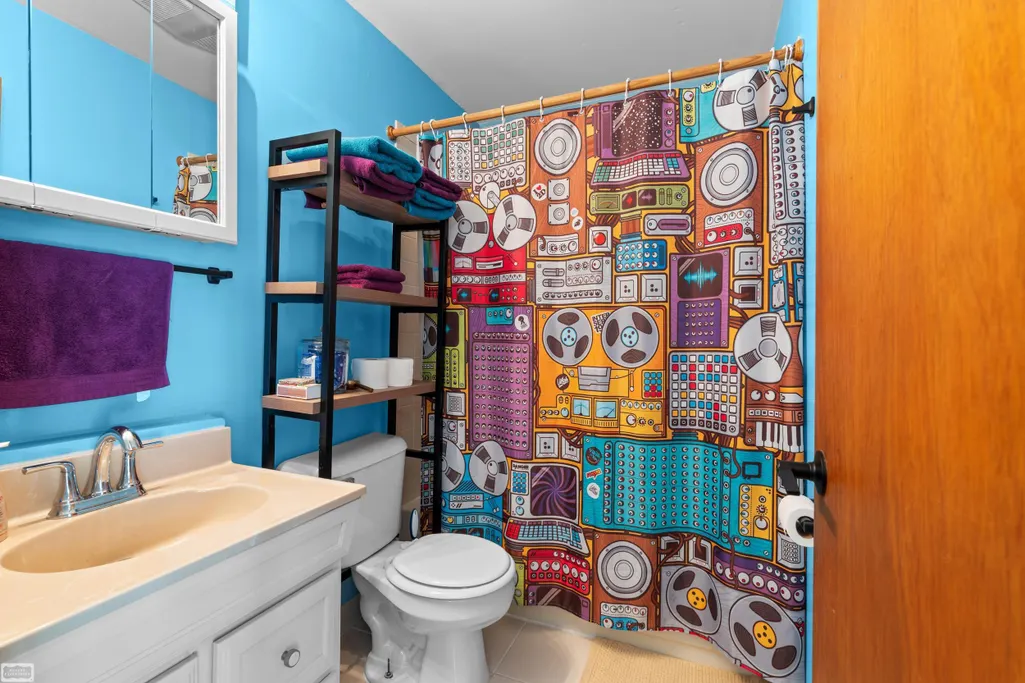
- Full Bathrooms2
- Half Bathrooms0
- Sqr Footage1550
- Lot Size0.48 Acres
Data Source:
RealComp
Property Description
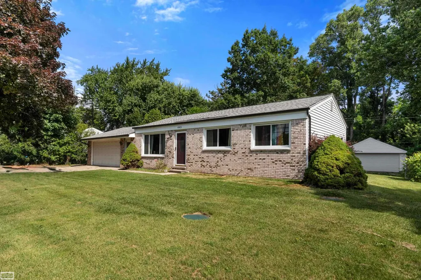
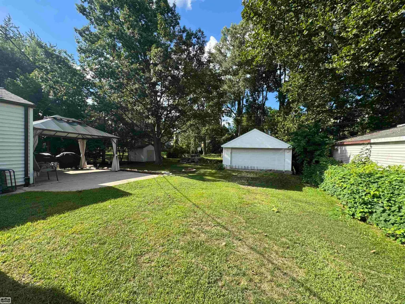
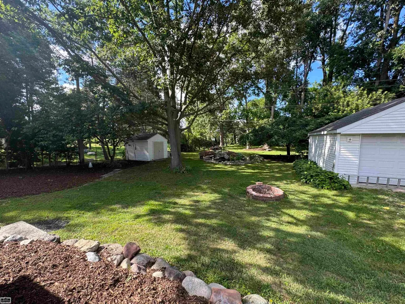
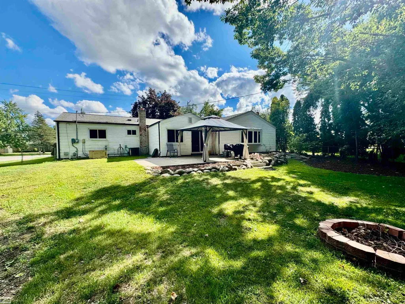
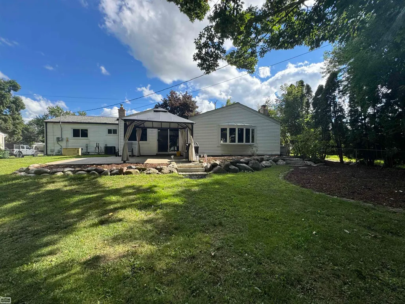
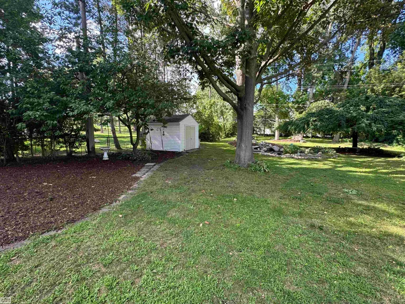
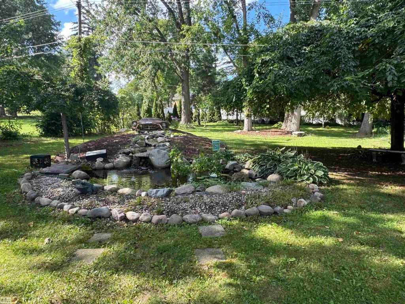
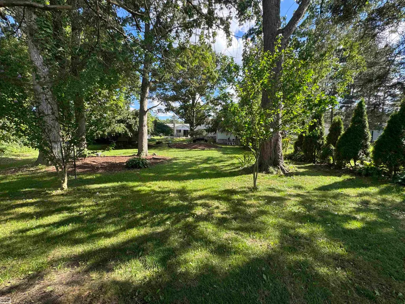
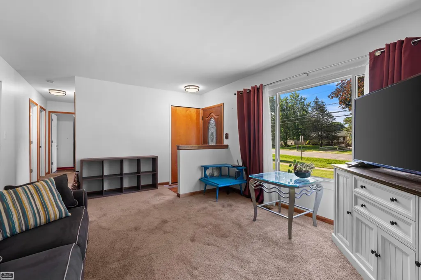
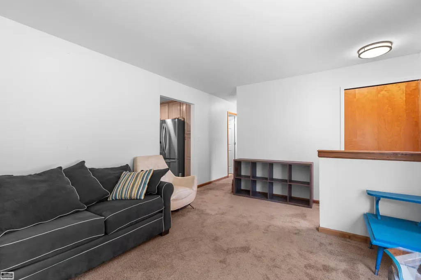
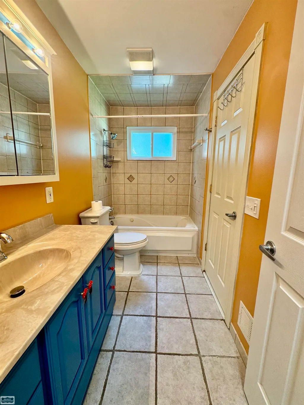
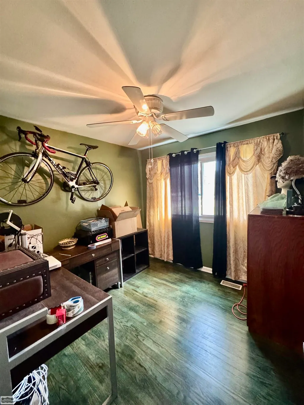
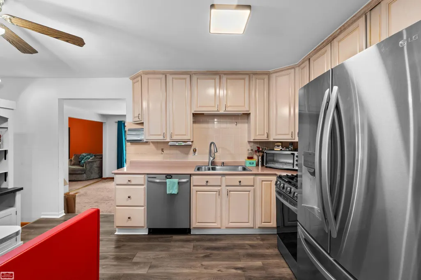
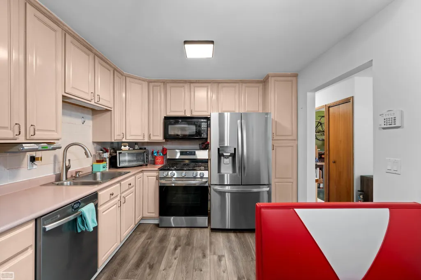
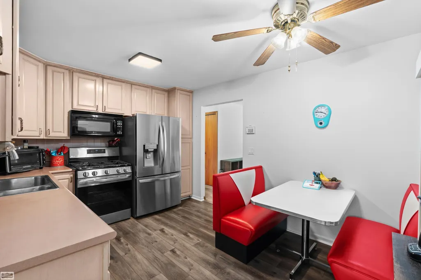
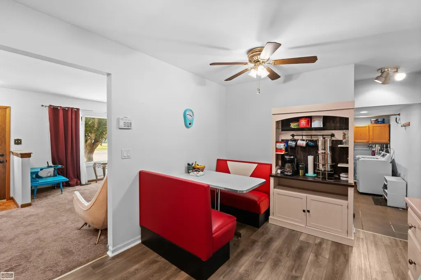
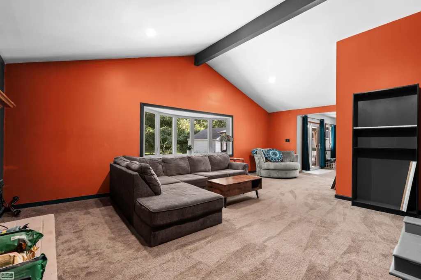
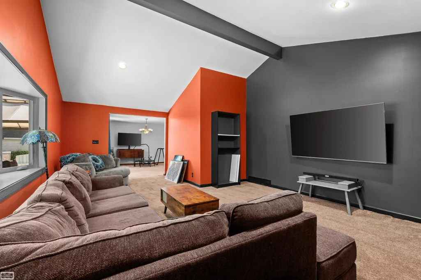
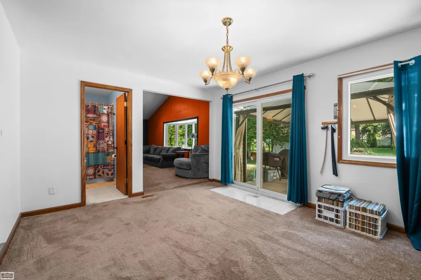
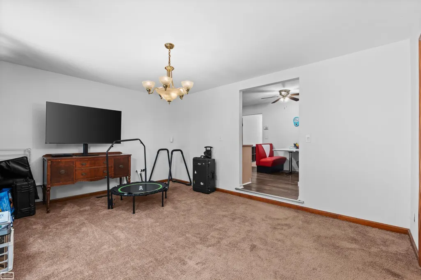
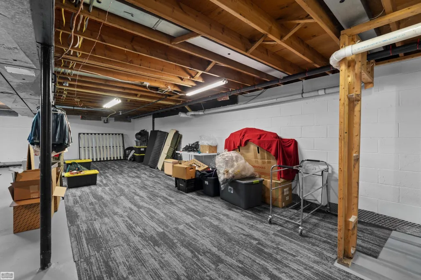
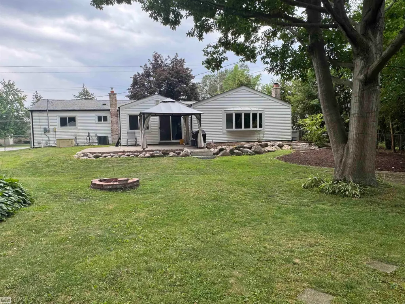
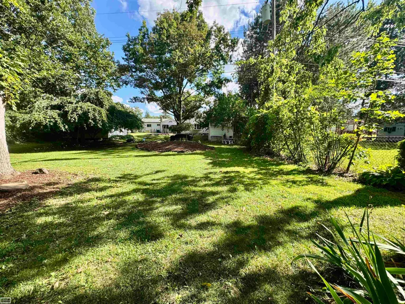
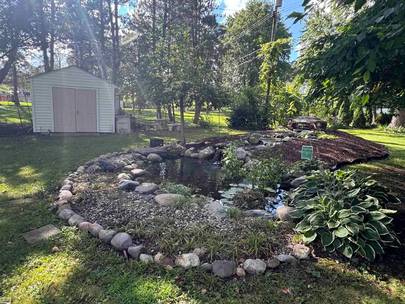
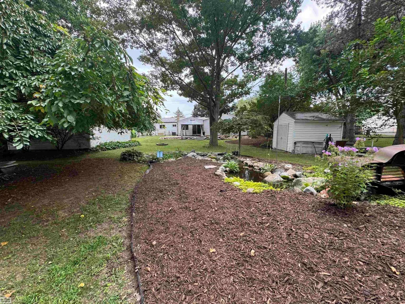
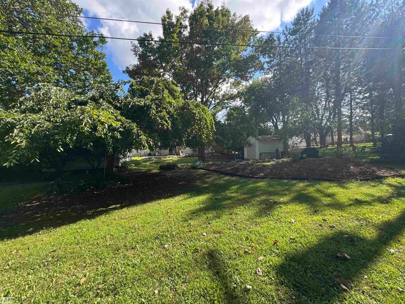
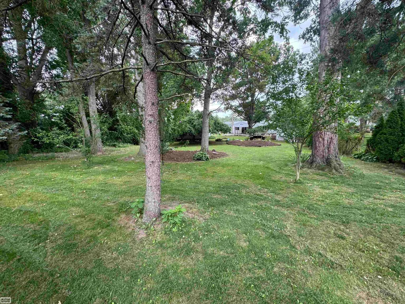
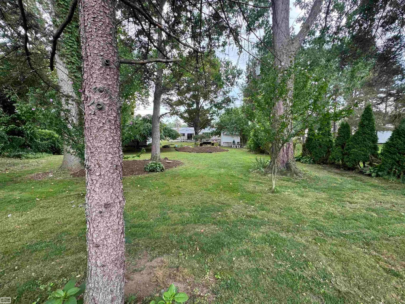
Located in the award-winning Utica Community School District and conveniently located near parks, a local cider mill, shopping, dining and everyday amenities, this special property offers much more than a home-it offers a lifestyle. Come experience the backyard for yourself and discover the peaceful, private setting you've been waiting for! The fully fenced backyard is where this property truly shines! Step outside and discover a tranquil oasis designed for relaxing, entertaining, and enjoying the outdoors. A charming koi pond serves as the centerpiece, uniquely accented by a vintage car grille that adds character. Freshly mulched landscaping surrounds the yard, while the inviting gazebo provides the perfect spot for morning coffee, afternoon relaxation, or gathering with friends and family on warm summer evenings. With nearly half an acre there is plenty of room for lawn games, gardening, pets, entertaining, or simply enjoying the peace and privacy of your own backyard. The 2-car detached garage opens up even more possibilities, offering exceptional space for storage, a workshop, hobbies, toys, or your own personal man cave or she shed. Additional Shed for lawn equipment make it easy to keep this beautiful property looking its best. And when you're ready to head inside, you'll find a home that has been thoughtfully updated for today's buyer. Well maintained, move-in-ready, 3-bedroom, 2-full-bath with all major improvements that include a Roof (2022), Furnace, Central A/C and Humidifier (2023), Carpet, Sump Pump and Basement Waterproofing System (2024). Kitchen & Appliances all updated within the last 5 years including Coffee Buffet. Washer and dryer are also included along with Whole-house Generator.
| Price History | |
|---|---|
| 8/18/2026 | Listed $330,000 |
General Features
| Sewer | SepticTank |
|---|---|
| Heating | ForcedAir, NaturalGas |
| Cooling | CeilingFans, CentralAir |
| Possession | ClosePlus30Days |
| Appliances | Dishwasher, Dryer, Humidifier, Microwave, Oven, Refrigerator, Range, Washer |
| Garage Spaces | 4.5 |
| Patio/Porch Features | Patio, Porch |
| Architectural Style | Ranch |
| Pool Features | None |
| Construction Materials | Brick |
| Year Built | 1972 |
| Levels | One |
| Property Subtype | SingleFamilyResidence |
| Tax Year | 2025 |
| County | Macomb |
| New Construction | No |
| Property Type | Residential |
| HOA | Yes |
| Attached Garage | Yes |
| Subdivision Name | SHELBY HIGHLAND # 02 |
| Garage Y/N | Yes |
| Total Rooms | 10 |
| Full Baths | 2 |
| Status | Active |
| City | ShelbyCharterTownship_Macomb |
| Disclosures | TaxesHomesteadExempt |
| Senior Community Y/N | No |
| High School District | Utica |
| Zoning Description | Residential |
| MLS Area | Area03071ShelbyTwp |
| Carport Y/N | No |
| Land Lease Y/N | No |
| Tax Annual Amount | 3165.0 |
| Home Warranty Y/N | No |
| Lease Renewal Y/N | No |
| Additional Parcels Y/N | No |
| Lease Considered Y/N | No |
| Rent Control Y/N | No |
| Standard Status | Active |
| MobileHomeRemainsYN | No |
| PostalCity | ShelbyTwp_Macomb |
| Legal Description | L, 36 SHELBY HIGHLAND SUBDIVISION NO 2 LOT 109. LIBER 33 PAGE 21 |
Interior Features
| Interior Amenities | EatInKitchen, EntranceFoyer |
|---|---|
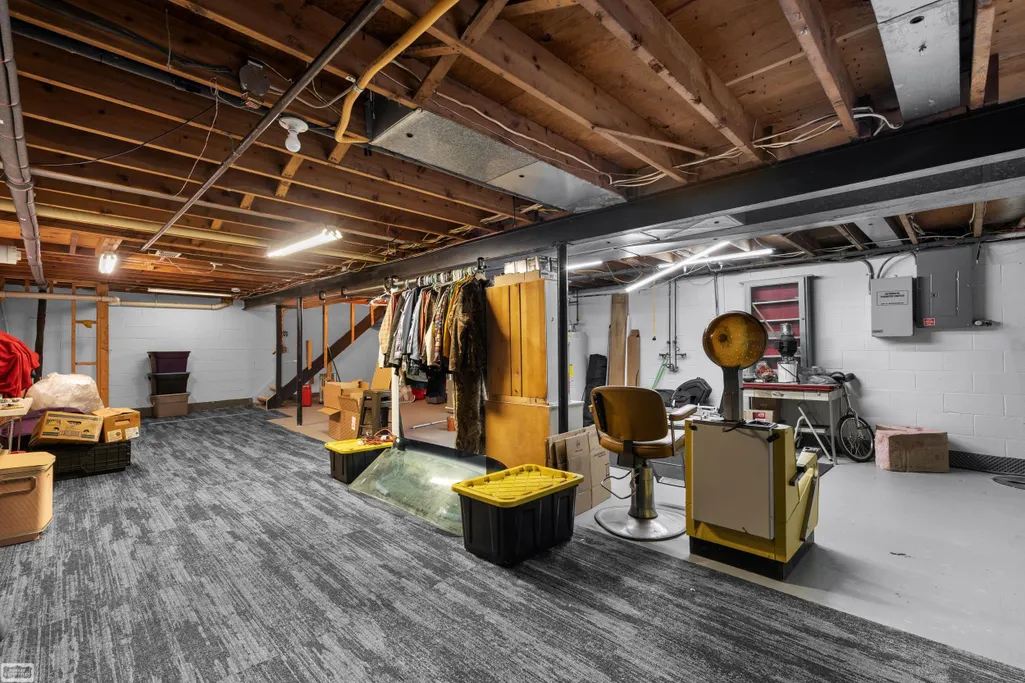
| Basement | Concrete, SumpPump, Unfinished |
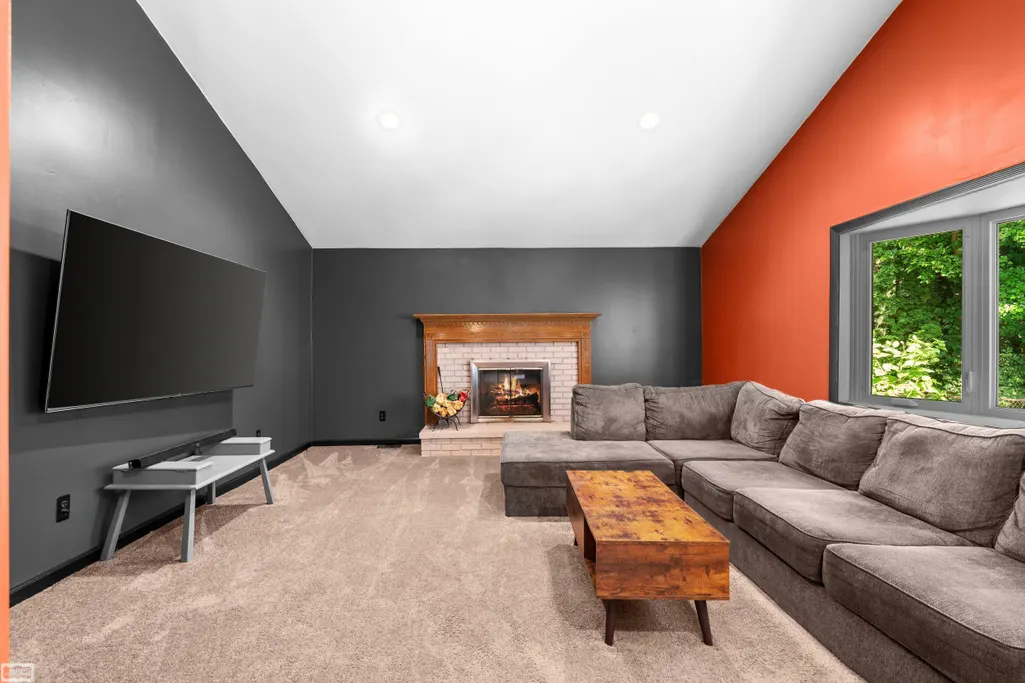
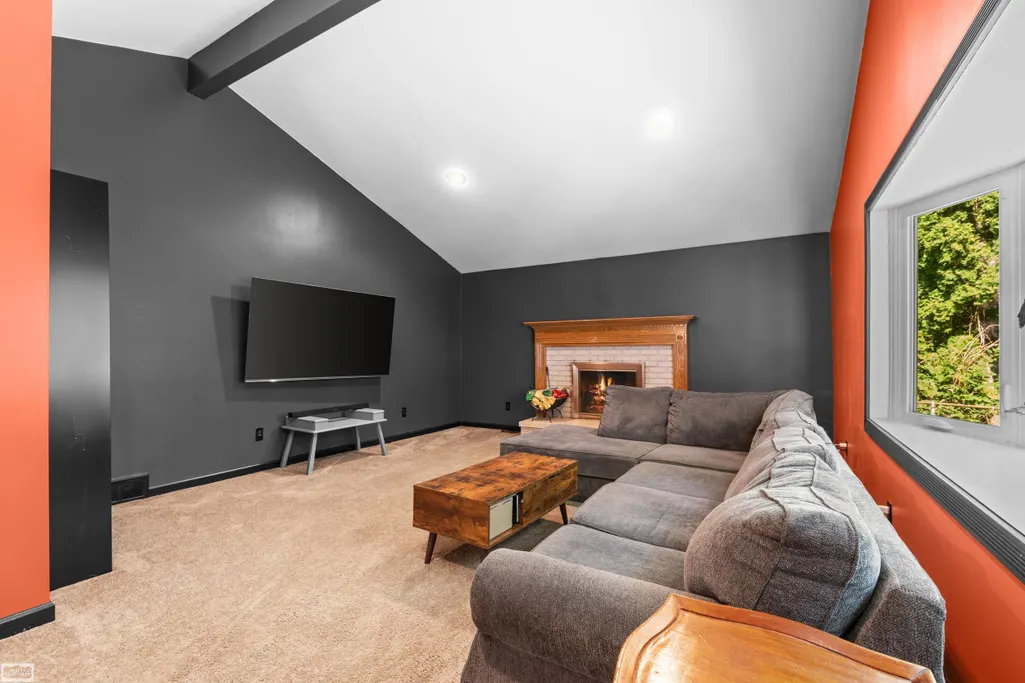
| Fireplace Features | FamilyRoom, WoodBurning |
| Basement (Y/N) | Yes |
| Air Conditioning Y/N | Yes |
| Heating Y/N | Yes |
| Fireplace Y/N | Yes |
| Above Grade Finished Area | 1550.0 |
| Total Bedrooms | 3 |
| Below Grade Finished Area | 0.0 |
| WaterHeaterFuel | NaturalGas |
| Above Grade Finished Area Source | PublicRecords |
| Above Grade Finished Area Unit Type | SquareFeet |
| Total Baths | 2 |
Exterior Features
| Fencing | Fenced |
|---|---|
| Parking Features | FourCarGarage, Attached, Detached, ElectricityinGarage, Garage, GarageDoorOpener |
| Lot Features | DecorativePond, WaterView |
| Water Source | Public |
| Foundation Details | Basement |
| Spa | No |
| Lot Dimensions | 84 x 250 |
| Lot Size Acres | 0.48 |
| Road Surface Type | Paved |
| Waterfront Y/N | No |
| Crops Included Y/N | No |
| Horse Y/N | No |
| Irrigation Water Rights Y/N | No |
Amenities
- Foreclosure
- Views
- Short Sale
- New Construction
- Adult 55+
- Lease To Own
- No HOA Fees
- Furnished
- Primary On Main
- Air Conditioning
- Seller Finance
- Green
- Fixer Upper
- Horse
- Golf
- Fireplace
- Deck
- Garage
- Basement
- Pool
 IDX provided courtesy of Realcomp II Ltd., via REMAX Classic and The Originating MLS(found above), © 2026 Realcomp II Ltd. Shareholders. Shareholders. The information being provided is for consumers personal, non-commercial use and may not be used for any purpose other than to identify prospective properties consumers may be interested in purchasing.
Data is updated as of September 16, 2026 3:05 AM UTC Information deemed reliable but not guaranteed.
The data relating to real estate on this web site comes in part from the Internet Data Exchange (IDX) Program of Realcomp Ltd
Property vs Single Family Average in 48316
Price
Taxes
Year Built
Visits

 Listing information is provided by Participants of the MichRIC MLS. IDX information is provided exclusively for personal, non-commercial use, and may not be used for any purpose other than to identify prospective properties consumers may be interested in purchasing. Information deemed reliable but not guaranteed. ©: MichRIC MLS. Last Update September 16, 2026 3:59 AM UTC
