

Address
18870 Beverly Road, Beverly Hills, MI
Price
$ 574,800
Property Attributes
- ID#58050218564
- TypeSingle Family
- Listing Status Active
- CountyOAKLAND
- CityBeverly Hills
- AreaBeverly Hills Vlg
- NeighborhoodBEVERLY HILLSNO 6
- Zip48025
- StyleRanch
- Year Built1953
- Taxes$ 8771
- Price$ 574,800
- Bedrooms3
- Full Bathrooms2
- Half Bathrooms0
- Sqr Footage2903
- Lot Size0.18 Acres
Data Source:
RealComp
Property Description
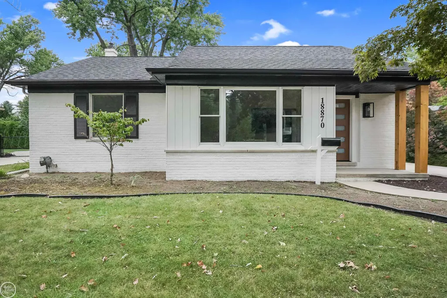
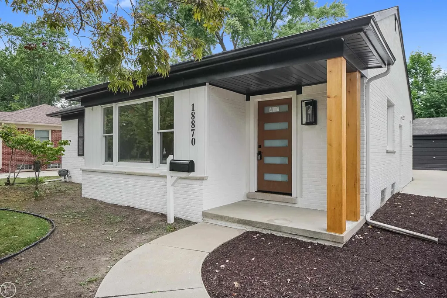
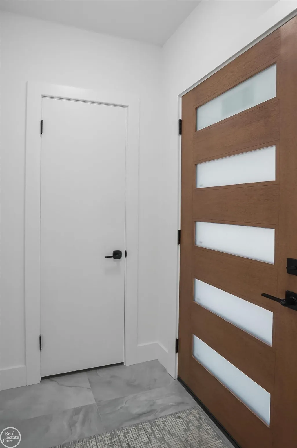
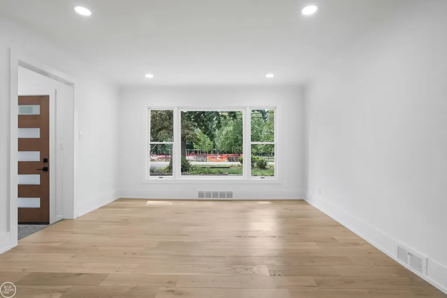
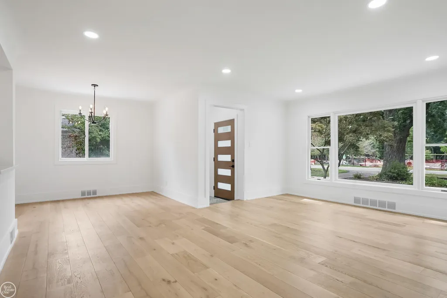
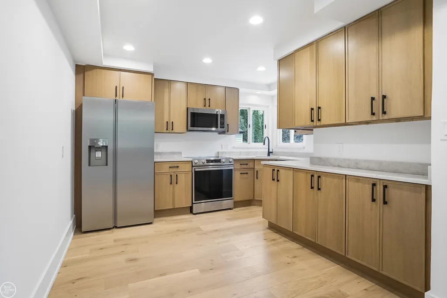
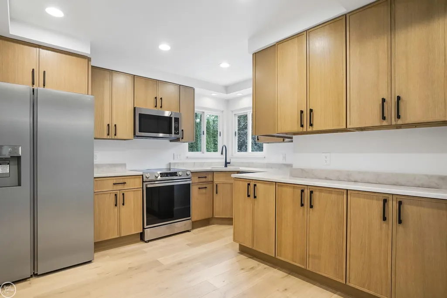
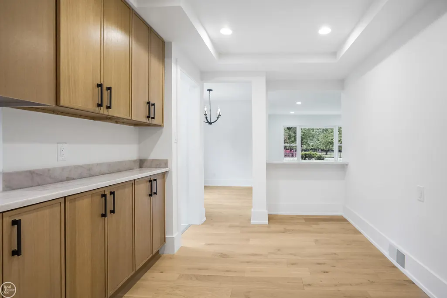
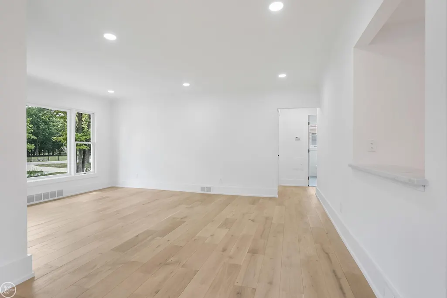
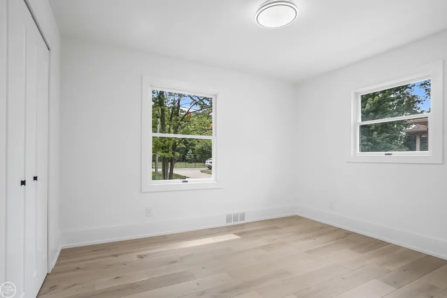
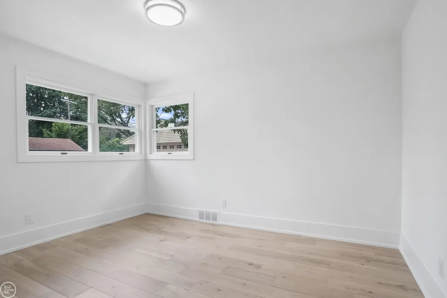
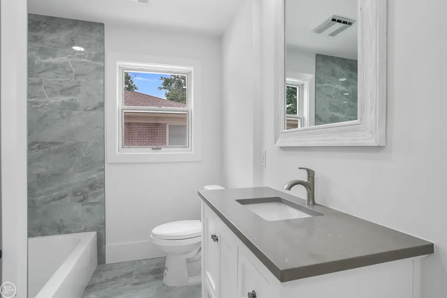
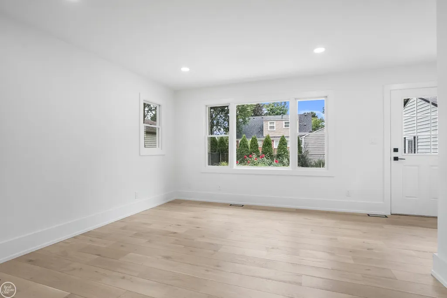
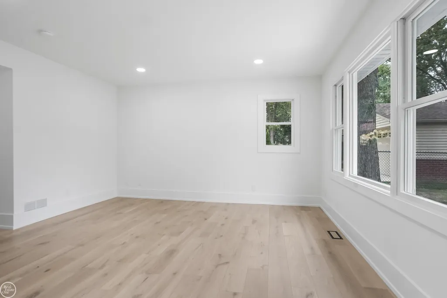
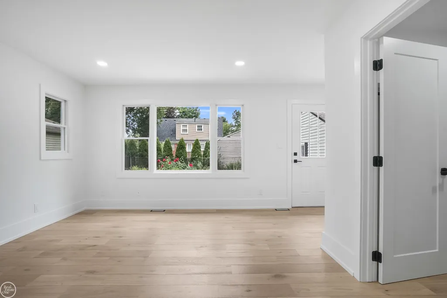
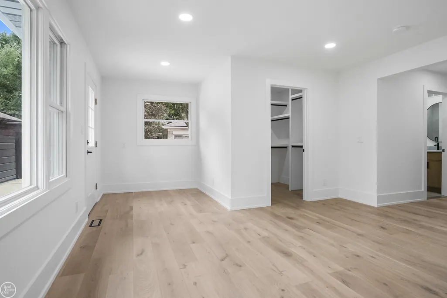
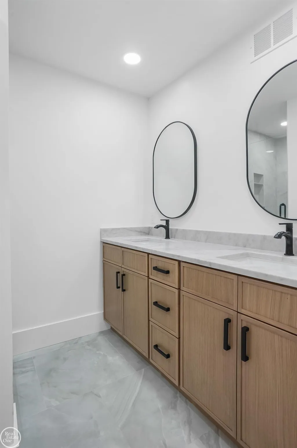
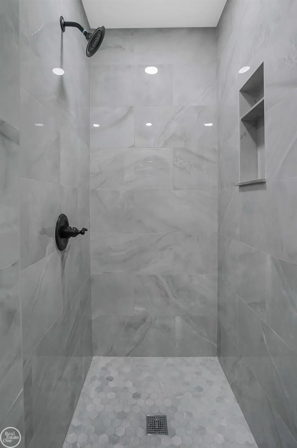
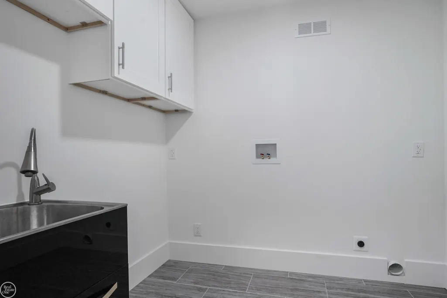
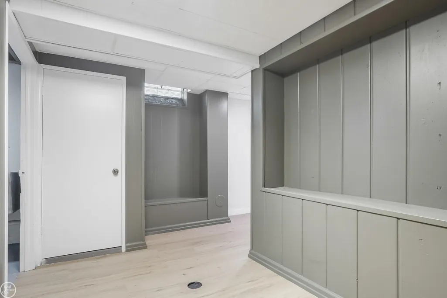
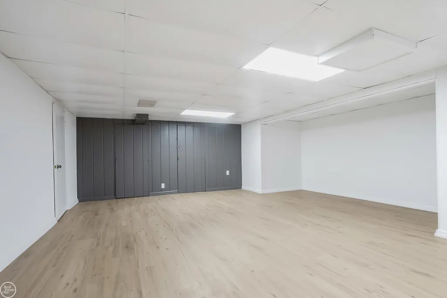
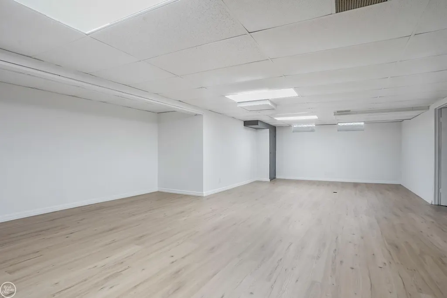
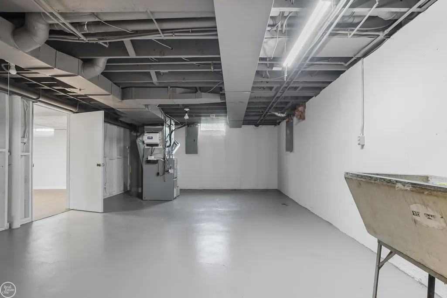
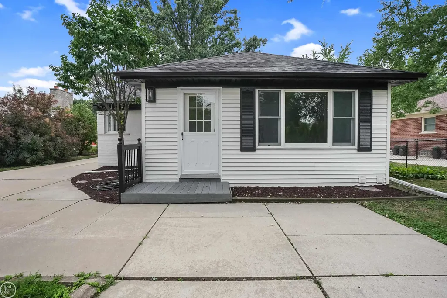
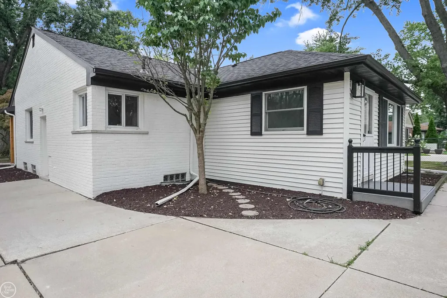
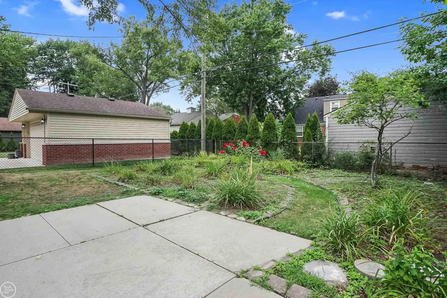
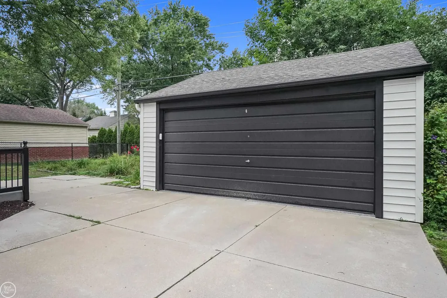
Location, updates and immediate occupancy! This gorgeous, remodeled Beverly Hills ranch is located in the highly sought after Birmingham School District and directly across from Beverly Park. Enjoy beautiful park views and even watch the deer right from your front window! Step inside through the new front door to a ceramic tile entry and beautiful new wood flooring throughout the main level. The light filled living room features a large picture window overlooking the park, recessed lighting and flows into the eating area & kitchen. The completely remodeled kitchen is a showstopper with custom cabinetry, quartz countertops, brand new stainless steel appliances and a fresh, modern design. The spacious primary suite features a walk in closet and gorgeous remodeled ensuite with porcelain tile shower and flooring, double sinks and beautiful finishes. The convenience of first floor laundry includes ceramic tile flooring, upper cabinets and a wash tub. Finished basement offers even more living space with a second family/rec room, vinyl flooring, glass block windows and a huge mechanical/storage area. Outside, you'll find an oversized detached 2-car garage with epoxy flooring. Major updates include newer furnace, central air & water heater, plus a brand new tear off dimensional shingle roof (2026). This home has an attic fan too for those warmer spring & summer months. The exterior of both the home and garage has also been recently painted. Immediate occupancy! Move in and start enjoying it!
| Price History | |
|---|---|
| 8/14/2026 | Listed $579,800 |
| 8/26/2026 | 1$574,800 |
General Features
| Sewer | PublicSewer |
|---|---|
| Heating | ForcedAir, NaturalGas |
| Cooling | AtticFan, CentralAir, WholeHouseFan |
| Possession | AtClose |
| Appliances | Dishwasher, Disposal, Humidifier, Microwave, Oven, Refrigerator, Range |
| Garage Spaces | 2.5 |
| Patio/Porch Features | Patio, Porch |
| Architectural Style | Ranch |
| Pool Features | None |
| Construction Materials | Brick |
| Year Built | 1953 |
| Levels | One |
| Property Subtype | SingleFamilyResidence |
| Community Features | Park, Playground, Sidewalks |
| County | Oakland |
| New Construction | No |
| Property Type | Residential |
| Association Amenities | Park, Playground |
| HOA | Yes |
| Attached Garage | No |
| Subdivision Name | BEVERLY HILLSNO 6 |
| Garage Y/N | Yes |
| Total Rooms | 8 |
| Full Baths | 2 |
| Status | Active |
| City | BeverlyHillsVillage_Oakland |
| Disclosures | TaxesNotHomesteadExempt |
| Senior Community Y/N | No |
| High School District | Birmingham |
| Zoning Description | Residential |
| MLS Area | Area02242BeverlyHillsVlg |
| Carport Y/N | No |
| Land Lease Y/N | No |
| Tax Annual Amount | 8771.08 |
| Home Warranty Y/N | No |
| Lease Renewal Y/N | No |
| Additional Parcels Y/N | No |
| Lease Considered Y/N | No |
| Rent Control Y/N | No |
| Standard Status | Active |
| MobileHomeRemainsYN | No |
| PostalCity | BeverlyHills_Oakland |
| Legal Description | T1N, R10E, SEC 2 BEVERLY HILLS SUB NO 6 W 4 FT OF LOT 2286, ALL OF LOT 2287 & E 1 FT OF LOT 2288 |
Interior Features
| Interior Amenities | EntranceFoyer, WalkInClosets |
|---|---|
| Basement | Concrete, PartiallyFinished |
| Flooring | CeramicTile, Hardwood |
| Basement (Y/N) | Yes |
| Air Conditioning Y/N | Yes |
| Heating Y/N | Yes |
| Fireplace Y/N | No |
| Above Grade Finished Area | 1639.0 |
| Total Bedrooms | 3 |
| Below Grade Finished Area | 1264.0 |
| WaterHeaterFuel | NaturalGas |
| Above Grade Finished Area Source | PublicRecords |
| Above Grade Finished Area Unit Type | SquareFeet |
| Total Baths | 2 |
Exterior Features
| Parking Features | TwoandHalfCarGarage, Detached, Garage, GarageDoorOpener |
|---|---|
| Water Source | Public |
| Foundation Details | Basement |
| Spa | No |
| Lot Dimensions | 60x130 |
| Lot Size Acres | 0.18 |
| Road Surface Type | Paved |
| Waterfront Y/N | No |
| Crops Included Y/N | No |
| Horse Y/N | No |
| Irrigation Water Rights Y/N | No |
Amenities
- Foreclosure
- Views
- Short Sale
- New Construction
- Adult 55+
- Lease To Own
- No HOA Fees
- Furnished
- Primary On Main
- Air Conditioning
- Seller Finance
- Green
- Fixer Upper
- Horse
- Golf
- Fireplace
- Deck
- Garage
- Basement
- Pool
 IDX provided courtesy of Realcomp II Ltd., via REMAX Classic and The Originating MLS(found above), © 2026 Realcomp II Ltd. Shareholders. Shareholders. The information being provided is for consumers personal, non-commercial use and may not be used for any purpose other than to identify prospective properties consumers may be interested in purchasing.
Data is updated as of September 16, 2026 3:05 AM UTC Information deemed reliable but not guaranteed.
The data relating to real estate on this web site comes in part from the Internet Data Exchange (IDX) Program of Realcomp Ltd
Property vs Single Family Average in 48025
Price
Taxes
Year Built
Visits

 Listing information is provided by Participants of the MichRIC MLS. IDX information is provided exclusively for personal, non-commercial use, and may not be used for any purpose other than to identify prospective properties consumers may be interested in purchasing. Information deemed reliable but not guaranteed. ©: MichRIC MLS. Last Update September 16, 2026 3:59 AM UTC
