
Address
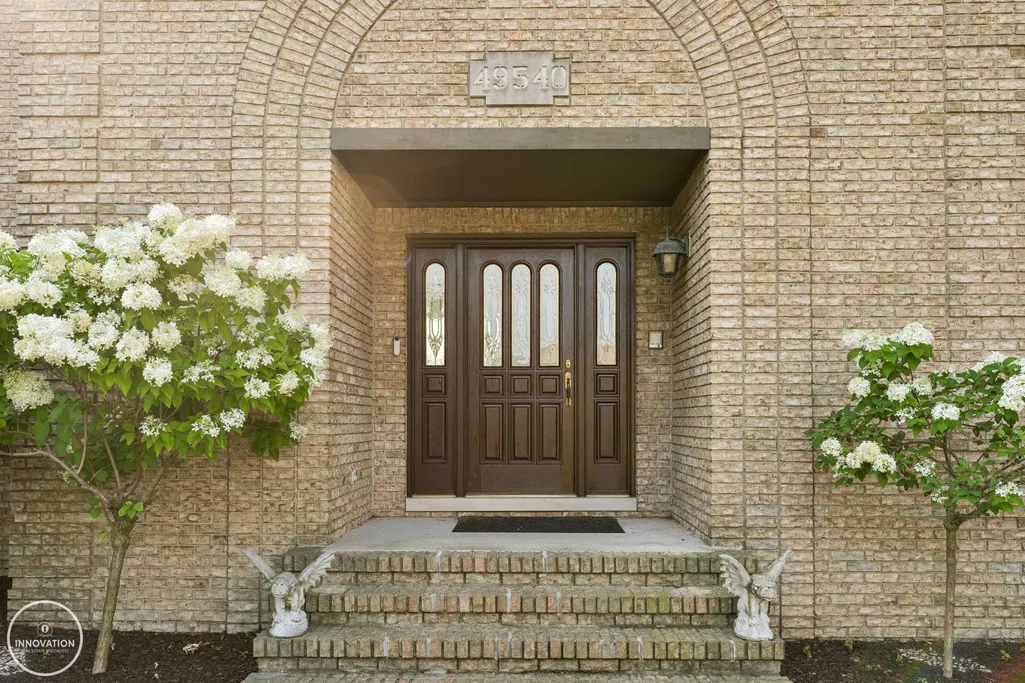
49540 Nautical Drive, Chesterfield Twp, MI
Price
$ 1,195,000
Property Attributes
- ID#58050218232
- TypeSingle Family
- Listing Status Active
- CountyMACOMB
- CityChesterfield Twp
- AreaChesterfield Twp
- NeighborhoodLOTTIVUE SUB 7
- Zip48047
- StyleColonial
- Year Built1990
- Taxes$ 13679
- Price$ 1,195,000
- Bedrooms4
- Full Bathrooms3
- Half Bathrooms1
- Sqr Footage6195
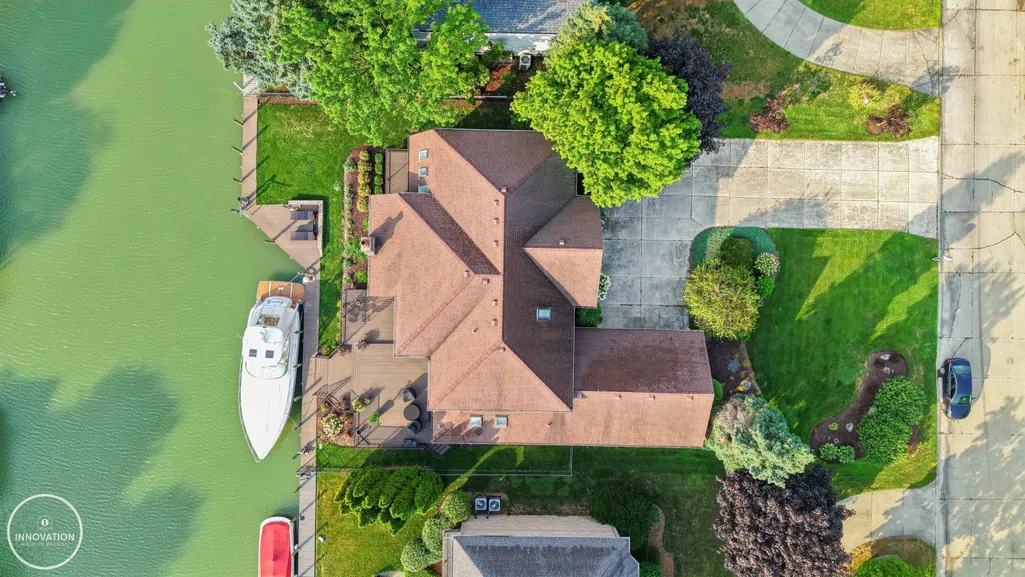
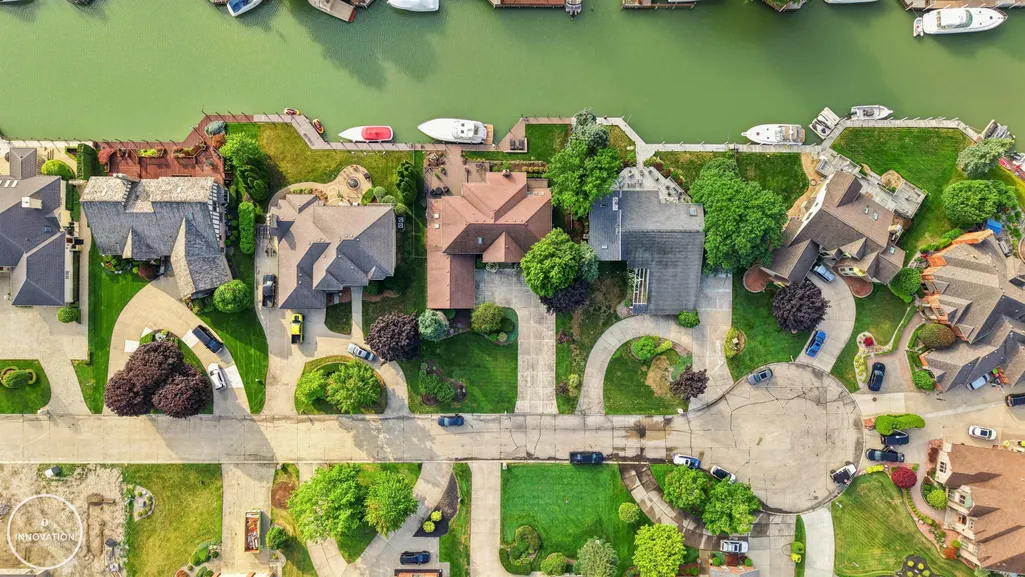
- Lot Size0.29 Acres
Data Source:
RealComp
Property Description
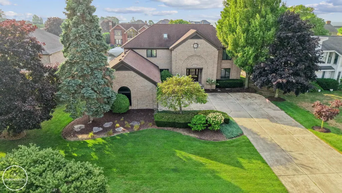
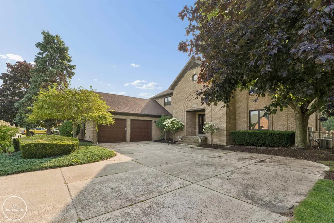
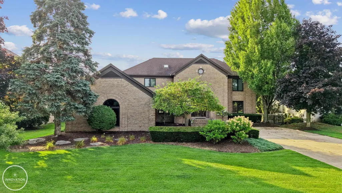
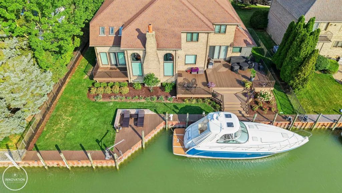
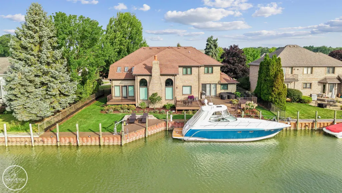
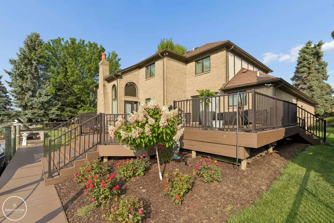
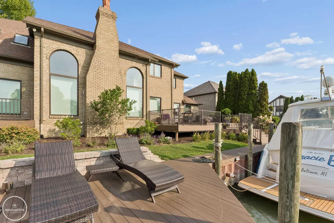
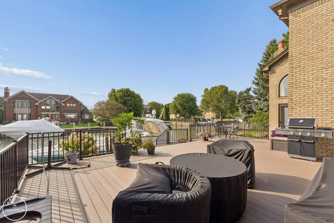
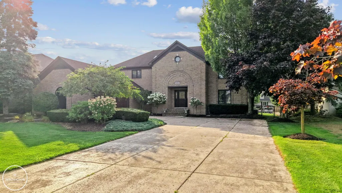
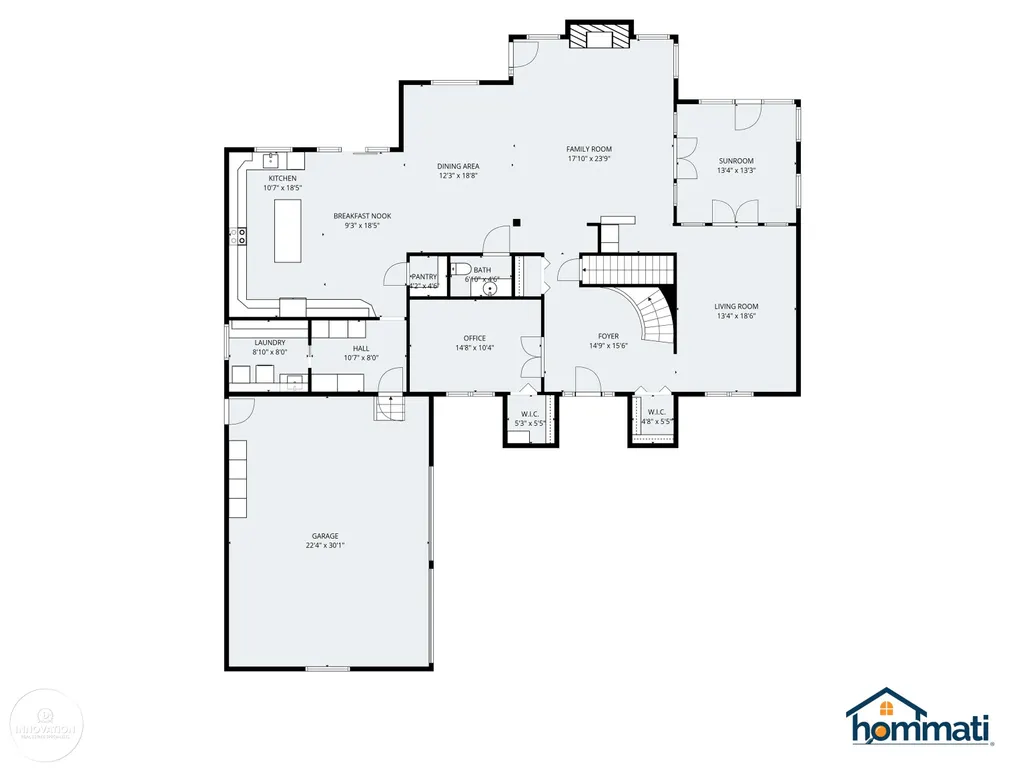
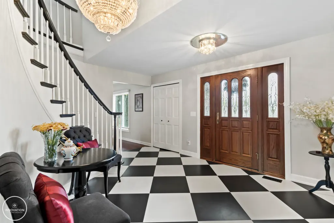
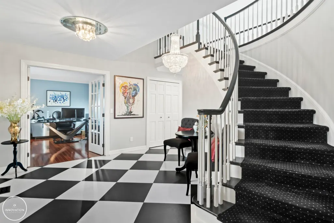
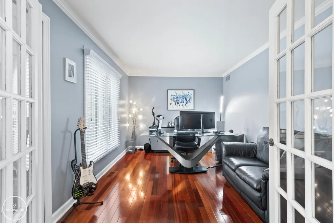
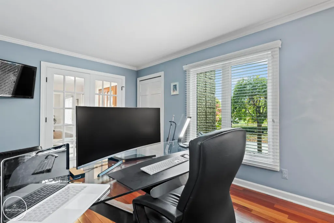
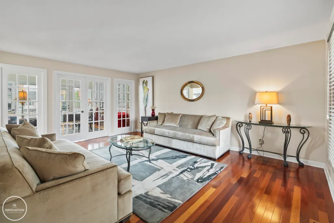
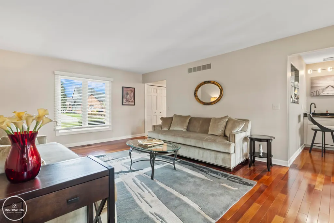
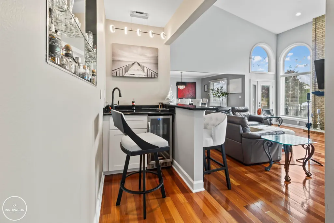
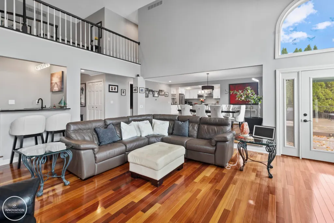
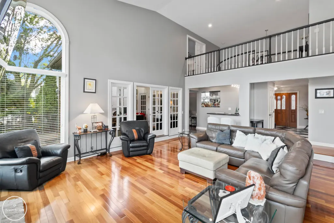
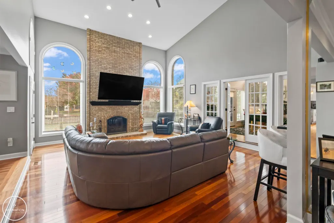
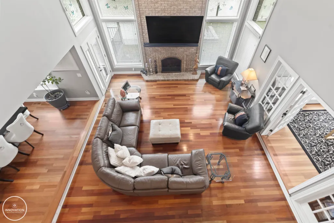
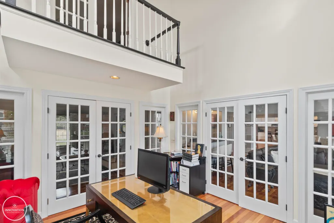
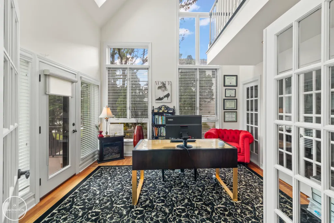
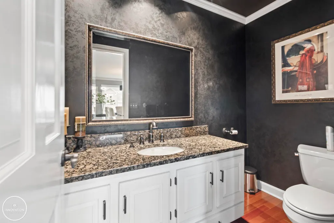
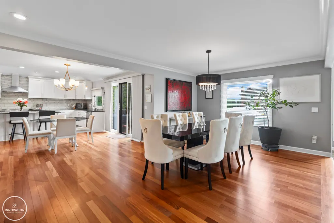
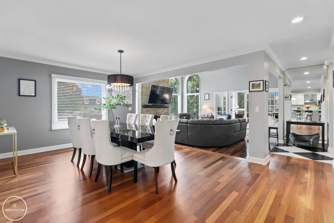
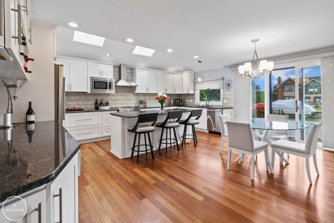
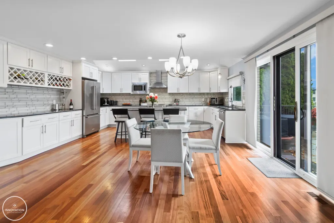
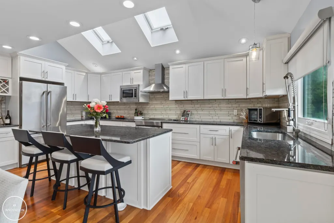
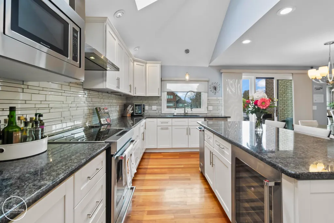
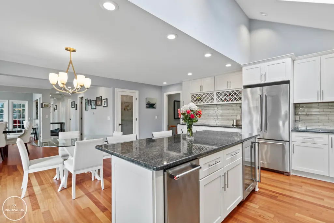
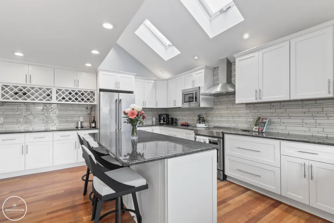
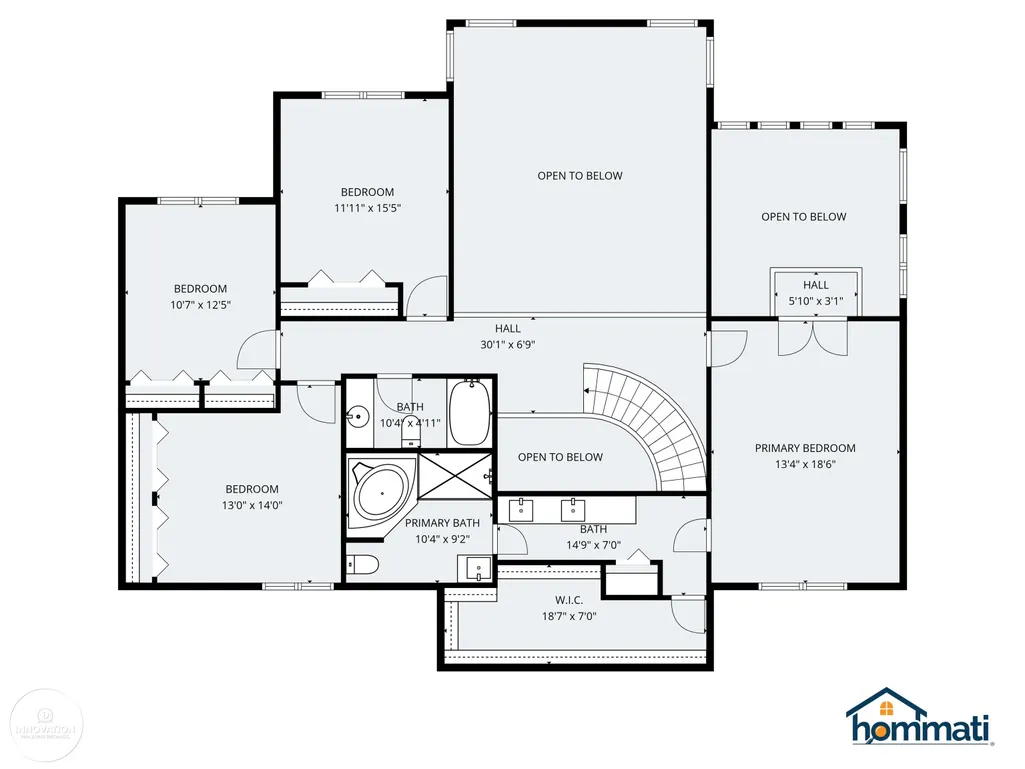
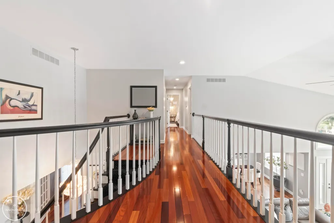
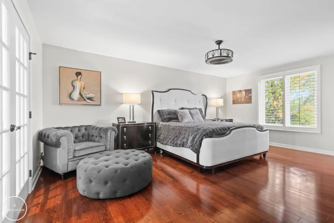
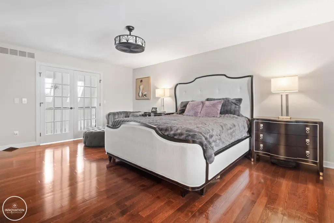
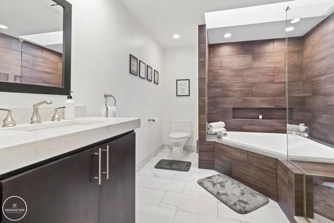
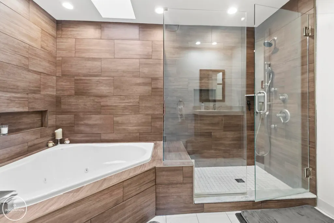
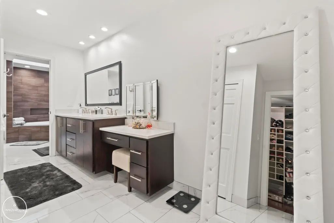
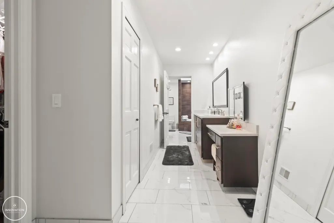
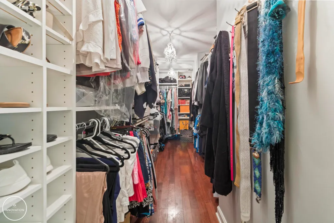
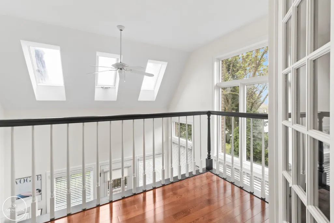
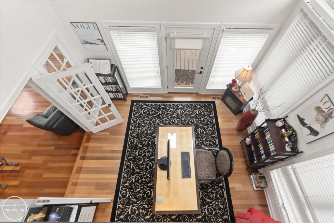
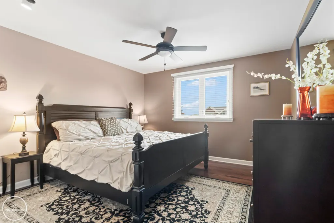
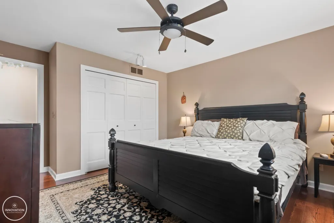
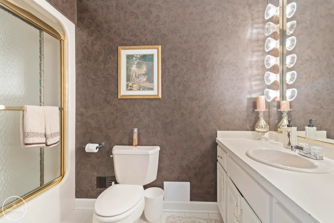
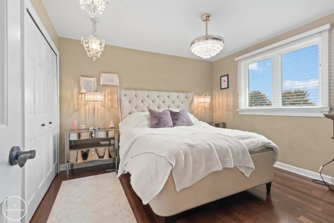
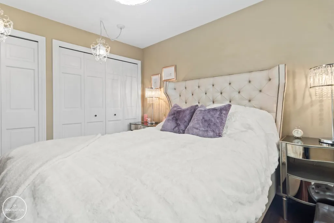
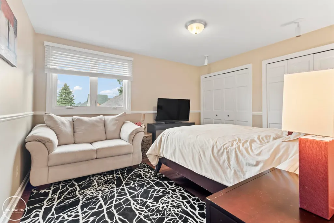
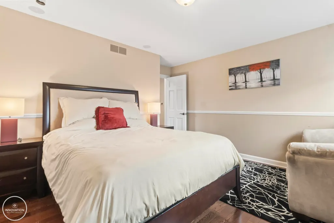
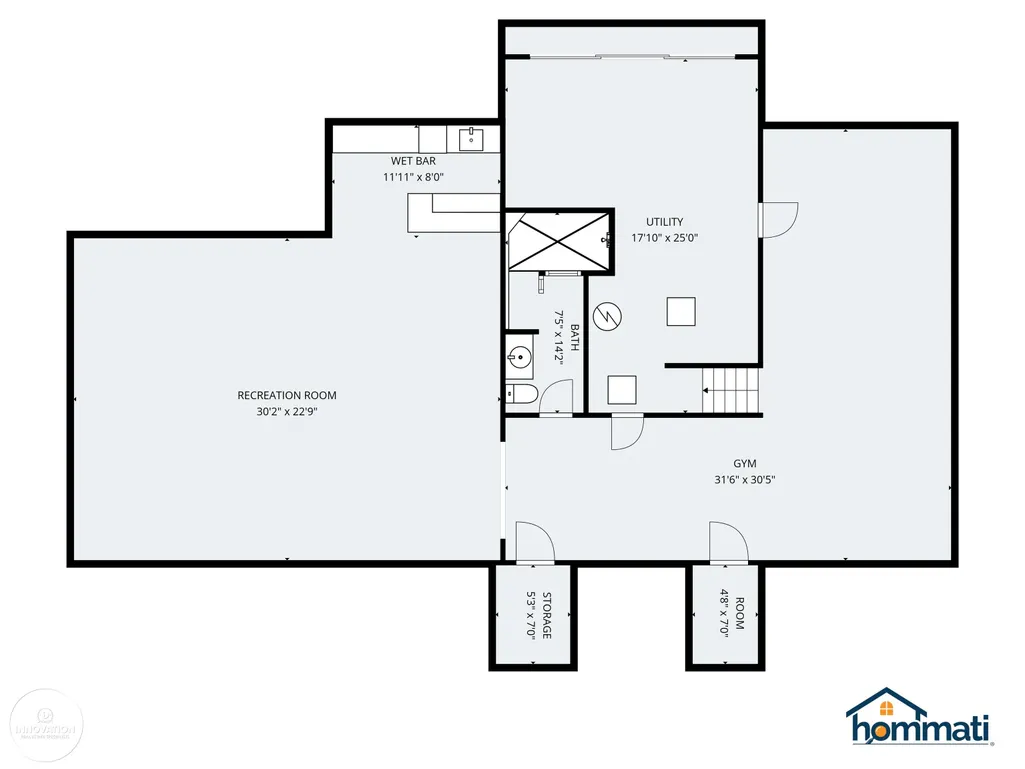
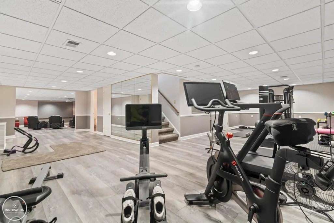
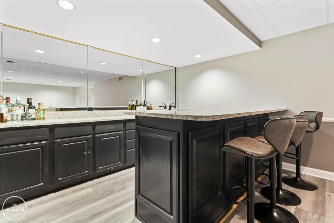
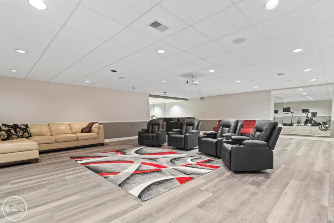
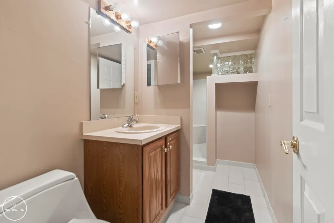
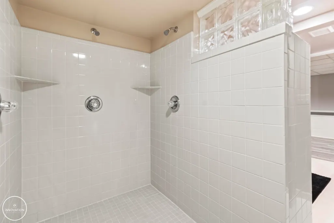
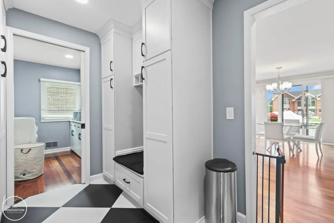
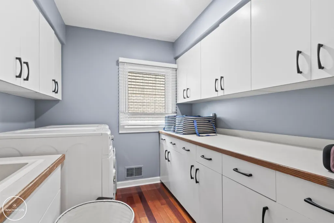
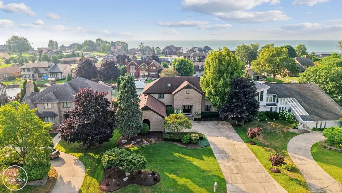
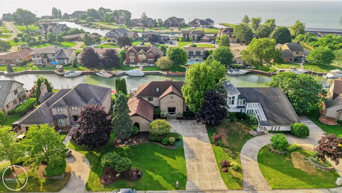
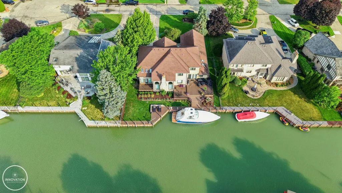
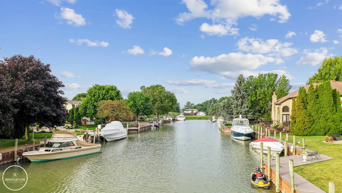
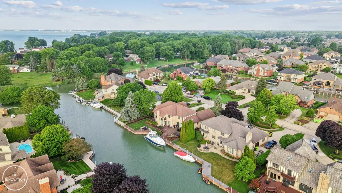
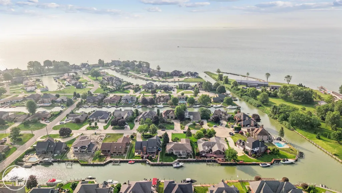
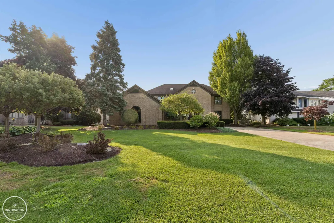
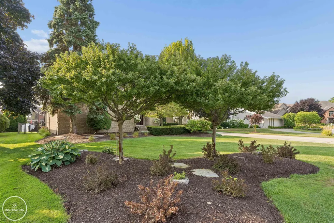
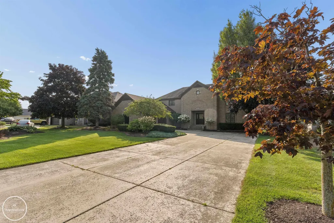
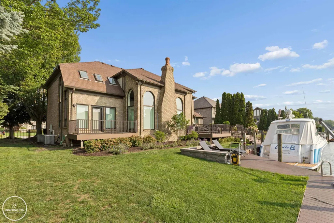
Exquisite Waterfront Colonial in Lake St. Clair's Premier Lottivue Community! Welcome to this stunning open-concept colonial offering 6,195 sqft of beautifully finished living space, including a fully finished lower level, perfectly situated in the finest waterfront community on Lake St. Clair. Step inside to find a gorgeous updated kitchen with a vaulted ceiling, functional island workspace, and high-end appliance package, seamlessly flowing into the formal dining room and great room-ideal for entertaining and everyday living. Hardwood floors run throughout the home, enhancing its timeless elegance. Two beautifully appointed his-and-her offices provide exceptional work-from-home flexibility, while two interior balconies flood the home with natural light and offer stunning architectural detail. Retreat to the luxurious master suite, complete with a spa-like updated bath and an impressive 18-foot walk-in closet. Nearly all-new windows (90%), new furnace and A/C, and a tankless hot water heater ensure modern comfort and efficiency. Enjoy outdoor living on brand-new, maintenance-free TREX decks, surrounded by fresh new landscaping. A small hand davit at the canal adds convenience for boating enthusiasts. The finished basement, completed just four years ago, is an entertainer's dream-featuring a media area with projection TV, custom bar, full bathroom, and dedicated workout space. This home has been thoughtfully updated and meticulously maintained-offering luxury, functionality, and an unparalleled lifestyle on the lake. Sale subject to seller obtaining home of choice.
| Price History | |
|---|---|
| 8/12/2026 | Listed $1,195,000 |
General Features
| Sewer | PublicSewer |
|---|---|
| Heating | ForcedAir, NaturalGas |
| Cooling | CentralAir |
| Possession | ClosePlus31to60Days |
| Appliances | BarFridge, Dishwasher, Disposal, Dryer, Microwave, Oven, Refrigerator, Range, Washer |
| HOA Fee | 995.0 |
| Garage Spaces | 3.0 |
| Patio/Porch Features | Deck, Patio, Porch |
| Architectural Style | Colonial |
| Pool Features | None |
| Construction Materials | Brick |
| Year Built | 1990 |
| Levels | Two |
| Property Subtype | SingleFamilyResidence |
| Waterfront Features | AllSportsLake, BoatFacilities, CanalFront, DockFacilities, LakePrivileges, Seawall, Waterfront |
| Assoc Fee Paid Per | Annually |
| County | Macomb |
| New Construction | No |
| Property Type | Residential |
| HOA | Yes |
| Attached Garage | Yes |
| Subdivision Name | LOTTIVUE SUB 7 |
| Garage Y/N | Yes |
| Total Rooms | 15 |
| Full Baths | 3 |
| Status | Active |
| City | ChesterfieldTownship_Macomb |
| Disclosures | TaxesHomesteadExempt |
| Association Name | Casa Bella |
| Senior Community Y/N | No |
| High School District | AnchorBay |
| Zoning Description | Residential |
| MLS Area | Area03091ChesterfieldTwp |
| Carport Y/N | No |
| Land Lease Y/N | No |
| Tax Annual Amount | 13679.56 |
| Home Warranty Y/N | No |
| Lease Renewal Y/N | No |
| Additional Parcels Y/N | No |
| Lease Considered Y/N | No |
| Rent Control Y/N | No |
| Standard Status | Active |
| Tax Assessed Value | 353452 |
| Virtual Tour | https://www.hommati.com/3DTour-AerialVideo/49540-Nautical-Dr-New-Baltimore-Mi-48047--HPI63843193 |
| MobileHomeRemainsYN | No |
| PostalCity | Chesterfield_Macomb |
| Legal Description | LOTTIVUE NO 7 LOT 143 |
Interior Features
| Interior Amenities | Balcony, CathedralCeilings, EatInKitchen, EntranceFoyer, HighCeilings, JettedTub, Pantry, WetBar, WalkInClosets |
|---|---|
| Basement | Finished, SumpPump |
| Flooring | Hardwood |
| Fireplace Features | GreatRoom |
| Basement (Y/N) | Yes |
| Air Conditioning Y/N | Yes |
| Heating Y/N | Yes |
| Window Features | Skylights, WindowTreatments |
| Fireplace Y/N | Yes |
| Above Grade Finished Area | 3854.0 |
| Half Baths | 1 |
| Total Bedrooms | 4 |
| Below Grade Finished Area | 2341.0 |
| WaterHeaterFuel | Tankless |
| Above Grade Finished Area Source | PublicRecords |
| Above Grade Finished Area Unit Type | SquareFeet |
| Total Baths | 4 |
Exterior Features
| Parking Features | Assigned2Spaces, ThreeCarGarage, Attached, DirectAccess, ElectricityinGarage, Garage, GarageDoorOpener, Paved |
|---|---|
| Lot Features | DeadEndStreet, WaterView, Sprinklers |
| Water Source | Public |
| Foundation Details | Basement |
| Spa | No |
| Lot Dimensions | 98 x 154 x 90 x139 |
| Lot Size Acres | 0.29 |
| Road Surface Type | Paved |
| Waterfront Y/N | Yes |
| Crops Included Y/N | No |
| Horse Y/N | No |
| Irrigation Water Rights Y/N | No |
Amenities
- Foreclosure
- Views
- Short Sale
- New Construction
- Adult 55+
- Lease To Own
- No HOA Fees
- Furnished
- Primary On Main
- Air Conditioning
- Seller Finance
- Green
- Fixer Upper
- Horse
- Golf
- Fireplace
- Deck
- Garage
- Basement
- Pool
 IDX provided courtesy of Realcomp II Ltd., via REMAX Classic and The Originating MLS(found above), © 2026 Realcomp II Ltd. Shareholders. Shareholders. The information being provided is for consumers personal, non-commercial use and may not be used for any purpose other than to identify prospective properties consumers may be interested in purchasing.
Data is updated as of September 17, 2026 2:12 AM UTC Information deemed reliable but not guaranteed.
The data relating to real estate on this web site comes in part from the Internet Data Exchange (IDX) Program of Realcomp Ltd
Property vs Single Family Average in 48047
Price
Taxes
Year Built
Visits

 Listing information is provided by Participants of the MichRIC MLS. IDX information is provided exclusively for personal, non-commercial use, and may not be used for any purpose other than to identify prospective properties consumers may be interested in purchasing. Information deemed reliable but not guaranteed. ©: MichRIC MLS. Last Update September 17, 2026 4:03 AM UTC
