


Address
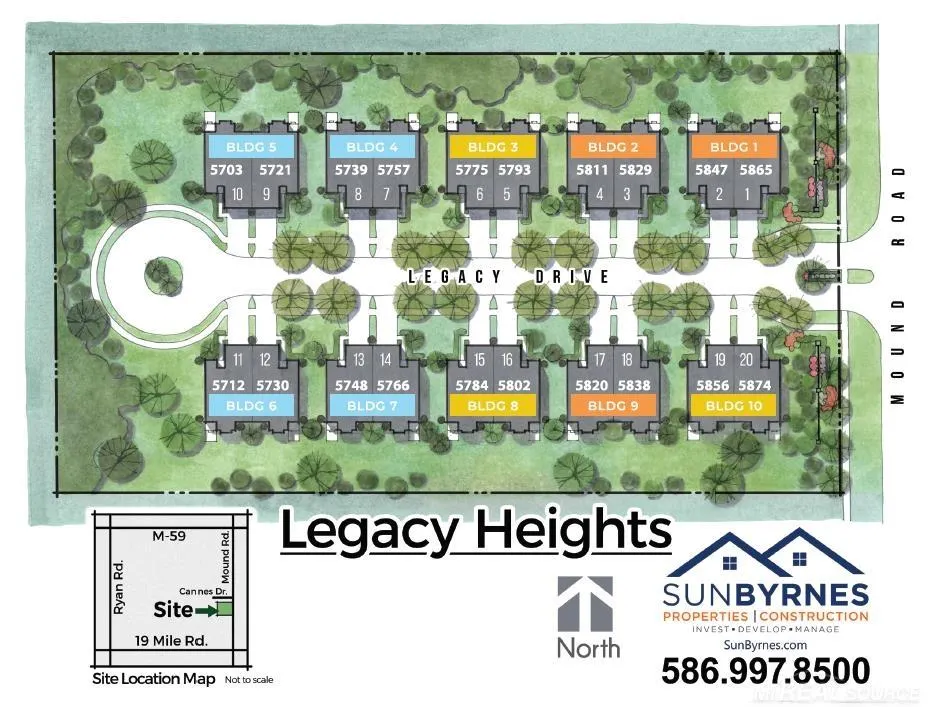
5811 Heights Drive, Sterling Heights, MI
Price
$ 575,000
Property Attributes
- ID#58050187902
- TypeSingle Family
- Listing Status Active
- CountyMACOMB
- CitySterling Heights
- AreaSterling Heights
- NeighborhoodLEGACY HEIGHTS
- Zip48314
- StyleCraftsman,Townhouse
- Year Built2026
- Price$ 575,000
- Bedrooms3
- Full Bathrooms3
- Half Bathrooms1
- Sqr Footage2350
- Lot Size0.2 Acres
Data Source:
RealComp
Property Description
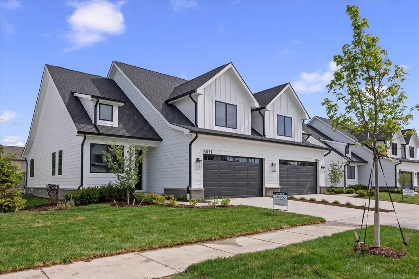
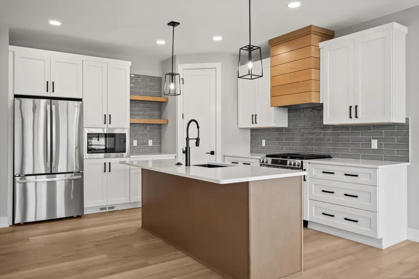
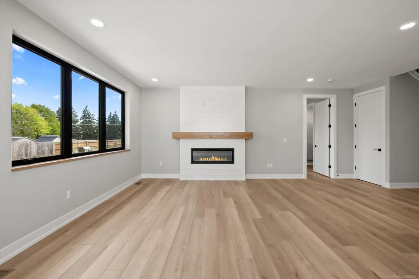
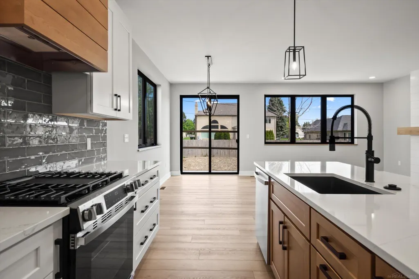
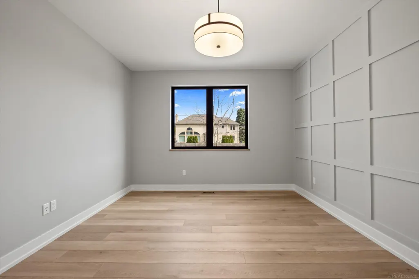
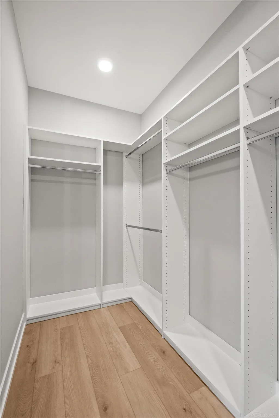
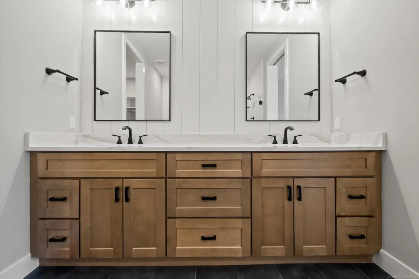
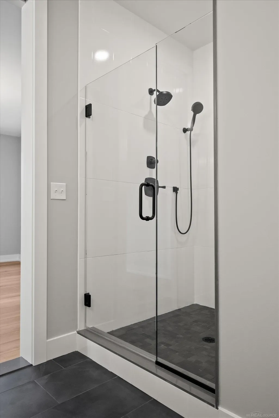
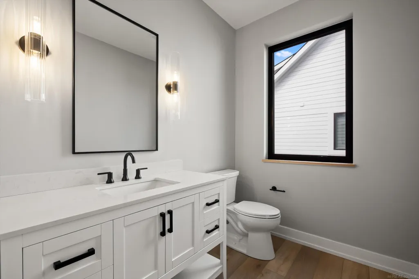
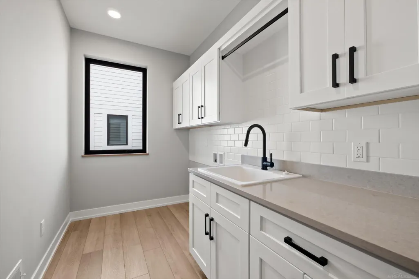
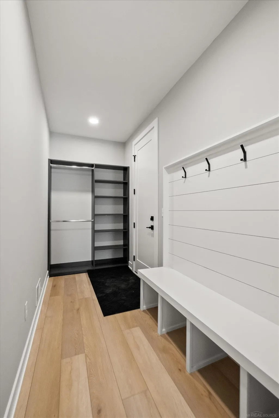
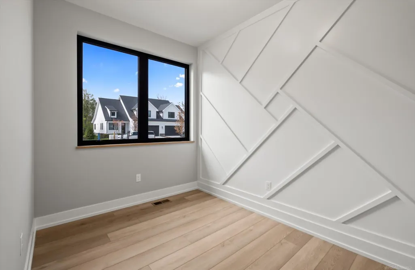
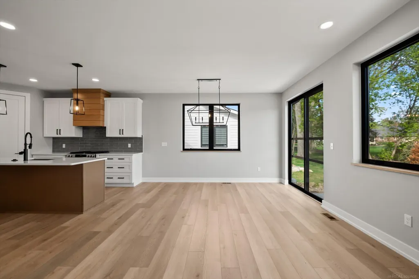
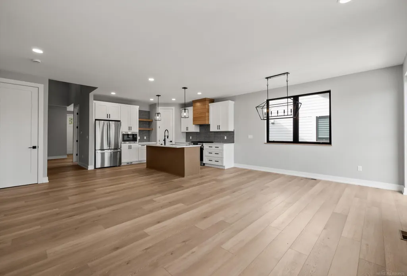
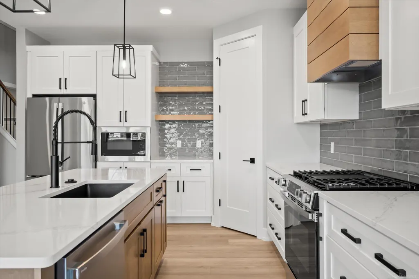
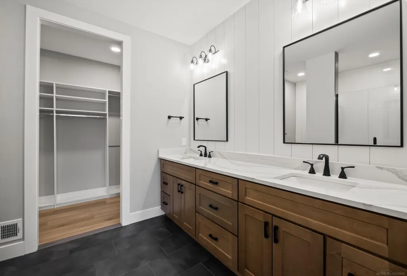
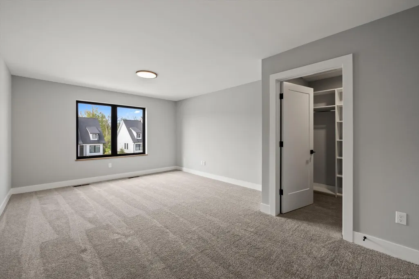
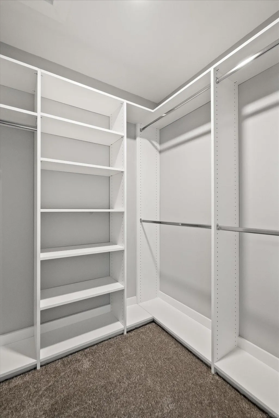
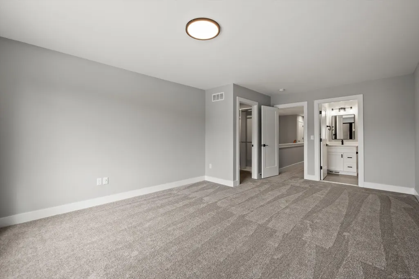
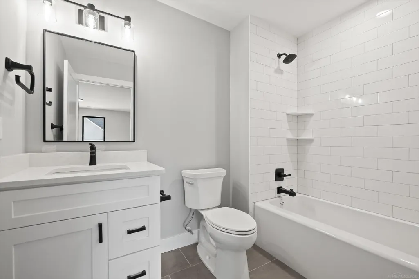
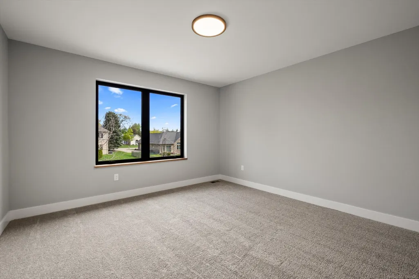
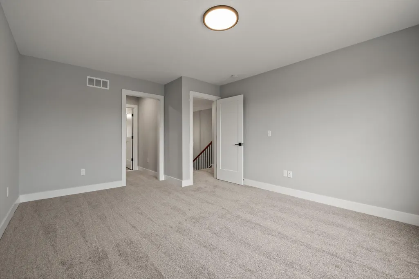
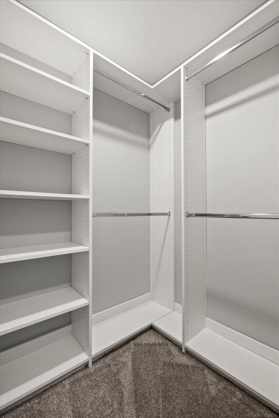
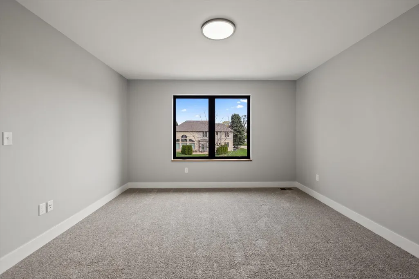
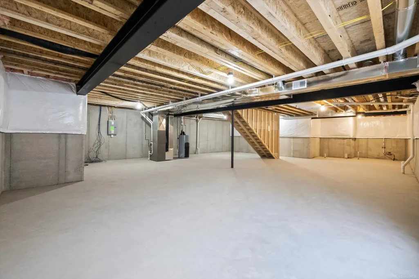
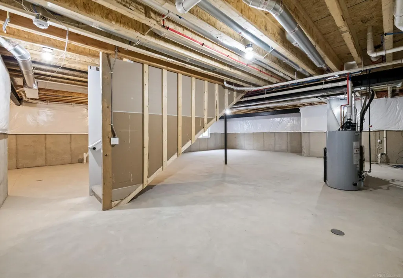
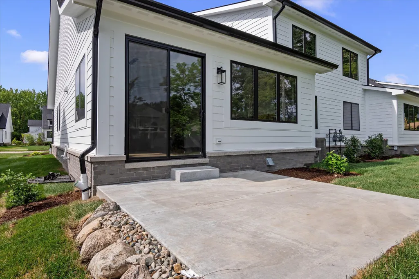
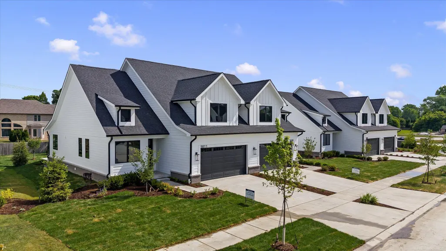
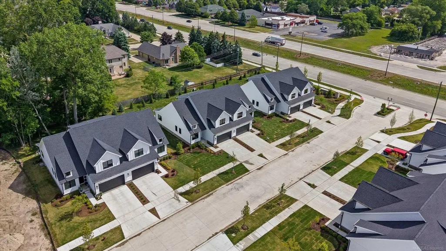
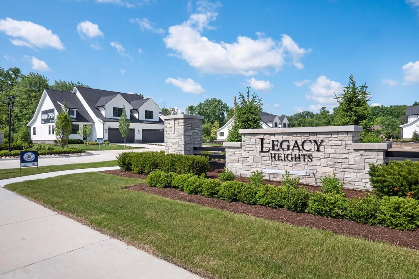
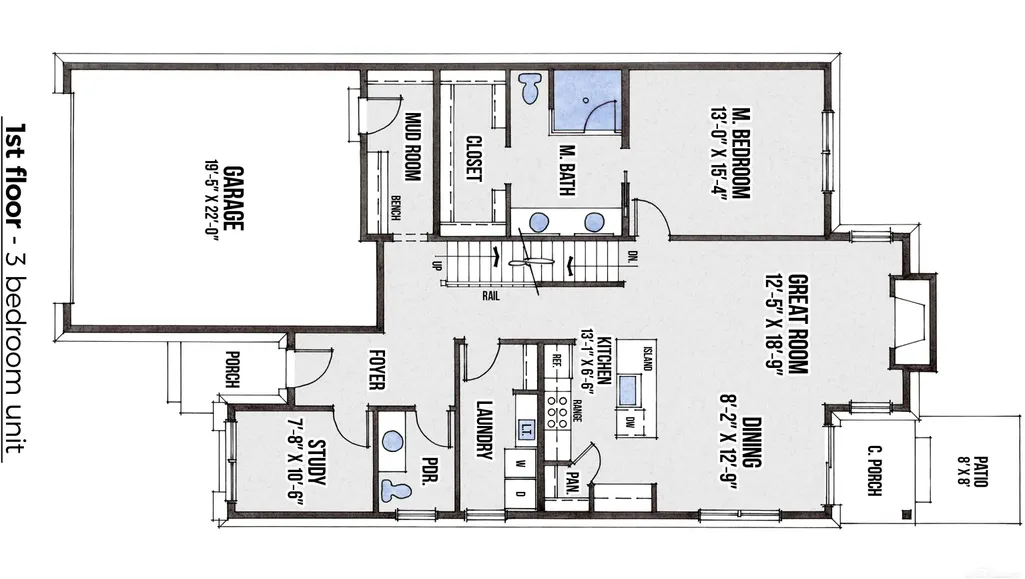
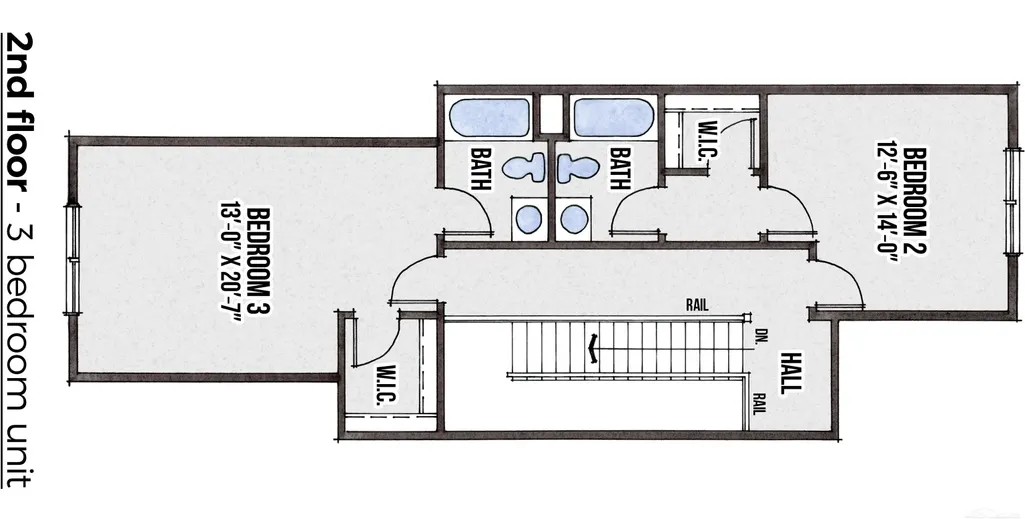
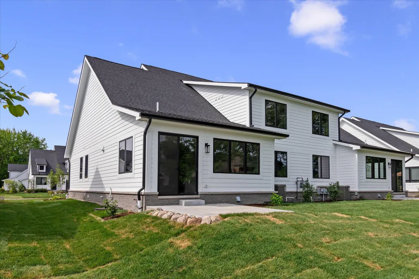
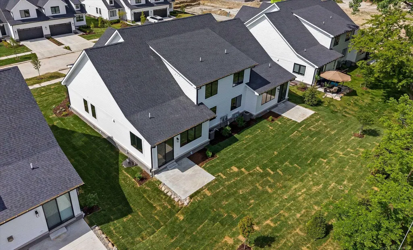
Move-In Ready Luxury at Legacy Heights "“ Immediate Occupancy Experience elevated living at Legacy Heights, Sterling Heights' premier Craftsman-style condominium community by SunByrnes Properties & Construction. With only a limited number of move-in ready homes available, this is your opportunity to own new construction without the wait. Designed as a duplex-style home with over 2,350 sq ft, this residence offers the space and feel of a single-family home with the convenience of maintenance-free living. A dramatic two-story foyer welcomes you into a bright, open-concept layout featuring a spacious great room with a sleek linear fireplace and oversized windows. The designer kitchen is built for everyday living and entertaining, complete with a large quartz island, full-height shaker cabinetry, quartz backsplash, premium KitchenAid appliances, and a walk-in pantry. The first-floor primary suite offers convenience and privacy, featuring a custom accent wall, walk-in closet, and a spa-inspired bath with dual vanities and a fully tiled walk-in shower. Upstairs, two additional bedrooms each include private en-suite bathrooms, ideal for guests or family. A main-floor flex room with glass French doors provides the perfect space for a home office or quiet retreat. True maintenance-free living-the association handles all exterior maintenance including lawn care, landscaping, snow removal, and even siding, roof, paint, and windows. You're responsible for the inside, everything else is covered. Built for comfort and privacy, each unit includes an upgraded sound separation system designed to significantly reduce noise between residences. Additional features include hardwood flooring in main living areas, designer lighting, full basement with 9' ceilings and plumbing prep, private rear patio, Marvin windows, and durable James Hardie siding. Ideally located near major expressways, shopping, dining, and everyday conveniences. Skip the build process and move into a completed, high-end home today. Limited units available
| Price History | |
|---|---|
| 7/3/2026 | Listed $585,000 |
| 7/6/2026 | 1$579,900 |
| 9/9/2026 | 1$575,000 |
General Features
| Sewer | PublicSewer, SewerAtStreet |
|---|---|
| Heating | ForcedAir, NaturalGas |
| Cooling | CentralAir |
| Possession | AtClose |
| Appliances | Dishwasher, Disposal, Freezer, Microwave, Oven, Refrigerator, Range |
| HOA Fee | 250.0 |
| Garage Spaces | 2.0 |
| Association Fee Includes | MaintenanceGrounds, MaintenanceStructure, SnowRemoval, Trash |
| Patio/Porch Features | Patio |
| Architectural Style | Craftsman, Townhouse |
| Pool Features | None |
| Construction Materials | Brick, CementSiding |
| Pets Allowed | Call |
| Year Built | 2026 |
| Levels | Two |
| Property Subtype | SingleFamilyResidence |
| OwnerPays | SnowRemoval, TrashCollection |
| Community Features | Sidewalks, StreetLights |
| Assoc Fee Paid Per | Monthly |
| County | Macomb |
| New Construction | No |
| Property Type | Residential |
| HOA | Yes |
| Attached Garage | Yes |
| Subdivision Name | LEGACY HEIGHTS |
| Garage Y/N | Yes |
| Total Rooms | 8 |
| Full Baths | 3 |
| Status | Active |
| City | SterlingHeightsCity_Macomb |
| Disclosures | TaxesNotHomesteadExempt |
| Association Name | Legacy Hei |
| Senior Community Y/N | No |
| High School District | Utica |
| MLS Area | Area03101SterlingHeights |
| Carport Y/N | No |
| Land Lease Y/N | No |
| Home Warranty Y/N | No |
| Property Condition | QuickDeliveryHome, SiteCondo |
| Lease Renewal Y/N | No |
| Additional Parcels Y/N | No |
| Lease Considered Y/N | No |
| Rent Control Y/N | No |
| Virtual Tour | https://youtu.be/AGGuNTZQy2A |
| Standard Status | Active |
| Ownership Type | LLC |
| MobileHomeRemainsYN | No |
| PostalCity | SterlingHeights_Macomb |
| Legal Description | S/P OF EYSTERS MOUND ROAD FARMS #2 (L20, P15); PART OF LOT 162 & ALL OF LOTS 163 & 164 TOGETHER DESC AS: BEG AT NE COR LOT 164; TH S01*0350W 317.15 FT; TH N88*3000W 292.87 FT; TH S01*1612W 74.50 FT; |
Interior Features
| Interior Amenities | EntranceFoyer, HighCeilings, HighSpeedInternet, Pantry, WalkInClosets |
|---|---|
| Basement | SumpPump, Unfinished |
| Flooring | Hardwood |
| Fireplace Features | Electric |
| Basement (Y/N) | Yes |
| Air Conditioning Y/N | Yes |
| Heating Y/N | Yes |
| Fireplace Y/N | Yes |
| Above Grade Finished Area | 2350.0 |
| Half Baths | 1 |
| Total Bedrooms | 3 |
| Below Grade Finished Area | 0.0 |
| WaterHeaterFuel | NaturalGas |
| Above Grade Finished Area Source | Builder |
| Above Grade Finished Area Unit Type | SquareFeet |
| Total Baths | 4 |
Exterior Features
| Exterior Amenities | PrivateEntrance |
|---|---|
| Parking Features | TwoCarGarage, Attached, Garage, GarageDoorOpener, Paved |
| Lot Features | HighSpeedInternetAvailable |
| Water Source | Public |
| Foundation Details | Basement |
| Spa | No |
| Lot Dimensions | 44x142 |
| Lot Size Acres | 0.2 |
| Road Surface Type | Paved |
| Waterfront Y/N | No |
| Crops Included Y/N | No |
| Horse Y/N | No |
| Irrigation Water Rights Y/N | No |
Amenities
- Foreclosure
- Views
- Short Sale
- New Construction
- Adult 55+
- Lease To Own
- No HOA Fees
- Furnished
- Primary On Main
- Air Conditioning
- Seller Finance
- Green
- Fixer Upper
- Horse
- Golf
- Fireplace
- Deck
- Garage
- Basement
- Pool
 IDX provided courtesy of Realcomp II Ltd., via REMAX Classic and The Originating MLS(found above), © 2026 Realcomp II Ltd. Shareholders. Shareholders. The information being provided is for consumers personal, non-commercial use and may not be used for any purpose other than to identify prospective properties consumers may be interested in purchasing.
Data is updated as of September 18, 2026 3:22 AM UTC Information deemed reliable but not guaranteed.
The data relating to real estate on this web site comes in part from the Internet Data Exchange (IDX) Program of Realcomp Ltd
Property vs Single Family Average in 48314
Price
Year Built
Visits

 Listing information is provided by Participants of the MichRIC MLS. IDX information is provided exclusively for personal, non-commercial use, and may not be used for any purpose other than to identify prospective properties consumers may be interested in purchasing. Information deemed reliable but not guaranteed. ©: MichRIC MLS. Last Update September 18, 2026 4:05 AM UTC
