
Open House Sun, Sep 20th 1:00 PM - 3:00 PM
Address
15480 Lee Road, Brownstown Twp, MI
Price
$ 485,000
Property Attributes
- ID#57050221641
- TypeSingle Family
- Listing Status Active
- CountyWAYNE
- CityBrownstown Twp
- AreaBrownstown Se
- NeighborhoodNOEL S MORRISON CREEK SUB
- Zip48173
- StyleCape Cod
- Year Built1995
- Taxes$ 5279
- Price$ 485,000
- Bedrooms4
- Full Bathrooms2
- Half Bathrooms1
- Sqr Footage2443
- Lot Size1.8 Acres
Data Source:
RealComp
Property Description
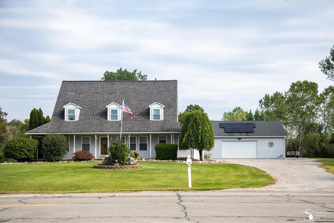
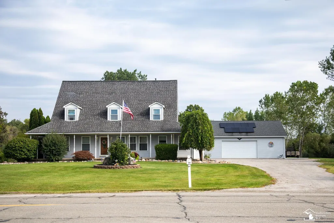
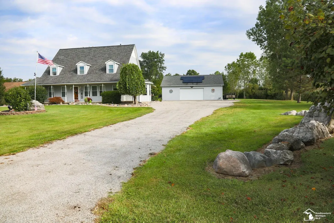
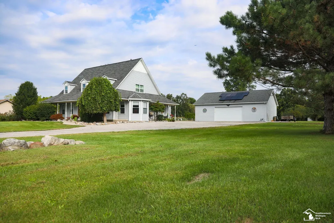
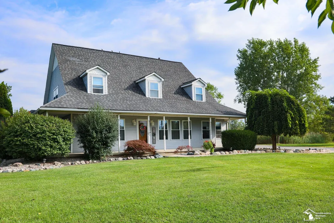
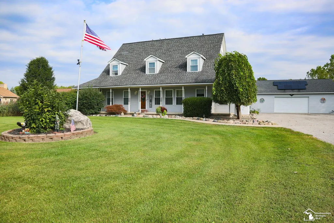
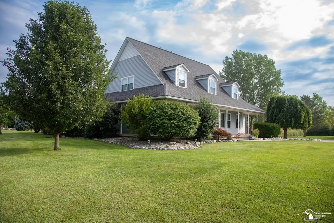
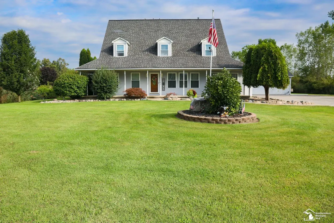
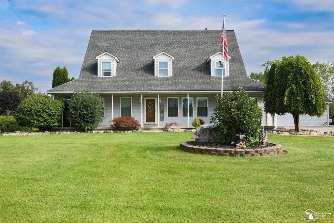
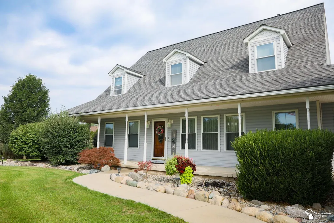
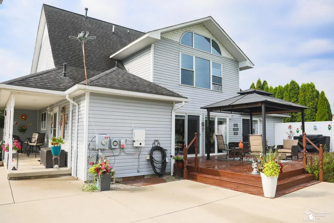
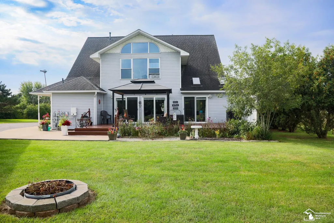
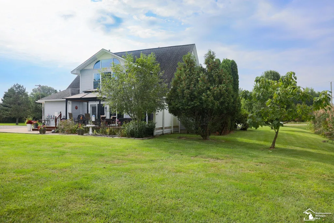
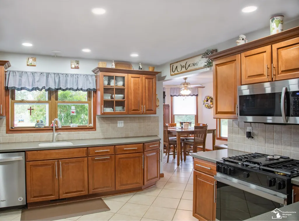
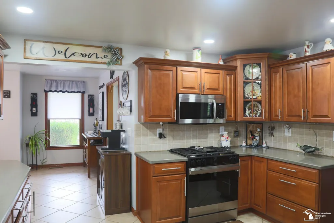
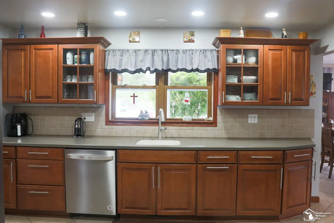
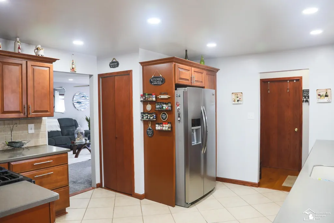
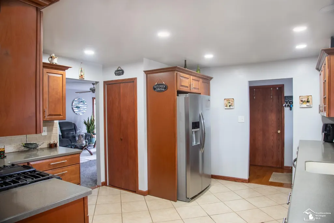
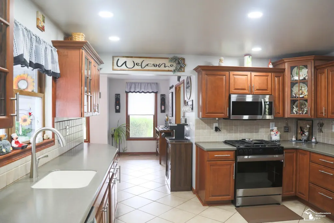
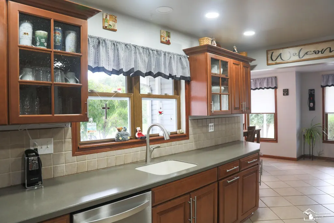
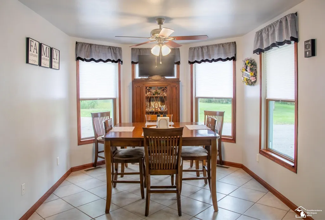
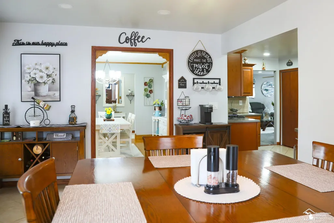
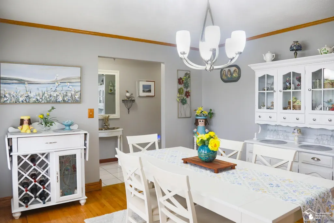
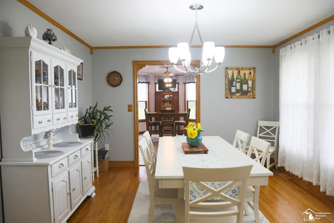
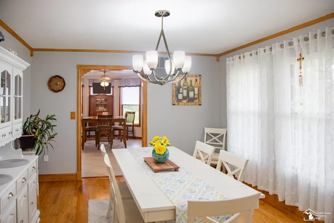
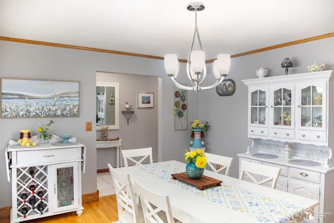
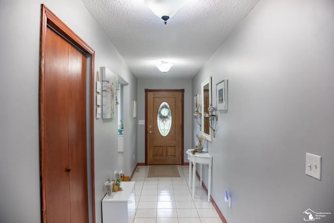
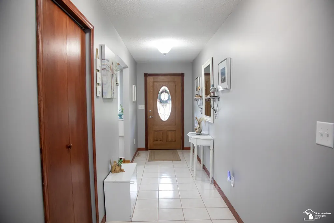
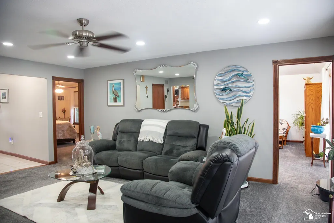
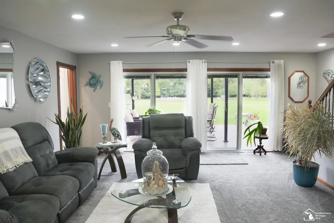
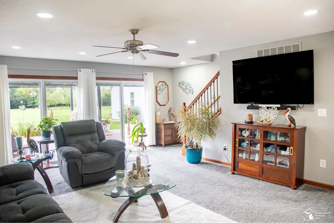
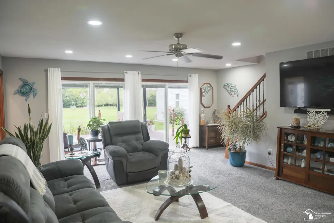
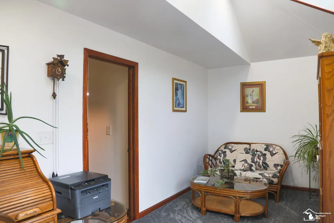
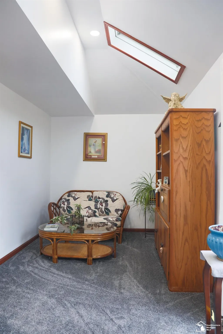
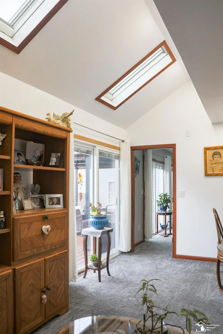
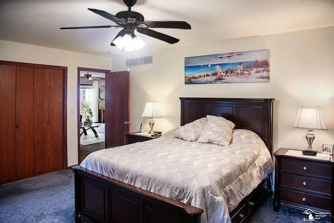
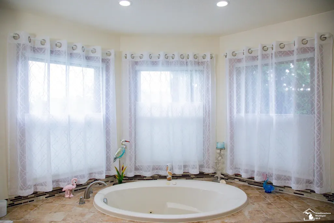
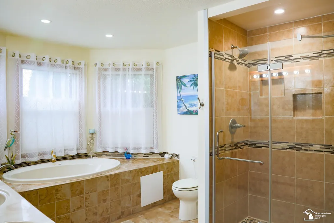
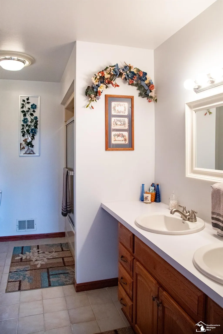
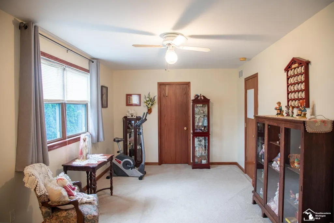
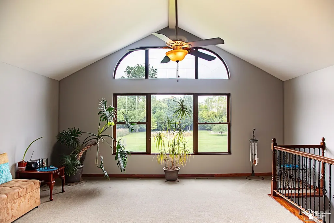
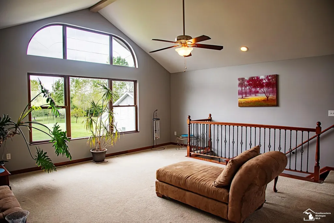
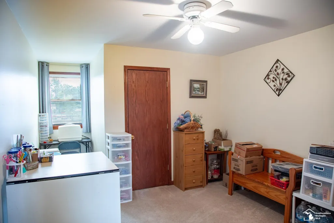
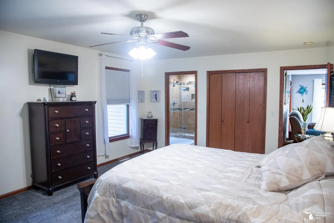
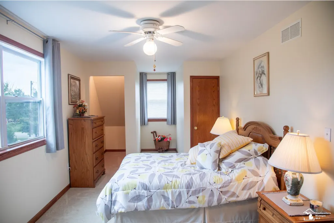
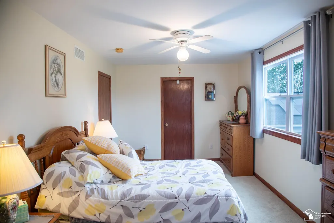
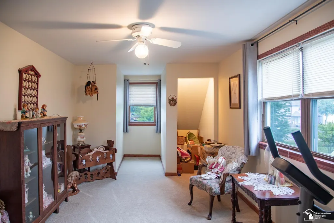
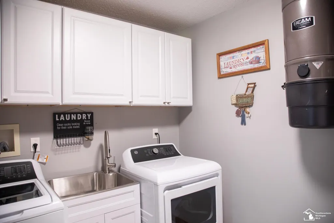
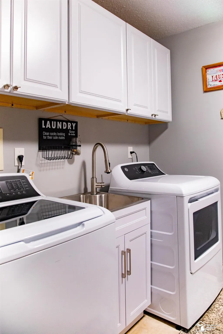
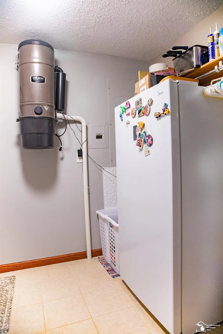
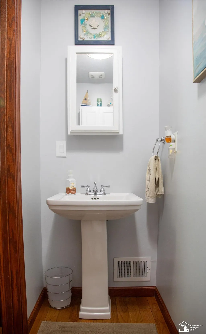
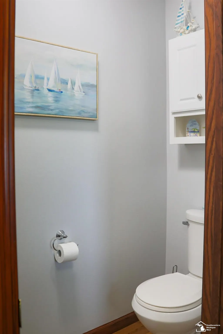
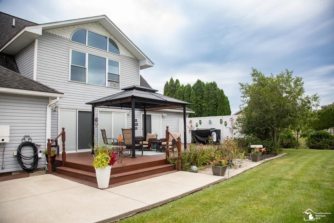
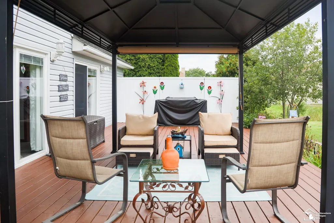
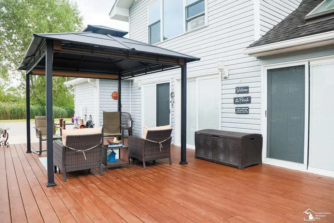
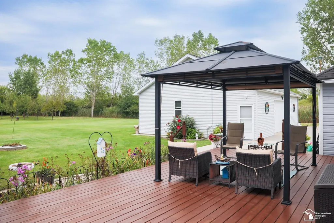
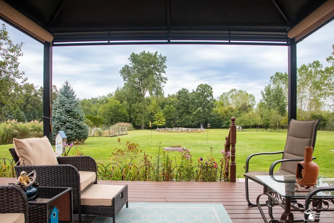
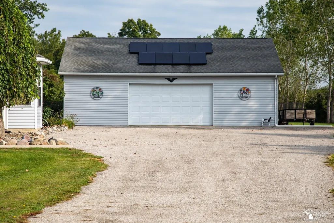
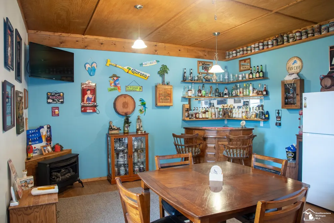
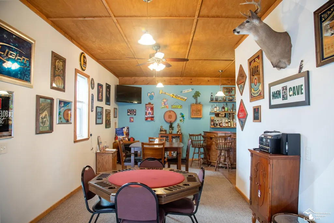
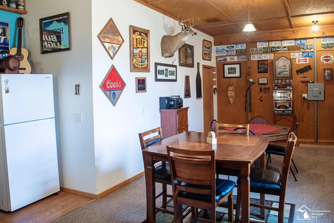
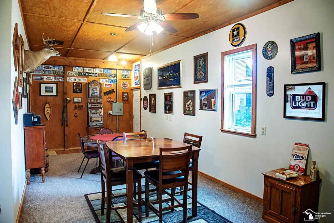
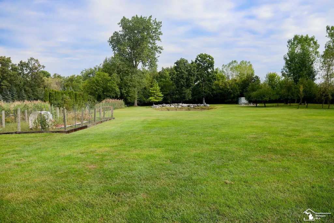
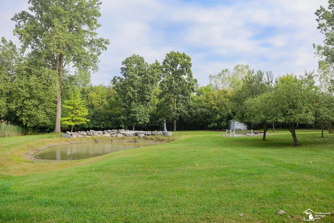
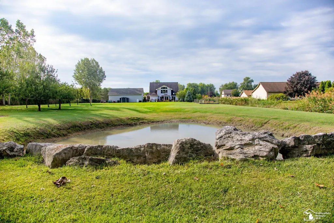
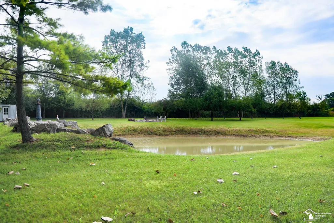
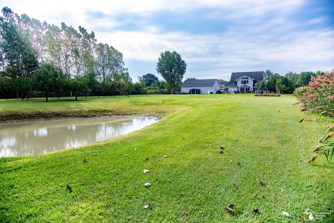
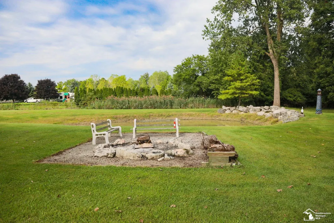
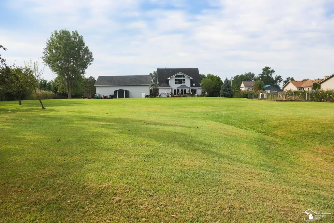
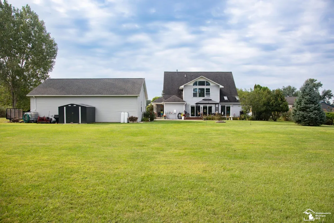
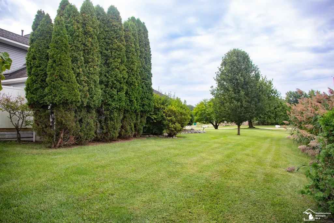
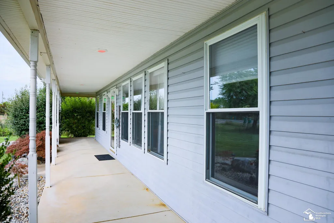
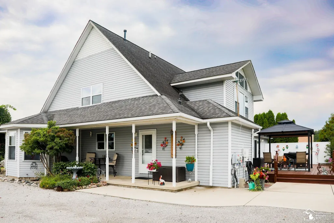
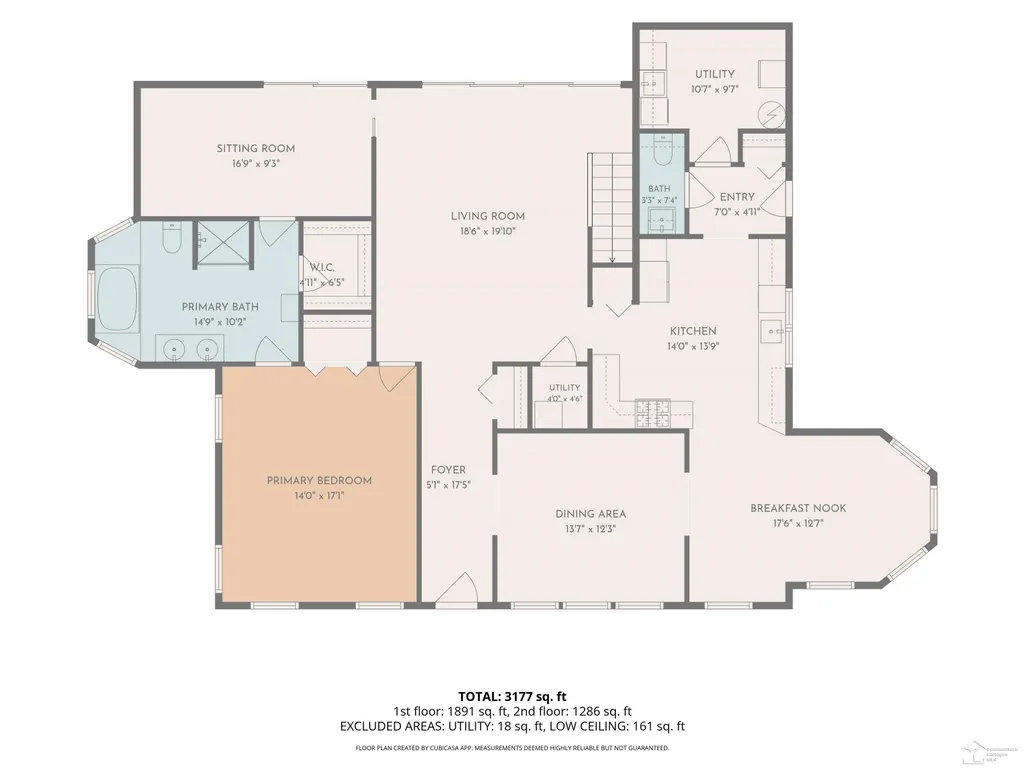
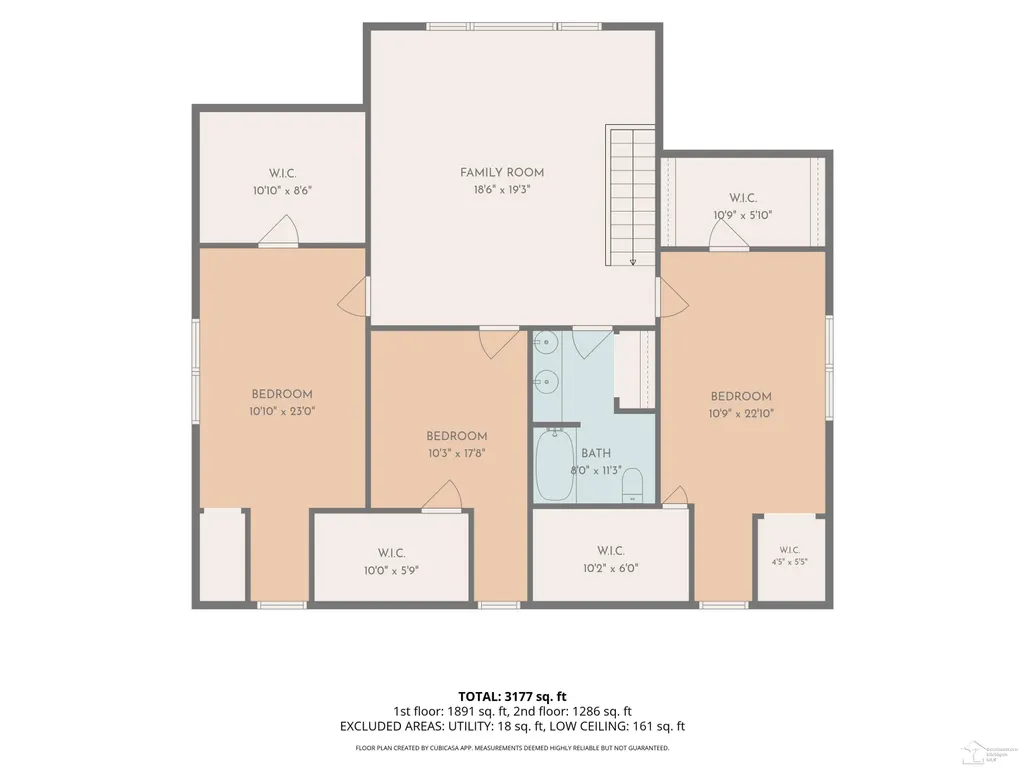
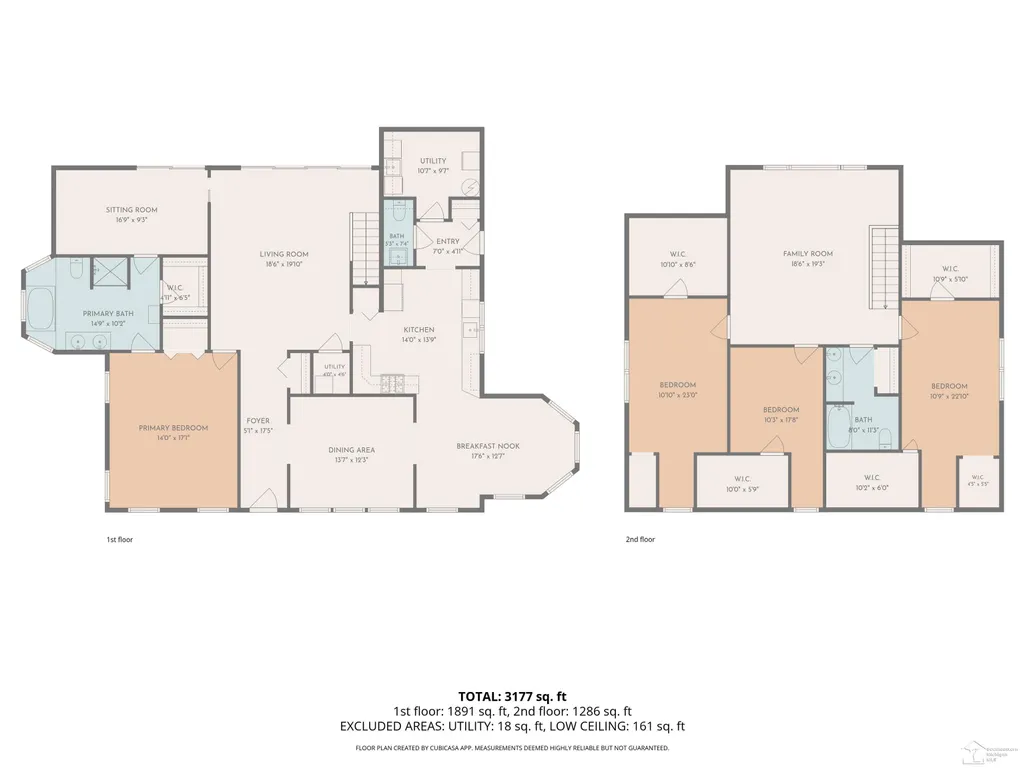
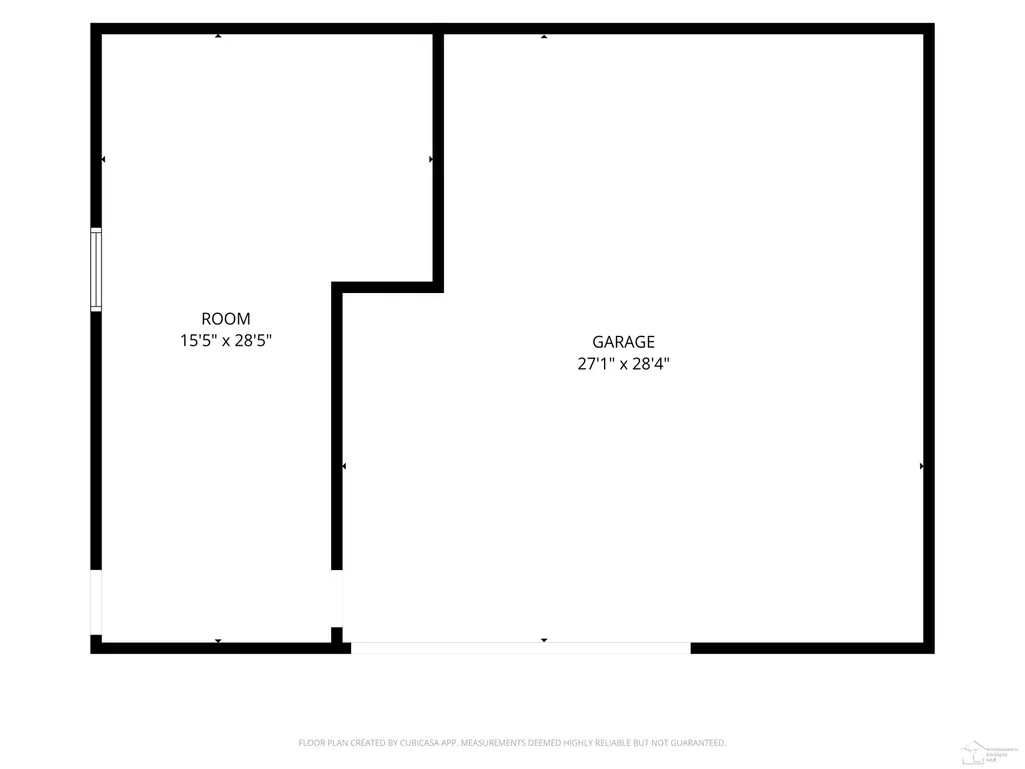
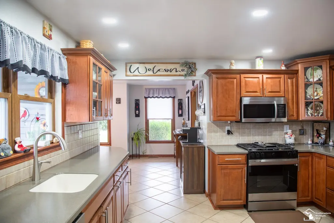
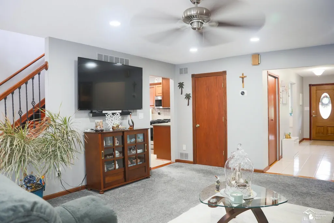
WELCOME TO 15480 LEE ROAD! Situated on approximately 1.8 acres in Brownstown Township, this beautifully maintained 2-story Colonial offers approximately 2,443 sq. ft. of spacious and versatile living space, an impressive 30' x 40' garage/pole barn, seller-owned solar panels that are PAID IN FULL, a pond, and wonderful outdoor living-all approximately one mile from Lake Erie Metropark, golf course and marina. Built in 1995, this well-cared-for home welcomes you with a full covered front porch and beautiful entry foyer. The main level features a spacious kitchen with abundant cabinetry, pantry and breakfast nook, formal dining room, first-floor laundry, half bath and central vacuum system. The FIRST-FLOOR PRIMARY SUITE features a spacious private bath with jetted tub and walk-in closet. An adjacent bonus room offers flexible space for a home office, craft room, nursery or additional sleeping area. A main-floor living area provides beautiful views of the expansive backyard. Upstairs you'll find THREE ADDITIONAL BEDROOMS, each with a walk-in closet, a full bath and a second living area overlooking the property. Two separate furnaces-one serving each level-provide added comfort and flexibility. Step outside and you'll quickly see what makes this property special. Enjoy approximately 1.8 acres featuring a pond, fruit trees, spacious rear deck with pagoda, covered side porch and dedicated fire-pit area. Deer and other wildlife are frequent visitors, creating a peaceful setting while still offering convenient access to surrounding communities and amenities. The 30' x 40' GARAGE/POLE BARN offers high ceilings, numerous electrical outlets and plenty of room for vehicles, storage, hobbies or projects. An additional bar/entertainment area adds even more versatility. SELLER-OWNED SOLAR PANELS ARE PAID IN FULL and included with the property, providing an energy-efficient feature with the potential to help offset electricity costs-with no solar lease or payment for the buyer to assume. Central air on first floor only. L
| Price History | |
|---|---|
| 9/13/2026 | Listed $485,000 |
General Features
| Sewer | PublicSewer |
|---|---|
| Heating | ForcedAir, NaturalGas |
| Cooling | CeilingFans, CentralAir, WallWindowUnits |
| Possession | ClosePlus30Days |
| Appliances | Dishwasher, Disposal, Dryer, Microwave, Oven, Refrigerator, Range, Washer |
| Garage Spaces | 4.0 |
| Architectural Style | CapeCod |
| Pool Features | None |
| Construction Materials | AluminumSiding, VinylSiding |
| Year Built | 1995 |
| Levels | Two |
| Property Subtype | SingleFamilyResidence |
| Tax Year | 2025 |
| County | Wayne |
| New Construction | No |
| Property Type | Residential |
| HOA | Yes |
| Attached Garage | No |
| Subdivision Name | NOEL S MORRISON CREEK SUB |
| Garage Y/N | Yes |
| Total Rooms | 11 |
| Full Baths | 2 |
| Status | Active |
| City | BrownstownCharterTownship_Wayne |
| Disclosures | TaxesHomesteadExempt |
| Senior Community Y/N | No |
| High School District | Gibraltar |
| MLS Area | Area05173BrownstownSe |
| Carport Y/N | No |
| Land Lease Y/N | No |
| Tax Annual Amount | 5279.0 |
| Home Warranty Y/N | No |
| Lease Renewal Y/N | No |
| Additional Parcels Y/N | No |
| Lease Considered Y/N | No |
| Rent Control Y/N | No |
| Standard Status | Active |
| Expected Active Date | 2026-09-16 |
| MobileHomeRemainsYN | No |
| PostalCity | Rockwood_Wayne |
| Legal Description | PART OF SE1/4 OF SEC 14, T5S, R10E DESC AS BEG AT A PT ON THE S LINE OF SEC 14 WHICH IS DISTANT N 88D 46M 53S W 625.47 FT FROM THE INTERSECTION OF SAID S SEC LINE WITH W'LY LINE OF PRIVATE CLAIM 636, |
Interior Features
| Interior Amenities | CentralVacuum, WalkInClosets |
|---|---|
| Flooring | Hardwood |
| Basement (Y/N) | No |
| Air Conditioning Y/N | Yes |
| Heating Y/N | Yes |
| Window Features | Skylights |
| Fireplace Y/N | No |
| Above Grade Finished Area | 2443.0 |
| Half Baths | 1 |
| Total Bedrooms | 4 |
| Below Grade Finished Area | 0.0 |
| Above Grade Finished Area Source | PublicRecords |
| Above Grade Finished Area Unit Type | SquareFeet |
| Total Baths | 3 |
Exterior Features
| Parking Features | FourCarGarage, Detached |
|---|---|
| Water Source | Public |
| Foundation Details | CrawlSpace |
| Spa | No |
| Lot Dimensions | 150x553x133x551 |
| Lot Size Acres | 1.8 |
| Waterfront Y/N | No |
| Crops Included Y/N | No |
| Horse Y/N | No |
| Irrigation Water Rights Y/N | No |
Amenities
- Foreclosure
- Views
- Short Sale
- New Construction
- Adult 55+
- Lease To Own
- No HOA Fees
- Furnished
- Primary On Main
- Air Conditioning
- Seller Finance
- Green
- Fixer Upper
- Horse
- Golf
- Fireplace
- Deck
- Garage
- Basement
- Pool
 IDX provided courtesy of Realcomp II Ltd., via REMAX Classic and The Originating MLS(found above), © 2026 Realcomp II Ltd. Shareholders. Shareholders. The information being provided is for consumers personal, non-commercial use and may not be used for any purpose other than to identify prospective properties consumers may be interested in purchasing.
Data is updated as of September 16, 2026 3:05 AM UTC Information deemed reliable but not guaranteed.
The data relating to real estate on this web site comes in part from the Internet Data Exchange (IDX) Program of Realcomp Ltd
Property vs Single Family Average in 48173
Price
Taxes
Year Built
Visits

 Listing information is provided by Participants of the MichRIC MLS. IDX information is provided exclusively for personal, non-commercial use, and may not be used for any purpose other than to identify prospective properties consumers may be interested in purchasing. Information deemed reliable but not guaranteed. ©: MichRIC MLS. Last Update September 16, 2026 3:59 AM UTC
