
Open House Sat, Sep 19th 10:00 AM - 12:00 PM

Address
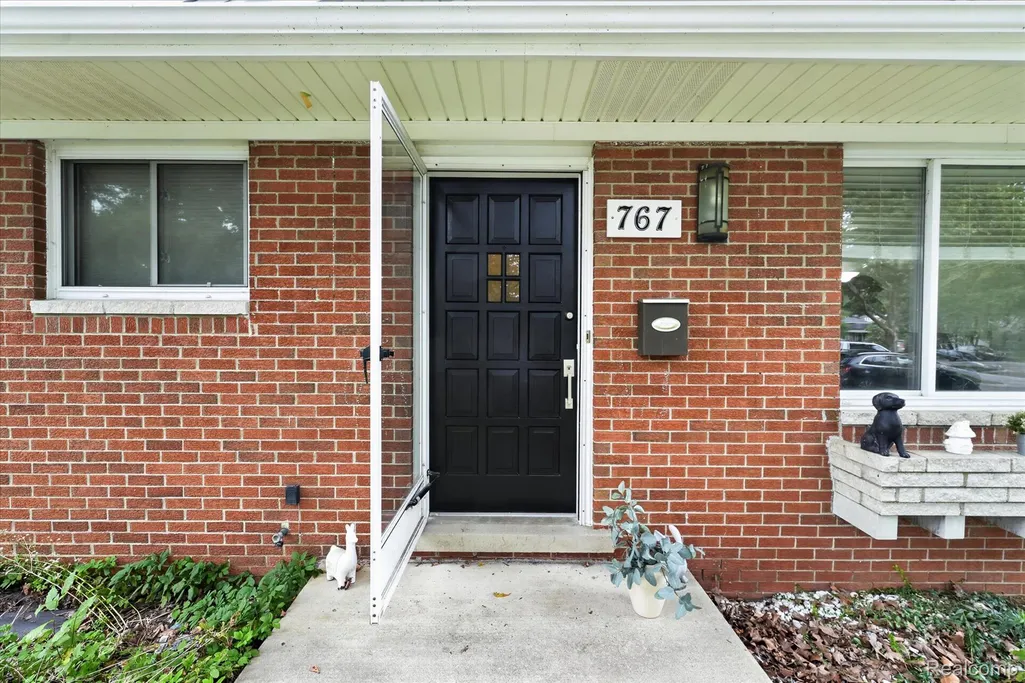
767 Center Drive, Ann Arbor, MI
Price
$ 385,000
Property Attributes
- ID#20261074262
- TypeSingle Family
- Listing Status Active
- CountyWASHTENAW
- CityAnn Arbor
- AreaAnn Arbor
- NeighborhoodHOLLYWOOD PARKNO 2
- Zip48103
- StyleRanch
- Year Built1963
- Taxes$ 5276
- Price$ 385,000
- Bedrooms3
- Full Bathrooms2
- Half Bathrooms1
- Sqr Footage1974
- Lot Size0.17 Acres
Data Source:
RealComp
Property Description
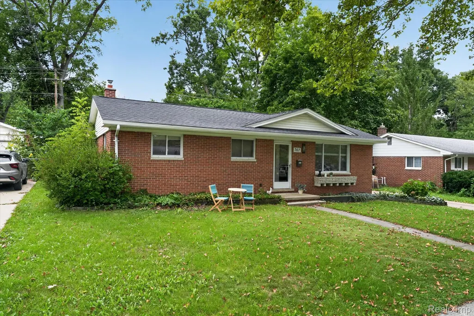
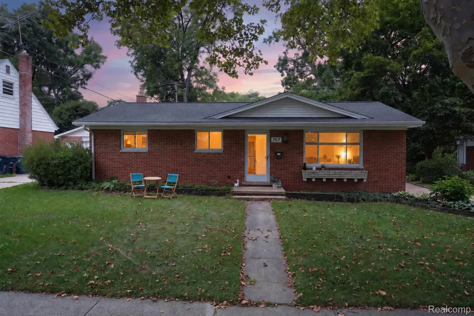
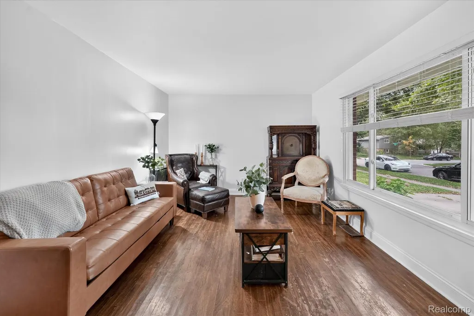
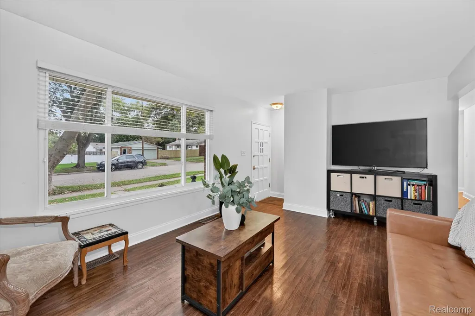
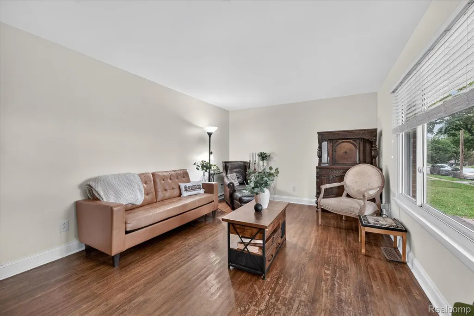
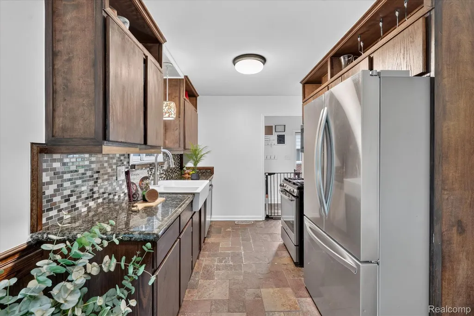
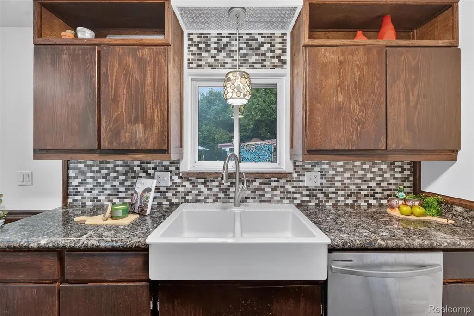
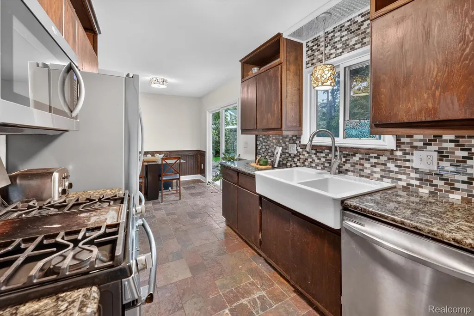
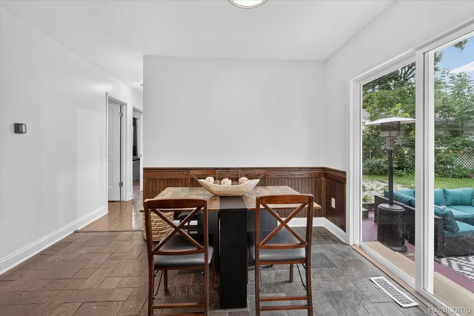
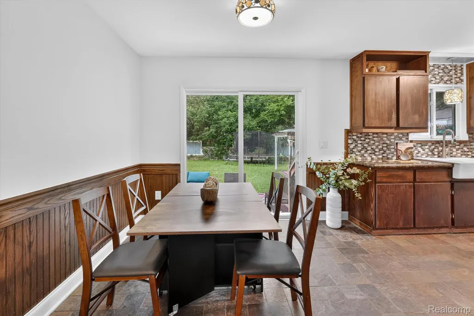
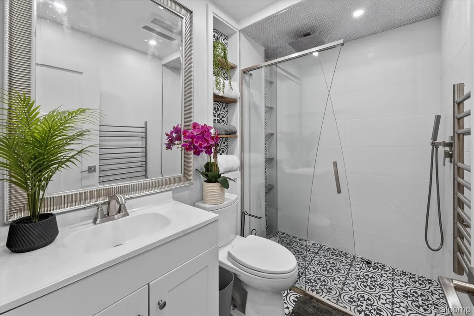
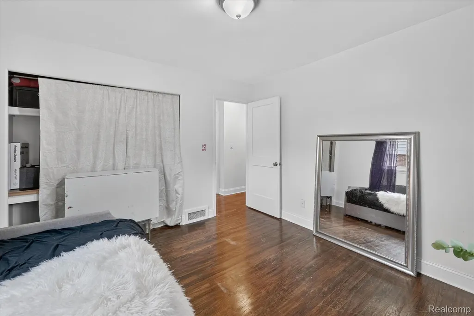
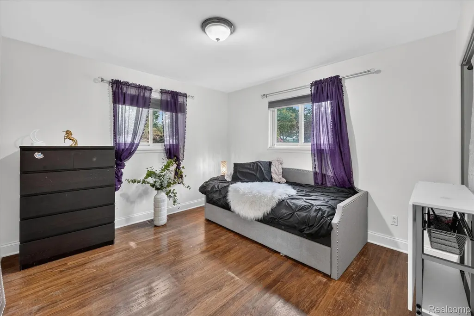
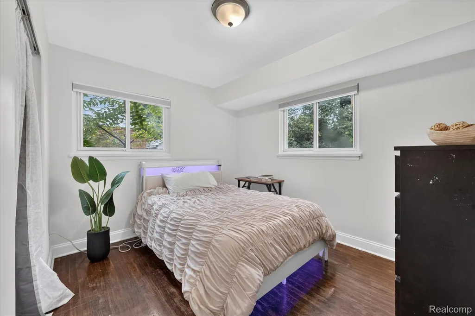
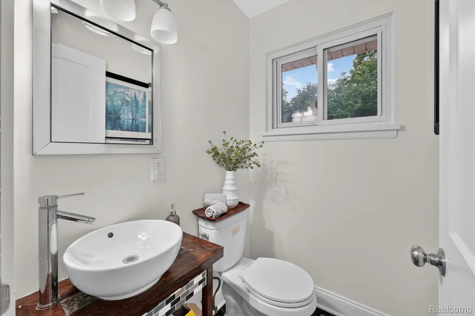
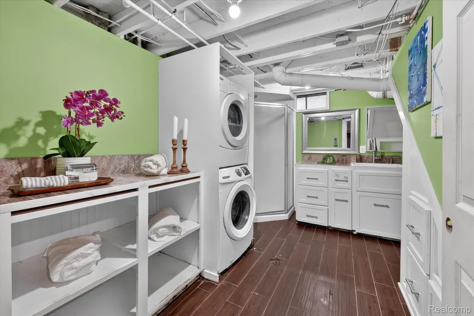
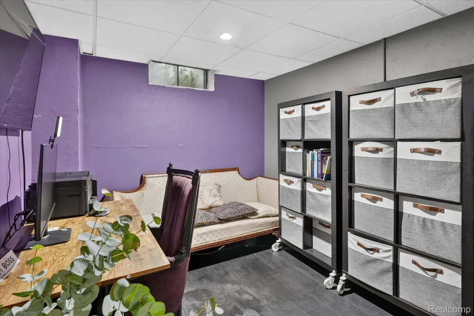
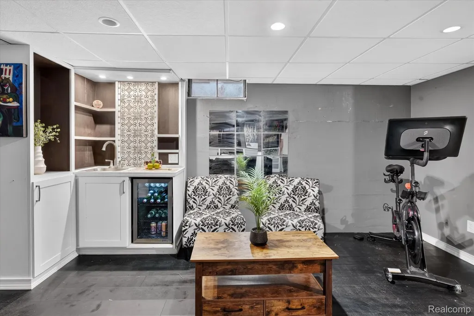
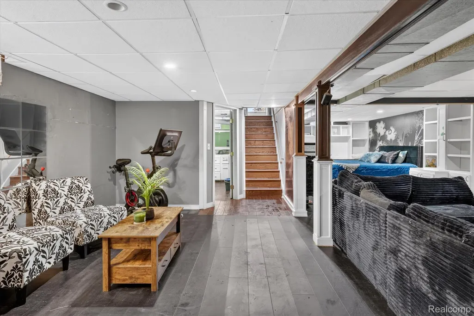
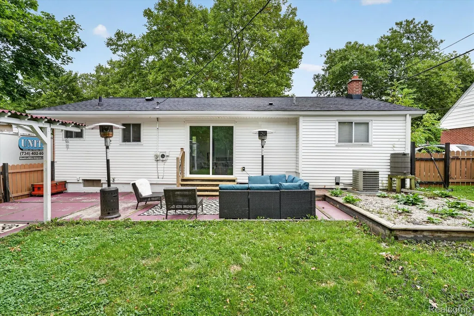
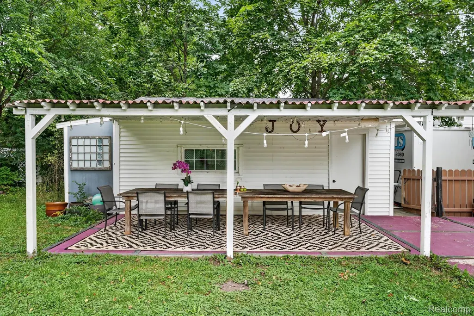
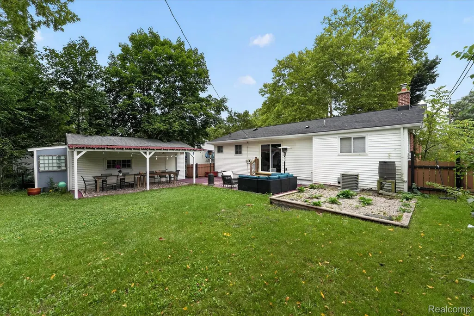
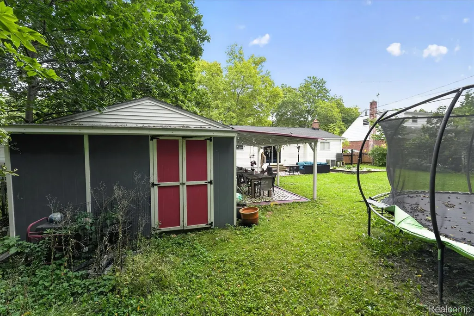
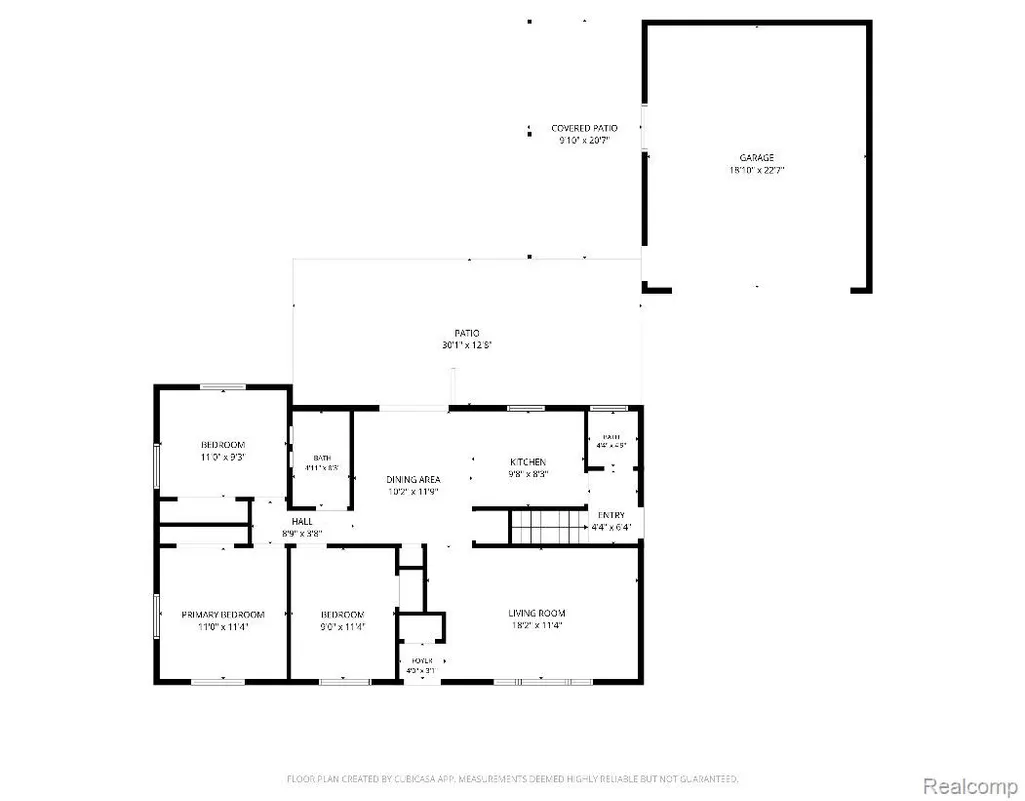
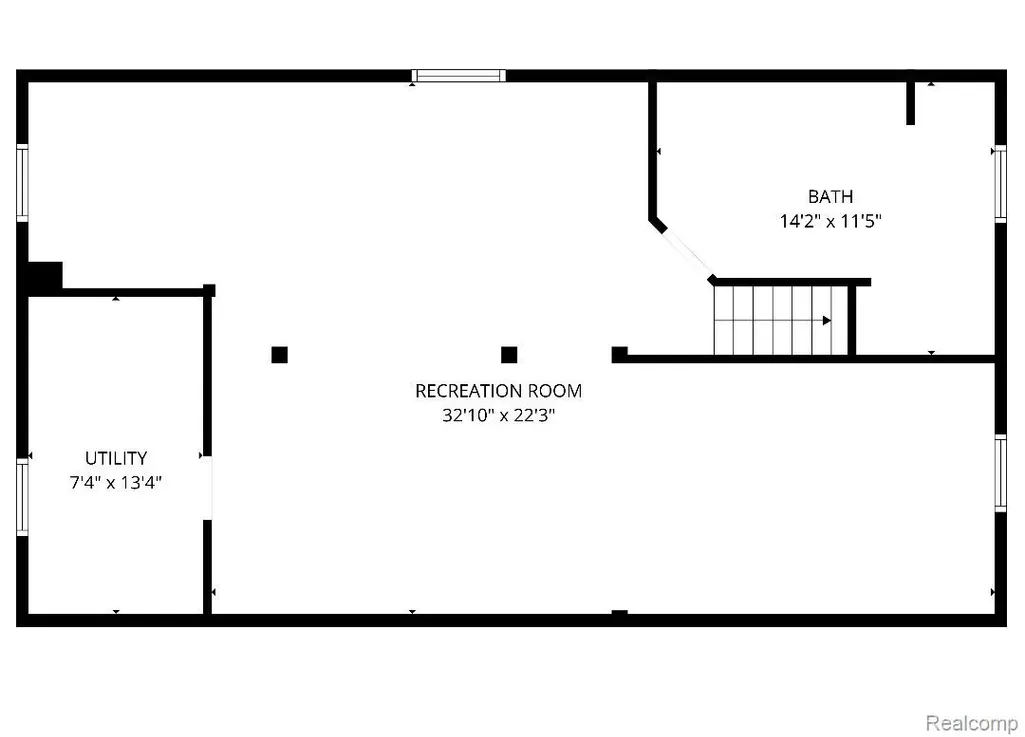
Welcome to this updated brick ranch in Ann Arbor, offering thoughtful renovations, flexible space, and a convenient location. The main level features three bedrooms and 1.5 baths, with original hardwood flooring throughout. The updated kitchen combines style and function with slate flooring, stainless steel appliances, and a granite-tile backsplash. The renovated full bath delivers a spa-like experience with heated floors, custom glass shower doors, a rainfall showerhead, built-in shelving, and a custom towel rack. The generously sized primary bedroom comfortably accommodates a king-sized bed, while two additional bedrooms complete the main level. The finished basement expands the possibilities with luxury vinyl plank flooring, built-in storage, a kitchenette with wet bar, office desk, studio space, and a full bathroom with laundry area, stackable washer and dryer, and folding counters. Whether you need a family room, home office, creative space, guest accommodations, or potential in-law suite, this level adapts beautifully to your needs. Numerous improvements include updated electrical, fresh paint (2026), a tankless water heater, and a new roof installed in 2023. Outside, the fully fenced yard offers an inviting setting for entertaining, with a new patio, awning, and detached garage. Ideally situated near shopping, freeways, parks, trails, downtown, and all that Ann Arbor has to offer. An added advantage: the home has already appraised above the current list price, presenting an exceptional opportunity for its next owner.
| Price History | |
|---|---|
| 9/16/2026 | Listed $385,000 |
General Features
| Sewer | PublicSewer |
|---|---|
| Heating | ForcedAir, NaturalGas |
| Cooling | CeilingFans, CentralAir |
| Possession | Negotiable |
| Roof | Asphalt |
| Appliances | BarFridge, Dishwasher, FreeStandingGasRange, FreeStandingRefrigerator, StainlessSteelAppliances, WasherDryerStacked |
| Garage Spaces | 1.5 |
| Patio/Porch Features | Covered, Patio, Porch |
| Architectural Style | Ranch |
| Pool Features | None |
| Construction Materials | Brick |
| Exclusions | Exclusion(s) Do Not Exist |
| Pets Allowed | Yes |
| Year Built | 1963 |
| Levels | One |
| Property Subtype | SingleFamilyResidence |
| Community Features | Sidewalks |
| County | Washtenaw |
| New Construction | No |
| Property Type | Residential |
| HOA | No |
| Attached Garage | No |
| Subdivision Name | HOLLYWOOD PARKNO 2 |
| Garage Y/N | Yes |
| Other Structures | Sheds |
| Total Rooms | 7 |
| Full Baths | 2 |
| Status | Active |
| Directions | North of Dexter Road & I-94, East of M-14, West of n Maple Road, South of Sequoia Pkwy. |
| City | AnnArborCity_Washtenaw |
| Disclosures | ExclusionsDoNotExist, NoRestrictions, TaxesHomesteadExempt |
| Entry Location | GroundLevel |
| Senior Community Y/N | No |
| High School District | AnnArbor |
| MLS Area | Area04092AnnArbor |
| Lot Size Units | Acres |
| Carport Y/N | No |
| Land Lease Y/N | No |
| Tax Annual Amount | 5276.0 |
| Home Warranty Y/N | No |
| Lease Renewal Y/N | No |
| Additional Parcels Y/N | No |
| Lease Considered Y/N | No |
| Rent Control Y/N | No |
| Standard Status | Active |
| Occupancy Type | Owner |
| Tax Assessed Value | 101861 |
| Expected Active Date | 2026-09-18 |
| MobileHomeRemainsYN | No |
| PostalCity | AnnArbor_Washtenaw |
| Legal Description | LOT 151 HOLLYWOOD PARK NO 2 |
Interior Features
| Interior Amenities | WetBar |
|---|---|
| Basement | Finished |
| Basement (Y/N) | Yes |
| Air Conditioning Y/N | Yes |
| Heating Y/N | Yes |
| Fireplace Y/N | No |
| Above Grade Finished Area | 1074.0 |
| Half Baths | 1 |
| Laundry Features | Other |
| Total Bedrooms | 3 |
| Below Grade Finished Area | 900.0 |
| LivingAreaSource | PublicRecords |
| Above Grade Finished Area Unit Type | SquareFeet |
| Total Baths | 3 |
Exterior Features
| Exterior Amenities | Lighting |
|---|---|
| Fencing | BackYard, Fenced |
| Parking Features | OneandHalfCarGarage, Detached, ElectricityinGarage, GarageFacesFront, GarageDoorOpener |
| Water Source | Public |
| Foundation Details | Basement, Poured |
| Spa | No |
| Lot Dimensions | 68 X 106 x 68 x 106 |
| Lot Size Acres | 0.17 |
| Waterfront Y/N | No |
| Road Frontage Type | Paved |
| Crops Included Y/N | No |
| Horse Y/N | No |
| Irrigation Water Rights Y/N | No |
Amenities
- Foreclosure
- Views
- Short Sale
- New Construction
- Adult 55+
- Lease To Own
- No HOA Fees
- Furnished
- Primary On Main
- Air Conditioning
- Seller Finance
- Green
- Fixer Upper
- Horse
- Golf
- Fireplace
- Deck
- Garage
- Basement
- Pool
 IDX provided courtesy of Realcomp II Ltd., via REMAX Classic and The Originating MLS(found above), © 2026 Realcomp II Ltd. Shareholders. Shareholders. The information being provided is for consumers personal, non-commercial use and may not be used for any purpose other than to identify prospective properties consumers may be interested in purchasing.
Data is updated as of September 18, 2026 11:41 PM UTC Information deemed reliable but not guaranteed.
The data relating to real estate on this web site comes in part from the Internet Data Exchange (IDX) Program of Realcomp Ltd
Property vs Single Family Average in 48103
Price
Taxes
Year Built
Visits

 Listing information is provided by Participants of the MichRIC MLS. IDX information is provided exclusively for personal, non-commercial use, and may not be used for any purpose other than to identify prospective properties consumers may be interested in purchasing. Information deemed reliable but not guaranteed. ©: MichRIC MLS. Last Update September 19, 2026 12:13 AM UTC
