
Address
17136 Englewood Avenue, Allen Park, MI
Price
$ 235,000
Property Attributes
- ID#20261072059
- TypeSingle Family
- Listing Status Active
- CountyWAYNE
- CityAllen Park
- AreaAllen Park
- NeighborhoodSMOKLER PARK SUB 2
- Zip48101
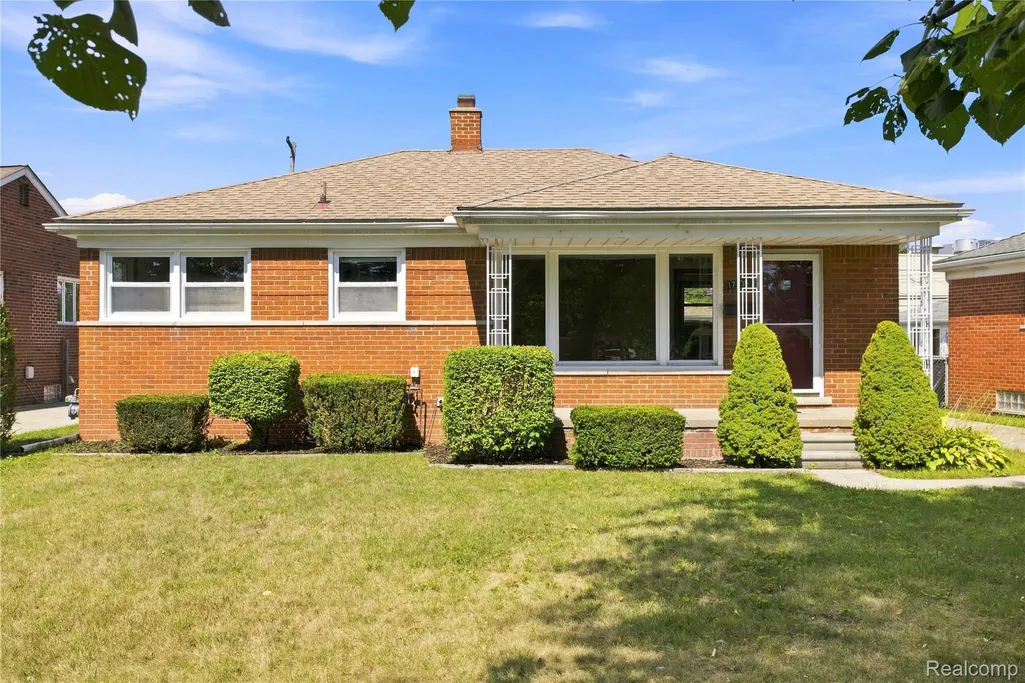
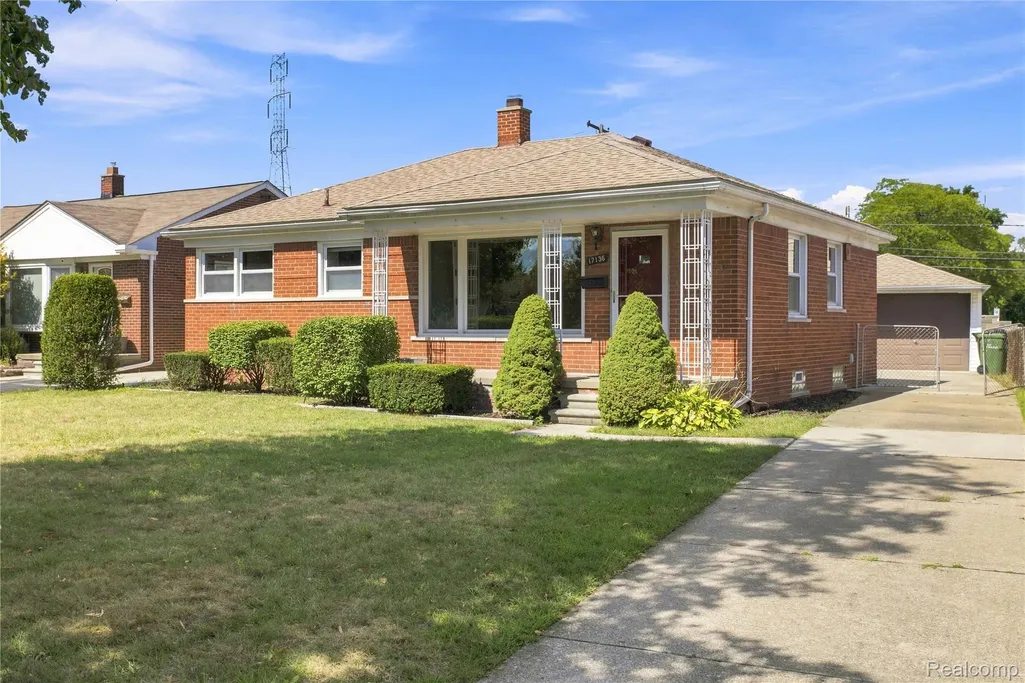
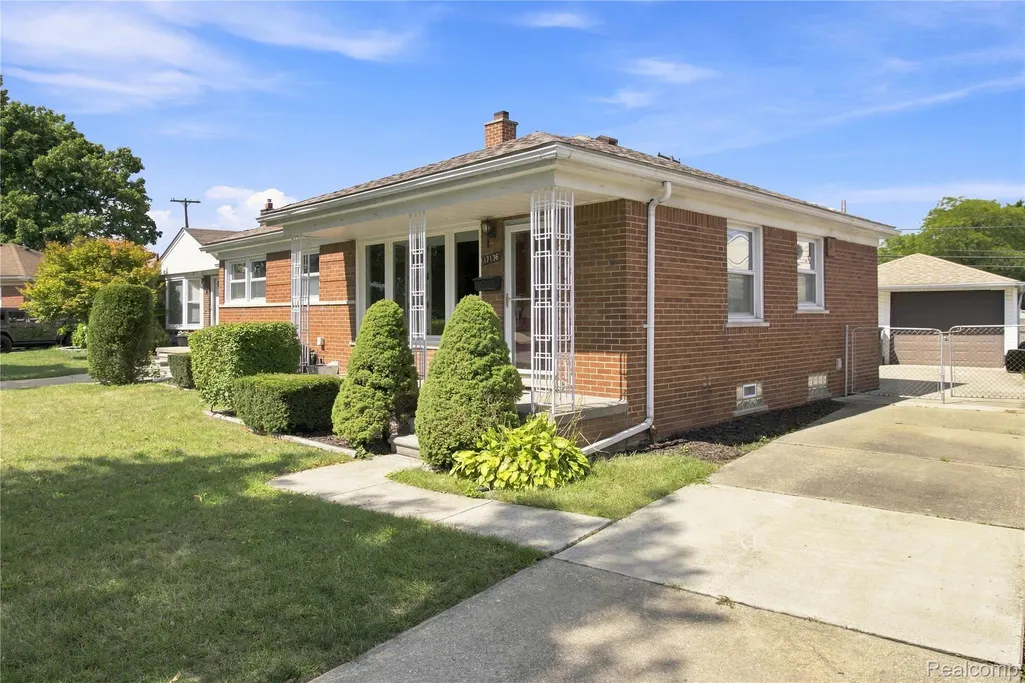
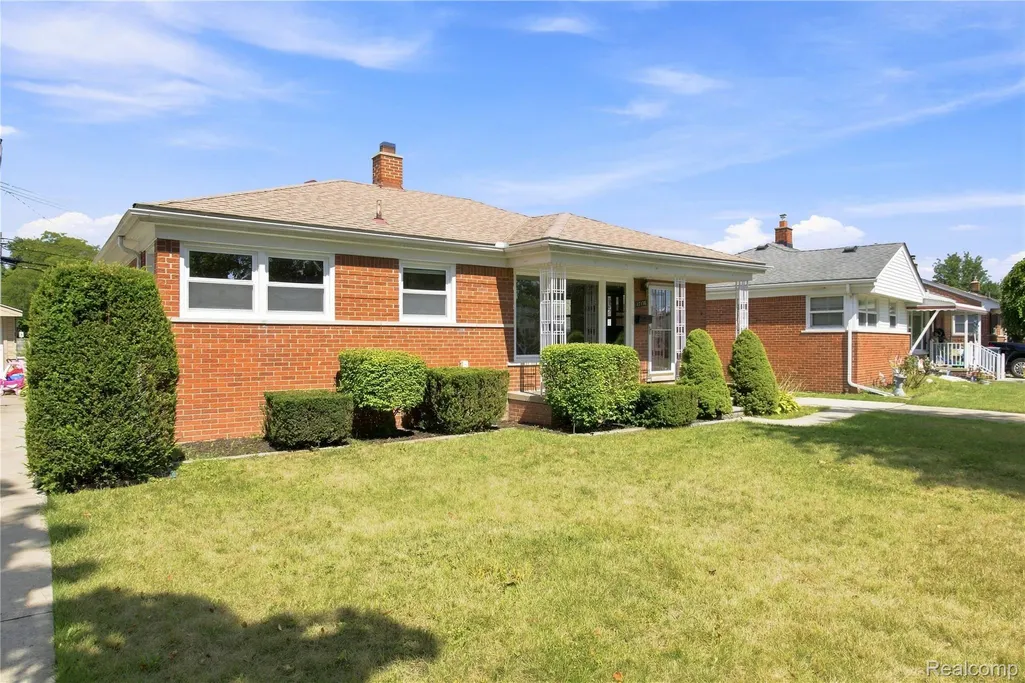
- StyleRanch
- Year Built1954
- Taxes$ 3777
- Price$ 235,000
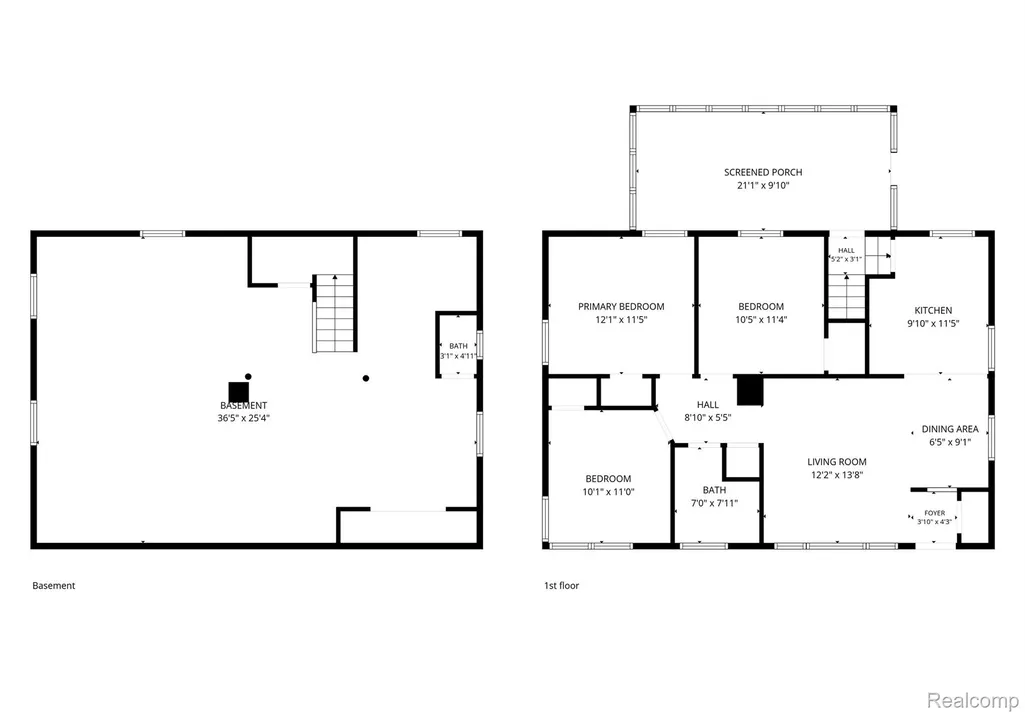
- Bedrooms3
- Full Bathrooms1
- Half Bathrooms1
- Sqr Footage1026
- Lot Size0.13 Acres
Data Source:
RealComp
Property Description
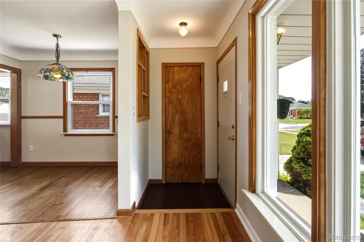
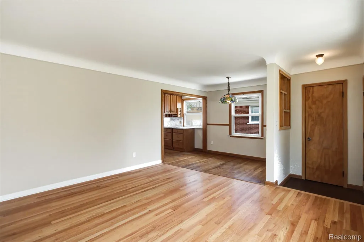
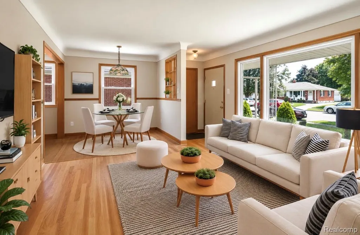
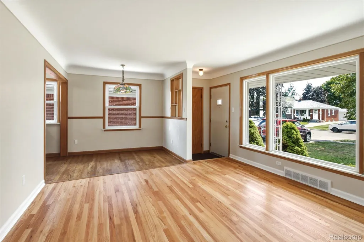
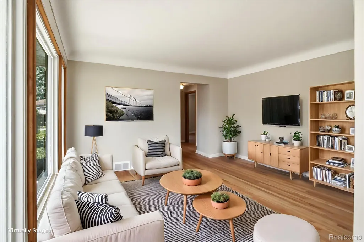
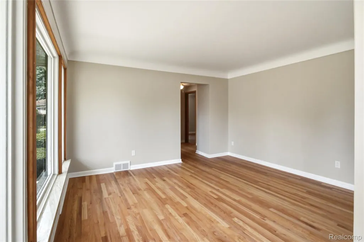
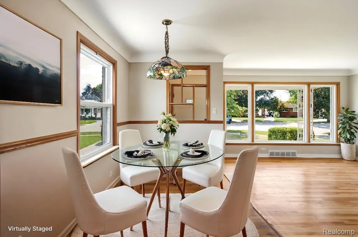
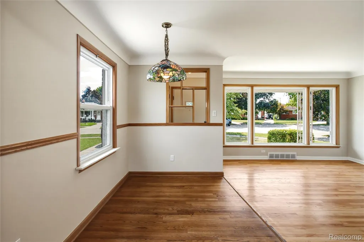
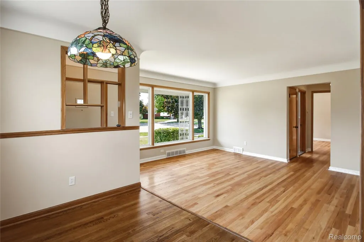
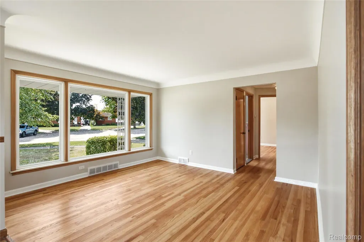
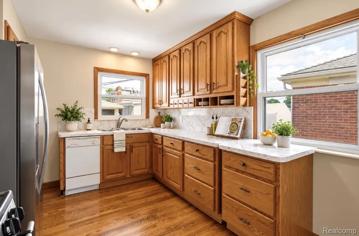
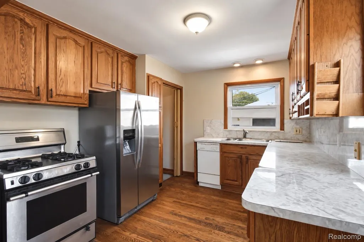
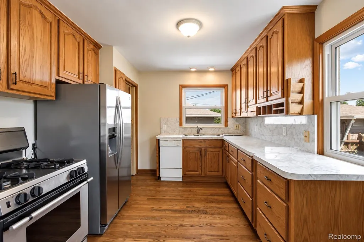
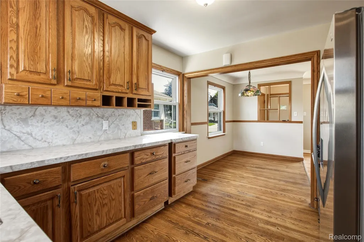
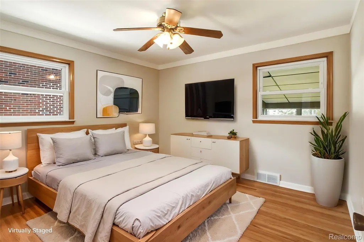
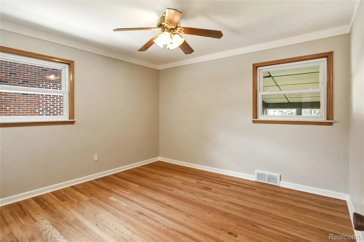
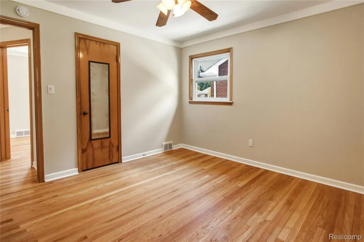
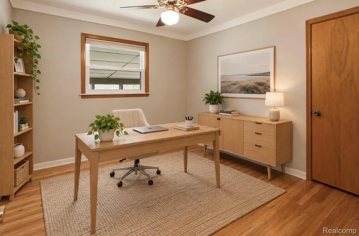
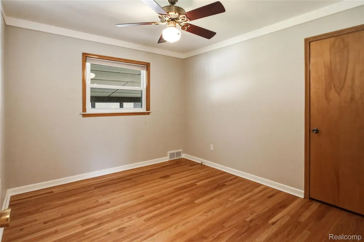
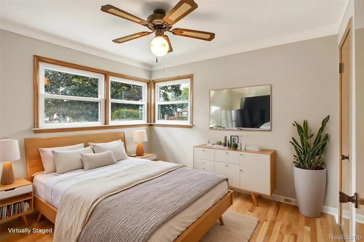
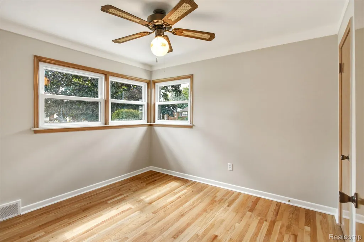
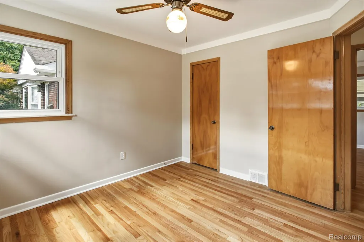
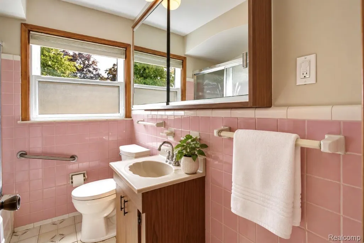
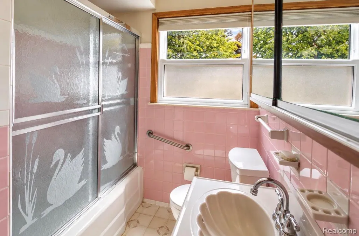
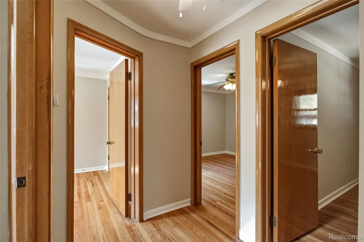
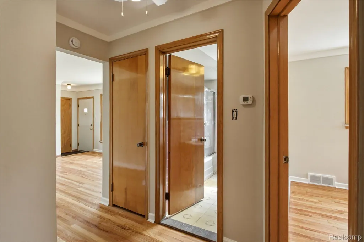
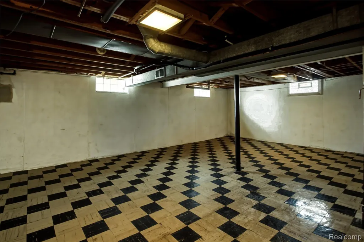
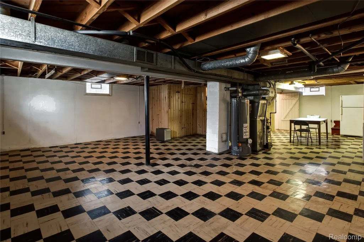
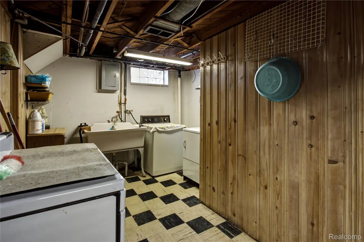
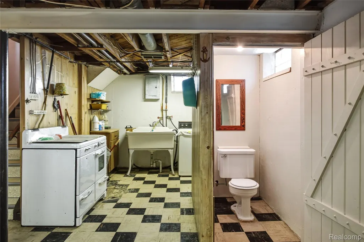
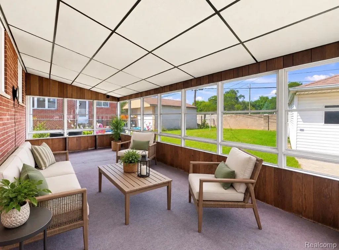
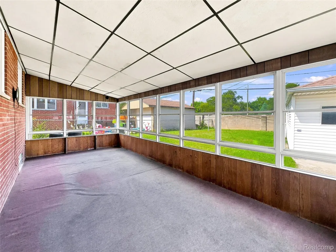
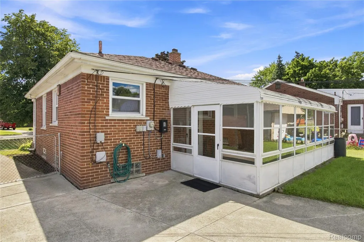
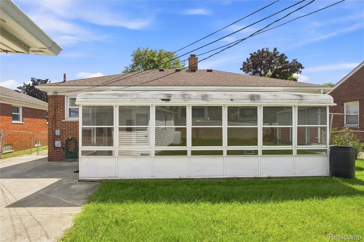
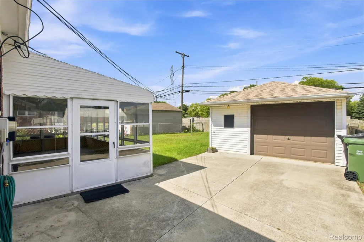
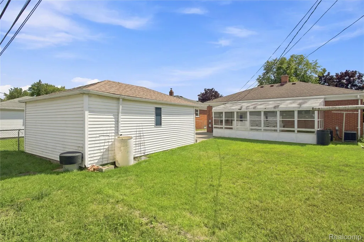
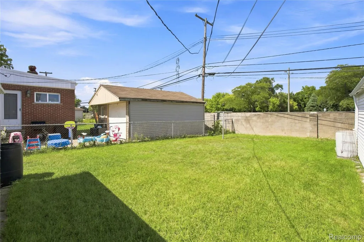
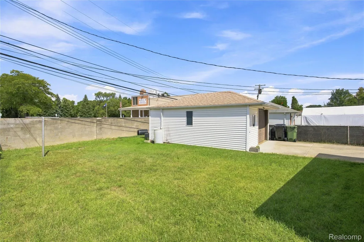
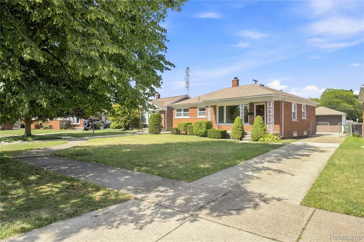
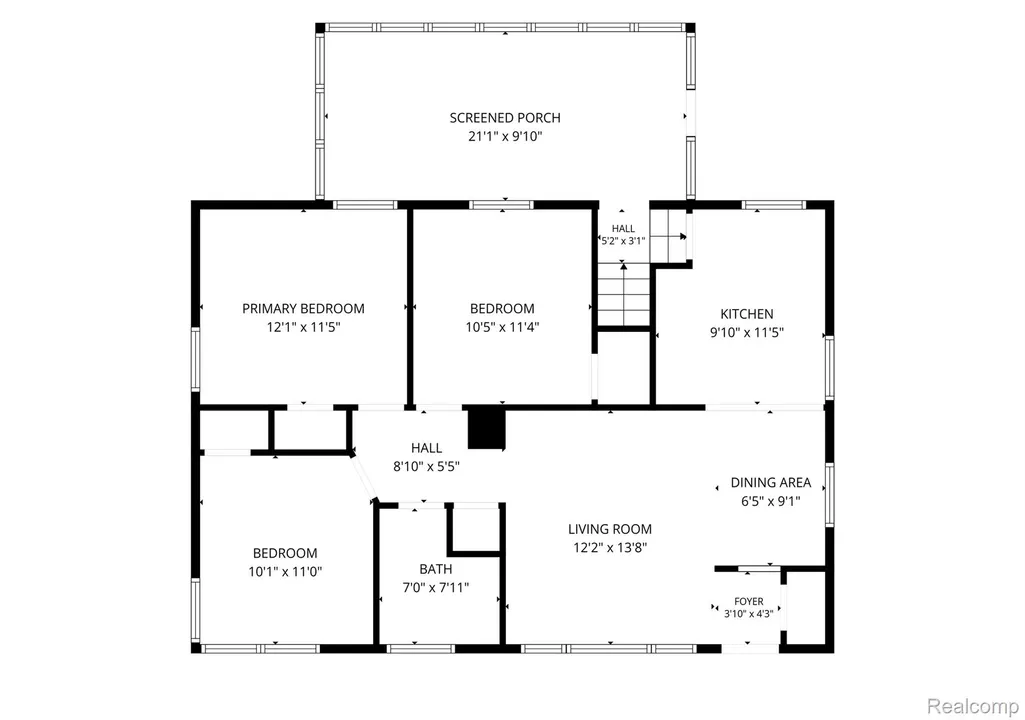
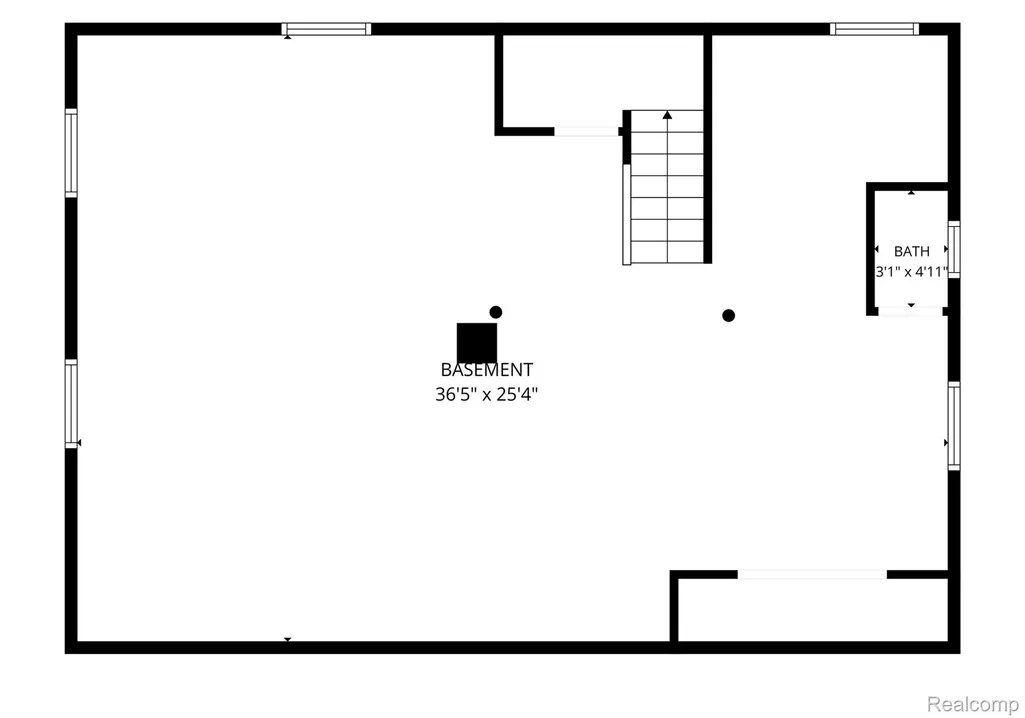
Welcome to this well-maintained 3-bedroom brick ranch tucked away on a quiet cul-de-sac in the heart of Allen Park, just minutes from AP High School! This inviting home offers comfortable one-level living with plenty of opportunity to make it your own. Step inside to a bright and welcoming living room featuring a large front window that fills the space with natural light. Beautiful hardwood floors extend throughout the main level and have been newly refinished in the living room and bedrooms. The main living areas, all three bedrooms, kitchen, and dining area, have been freshly professionally painted in a neutral, on-trend color palette, creating a clean and refreshed feel throughout. The spacious, open basement with a half bath provides valuable additional space for finishing and endless possibilities - create a family room, entertaining area, kids’ playroom, home gym, hobby space, or whatever best fits your lifestyle. A charming three-season room off the back of the home offers even more flexible space for relaxing, hobbies, or enjoying the views of the backyard. Outside, enjoy a large fully fenced yard with plenty of room for pets, play, gardening, and gatherings. The detached one-car garage adds convenient parking and storage. The home has been improved with Wallside windows, mechanicals have been updated within the past 9–11 years, approximately. Located on a peaceful street in a wonderful sought-after neighborhood, this home has been loved and cared for by the same family for the past 58 years, a fantastic opportunity for a new family to make it their own. Some photos have been virtually staged. Schedule your private tour today! Or join us at the OPEN HOUSE this Sunday, September 13th, 11:30AM - 1:30PM.
| Price History | |
|---|---|
| 9/11/2026 | Listed $235,000 |
General Features
| Sewer | PublicSewer |
|---|---|
| Heating | ForcedAir, NaturalGas |
| Possession | AtClose |
| Roof | Asphalt |
| Appliances | Dishwasher, Dryer, FreeStandingGasRange, FreeStandingRefrigerator, Other, Washer |
| Garage Spaces | 1.0 |
| Patio/Porch Features | Covered, Porch |
| Architectural Style | Ranch |
| Pool Features | None |
| Construction Materials | Brick |
| Exclusions | Exclusion(s) Do Not Exist |
| Year Built | 1954 |
| Levels | One |
| Property Subtype | SingleFamilyResidence |
| County | Wayne |
| New Construction | No |
| Property Type | Residential |
| HOA | No |
| Attached Garage | No |
| Subdivision Name | SMOKLER PARK SUB 2 |
| Garage Y/N | Yes |
| Total Rooms | 7 |
| Full Baths | 1 |
| Status | Active |
| Directions | Take Allen Road to west on Englewood, past Louise to the address on the right. |
| City | AllenParkCity_Wayne |
| Disclosures | ExclusionsDoNotExist, TaxesHomesteadExempt |
| Entry Location | GroundLevelwSteps |
| Senior Community Y/N | No |
| High School District | AllenPark |
| MLS Area | Area05141AllenPark |
| Lot Size Units | Acres |
| Carport Y/N | No |
| Land Lease Y/N | No |
| Tax Annual Amount | 3777.0 |
| Home Warranty Y/N | No |
| Lease Renewal Y/N | No |
| Additional Parcels Y/N | No |
| Lease Considered Y/N | No |
| Rent Control Y/N | No |
| Standard Status | Active |
| Occupancy Type | Owner |
| Tax Assessed Value | 64153 |
| Expected Active Date | 2026-09-12 |
| MobileHomeRemainsYN | No |
| PostalCity | AllenPark_Wayne |
| Legal Description | 11N153B 152C THAT PART OF LOTS 152 AND 153 DESCRIBED AS BEG AT A POINT ON THE N LINE OF 153 DISTANT N 89D 59M E 8.0 FT FROM THE N W COR OF LOT 153 AND PROCEEDING TH N 89D 59M E ALONG SAID N LINE 42.0 |
Interior Features
| Basement | Full, Unfinished |
|---|---|
| Basement (Y/N) | Yes |
| Air Conditioning Y/N | No |
| Heating Y/N | Yes |
| Fireplace Y/N | No |
| Above Grade Finished Area | 1026.0 |
| Half Baths | 1 |
| Total Bedrooms | 3 |
| LivingAreaSource | PublicRecords |
| Above Grade Finished Area Unit Type | SquareFeet |
| Total Baths | 2 |
Exterior Features
| Exterior Amenities | Awnings |
|---|---|
| Fencing | Fenced |
| Parking Features | OneCarGarage, Detached |
| Water Source | Public |
| Foundation Details | Basement, Poured |
| Spa | No |
| Lot Dimensions | 70X100 |
| Lot Size Acres | 0.13 |
| Waterfront Y/N | No |
| Road Frontage Type | Paved |
| Crops Included Y/N | No |
| Horse Y/N | No |
| Irrigation Water Rights Y/N | No |
Amenities
- Foreclosure
- Views
- Short Sale
- New Construction
- Adult 55+
- Lease To Own
- No HOA Fees
- Furnished
- Primary On Main
- Air Conditioning
- Seller Finance
- Green
- Fixer Upper
- Horse
- Golf
- Fireplace
- Deck
- Garage
- Basement
- Pool
 IDX provided courtesy of Realcomp II Ltd., via REMAX Classic and The Originating MLS(found above), © 2026 Realcomp II Ltd. Shareholders. Shareholders. The information being provided is for consumers personal, non-commercial use and may not be used for any purpose other than to identify prospective properties consumers may be interested in purchasing.
Data is updated as of September 16, 2026 3:05 AM UTC Information deemed reliable but not guaranteed.
The data relating to real estate on this web site comes in part from the Internet Data Exchange (IDX) Program of Realcomp Ltd
Property vs Single Family Average in 48101
Price
Taxes
Year Built
Visits

 Listing information is provided by Participants of the MichRIC MLS. IDX information is provided exclusively for personal, non-commercial use, and may not be used for any purpose other than to identify prospective properties consumers may be interested in purchasing. Information deemed reliable but not guaranteed. ©: MichRIC MLS. Last Update September 16, 2026 3:59 AM UTC
