
Open House Sun, Sep 20th 12:00 PM - 3:00 PM

Address
7881 Chapoton Street, Utica, MI
Price
$ 705,000
Property Attributes
- ID#20261070952
- TypeSingle Family
- Listing Status Active
- CountyMACOMB
- CityUtica
- AreaShelby Twp
- NeighborhoodASSESSORS REP OF JOHN STEADS ADD
- Zip48317
- StyleBungalow
- Year Built1946
- Taxes$ 11473
- Price$ 705,000
- Bedrooms4
- Full Bathrooms5
- Half Bathrooms0
- Sqr Footage3000
- Lot Size0.21 Acres
Data Source:
RealComp
Property Description
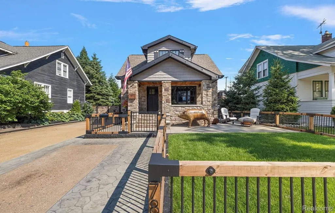
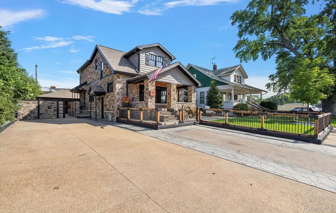
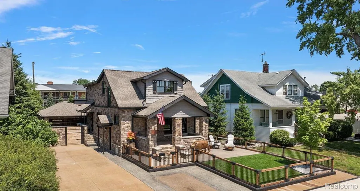
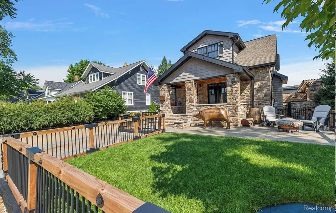
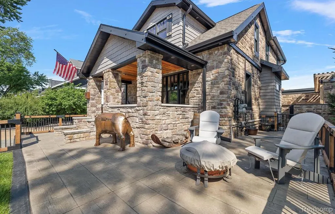
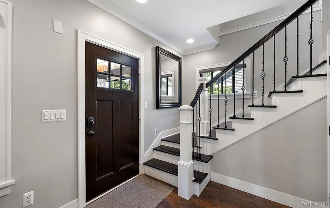
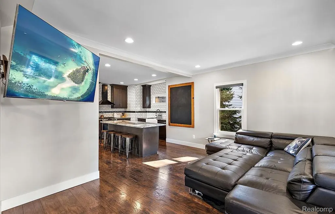
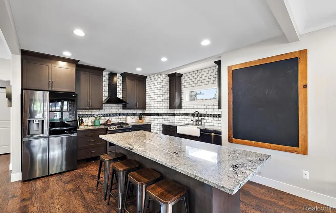
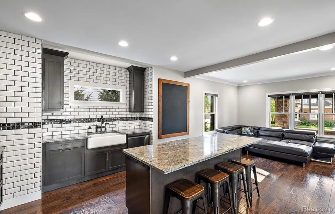
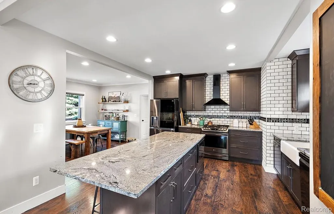
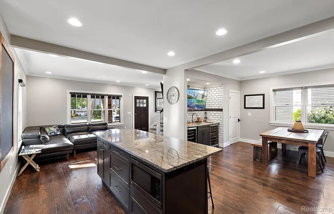
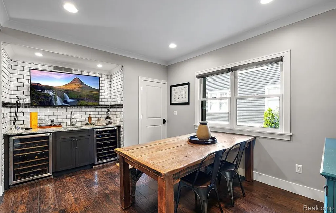
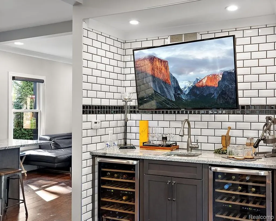
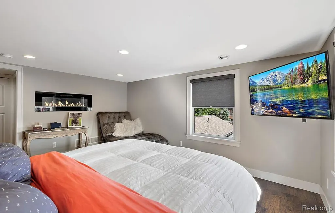
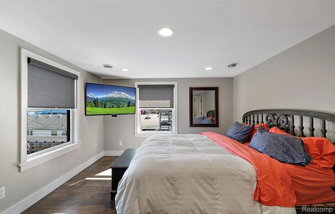
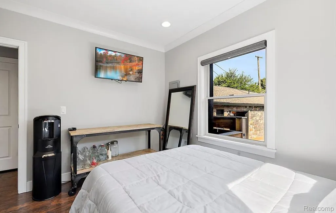
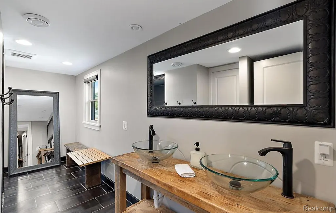
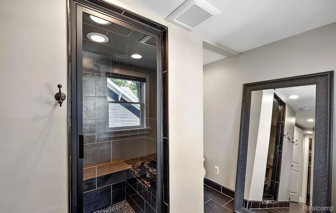
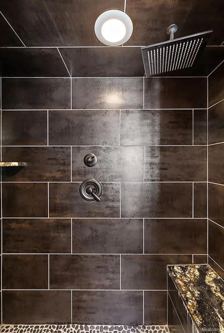
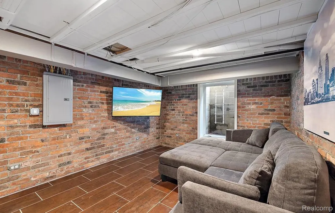
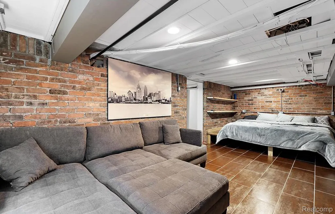
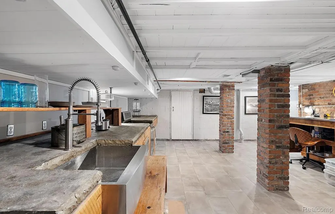
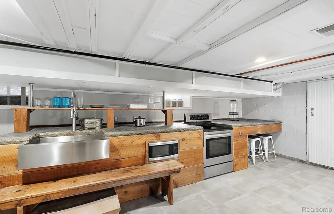
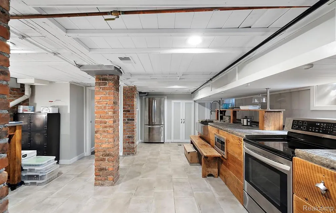
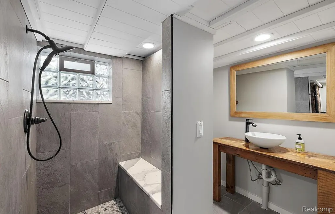
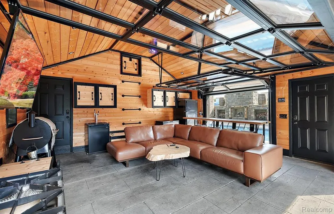
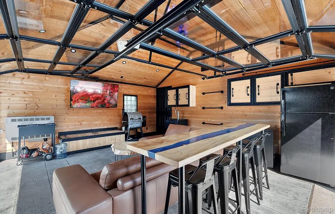
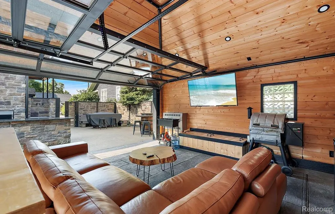
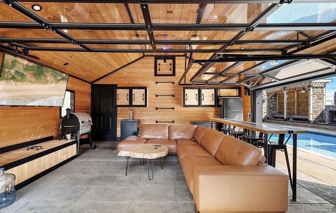
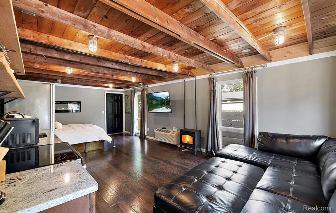
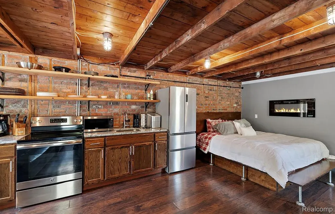
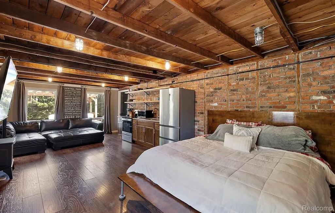
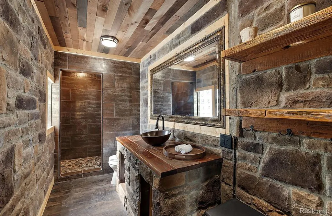
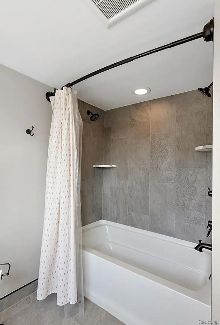
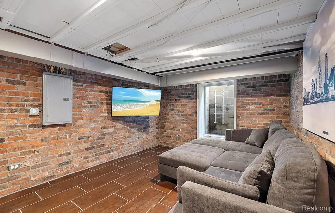
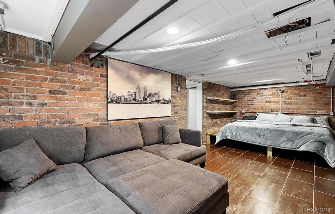
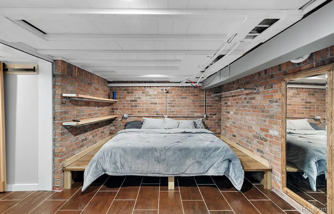
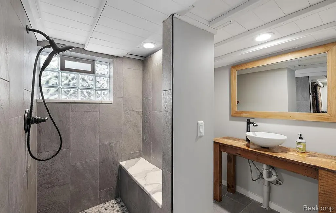
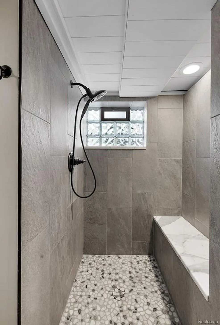
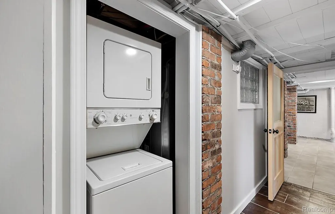
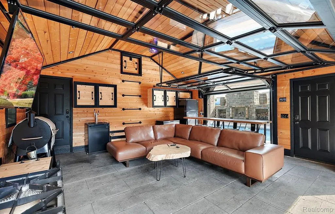
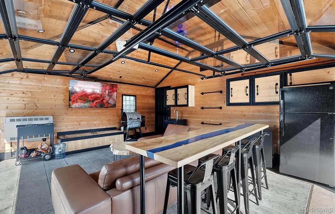
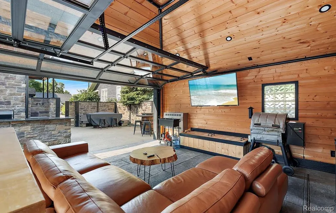
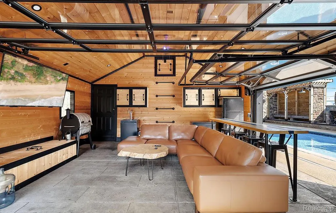
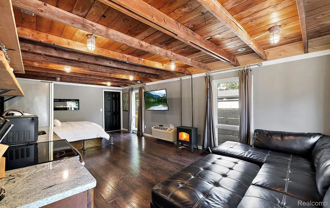
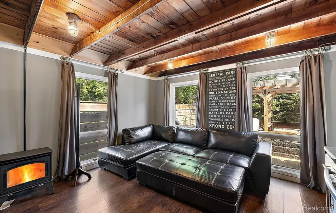
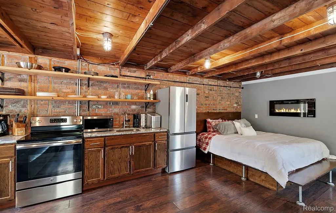
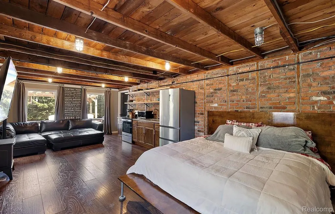
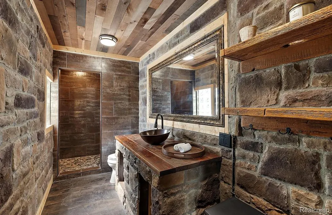
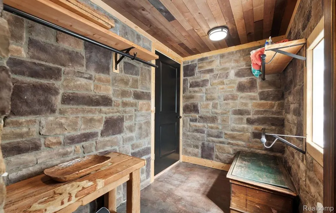
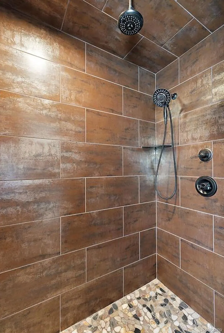
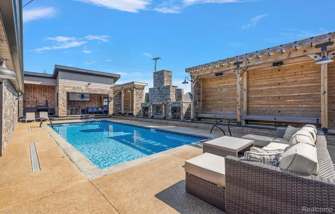
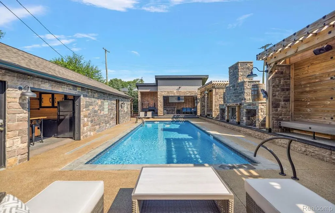
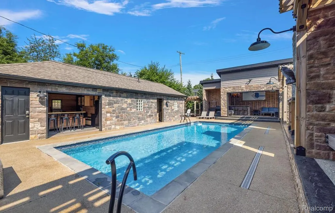
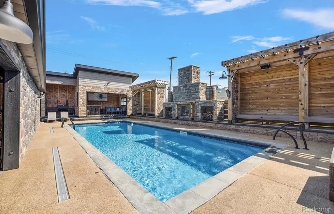
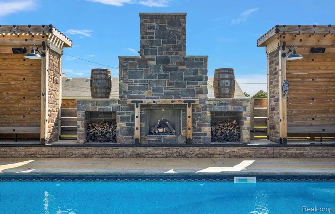
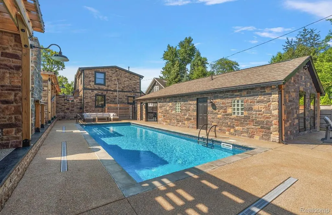
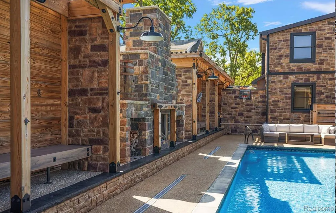
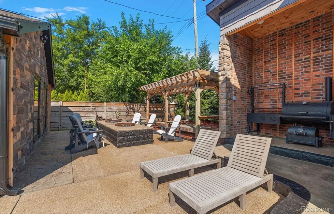
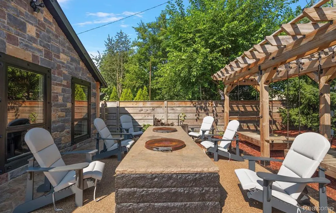
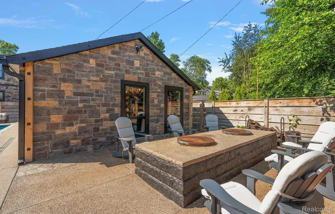
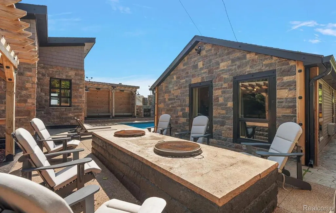
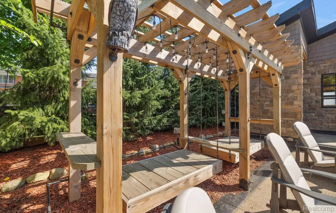
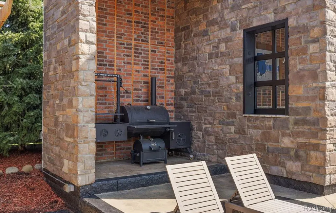
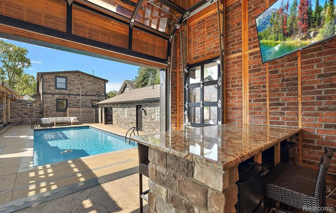
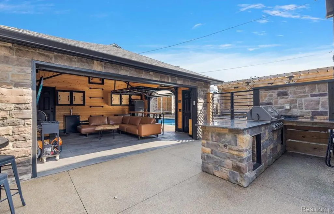
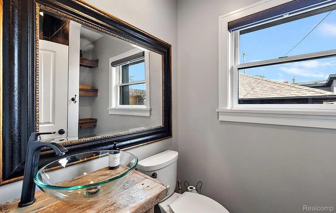
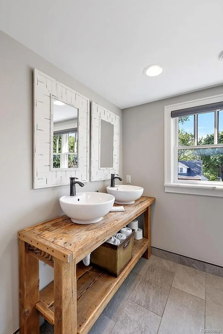
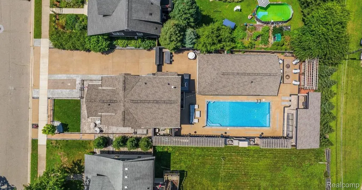
Welcome to an exceptional Utica residence where modern luxury, thoughtful design, and incredible versatility come together. Completely renovated inside and out, this impressive home offers stylish finishes, generous living spaces, and an outdoor setting built for entertaining. Step inside to a bright, open-concept floor plan anchored by a stunning gourmet kitchen featuring granite countertops, sleek cabinetry, built-in appliances, and an oversized island perfect for gathering and entertaining. The main level also offers a bedroom and beautifully tiled full bath, along with a convenient mudroom and stackable laundry discreetly tucked behind a barn-style door. The finished lower level adds another dimension to the home, offering an expansive and flexible living space complete with a large egress bedroom, gorgeous full bathroom, and second full kitchen ideal for extended family, guests, entertaining, or additional living accommodations. Outside is where this property truly separates itself. The backyard has been transformed into a private outdoor retreat* highlighted by a custom inground pool and beautifully designed exposed aggregate and stamped concrete. The converted garage provides additional space for entertaining and family gatherings, while the in-law quarters offer even more flexibility and privacy for guests or extended family. From the carefully selected interior finishes to the resort-inspired outdoor living space, this home was designed to offer something special at every turn. And the location is just as impressive situated within walking distance of Downtown Utica, with restaurants, shopping and entertainment nearby, plus convenient access to major freeways. This isn't your typical home it's a property designed for living, entertaining, and creating memories. Schedule your private showing and experience everything this one of a kind Utica home has to offer.
| Price History | |
|---|---|
| 9/3/2026 | Listed $720,000 |
| 9/14/2026 | 3$705,000 |
General Features
| Sewer | PublicSewer |
|---|---|
| Heating | ForcedAir, HotWater, NaturalGas |
| Cooling | CentralAir |
| Possession | AtClose |
| Roof | Asphalt |
| Garage Spaces | 3.0 |
| Patio/Porch Features | Enclosed, Porch |
| Architectural Style | Bungalow |
| Pool Features | InGround, OutdoorPool |
| Construction Materials | Stone |
| Year Built | 1946 |
| Levels | OneAndOneHalf |
| Property Subtype | SingleFamilyResidence |
| County | Macomb |
| New Construction | No |
| Property Type | Residential |
| HOA | No |
| Attached Garage | No |
| Subdivision Name | ASSESSORS REP OF JOHN STEADS ADD |
| Garage Y/N | Yes |
| Total Rooms | 10 |
| Full Baths | 5 |
| Status | Active |
| Directions | Head south on Van Dyke, right on Chapoton Street. |
| City | UticaCity_Macomb |
| Disclosures | NoRestrictions, TaxesHomesteadExempt |
| Entry Location | GroundLevel |
| Senior Community Y/N | No |
| High School District | Utica |
| MLS Area | Area03071ShelbyTwp |
| Lot Size Units | Acres |
| Carport Y/N | No |
| Land Lease Y/N | No |
| Tax Annual Amount | 11473.0 |
| Home Warranty Y/N | No |
| Lease Renewal Y/N | No |
| Additional Parcels Y/N | No |
| Lease Considered Y/N | No |
| Rent Control Y/N | No |
| Standard Status | Active |
| Occupancy Type | Owner |
| Tax Assessed Value | 267600 |
| Expected Active Date | 2026-09-03 |
| MobileHomeRemainsYN | No |
| PostalCity | Utica_Macomb |
| Legal Description | ASSESSORS REPLAT OF JOHN STEADS ADDITION LOT 35 |
Interior Features
| Basement | Finished |
|---|---|
| Basement (Y/N) | Yes |
| Air Conditioning Y/N | Yes |
| Heating Y/N | Yes |
| Fireplace Y/N | No |
| Above Grade Finished Area | 2300.0 |
| Total Bedrooms | 4 |
| Below Grade Finished Area | 700.0 |
| WaterHeaterFuel | NaturalGas |
| LivingAreaSource | Estimated |
| Above Grade Finished Area Unit Type | SquareFeet |
| Total Baths | 5 |
Exterior Features
| Exterior Amenities | Barbecue, Lighting |
|---|---|
| Parking Features | ThreeCarGarage, Detached |
| Water Source | Public |
| Foundation Details | Basement, BrickMortar |
| Spa | No |
| Lot Dimensions | 55X165 |
| Lot Size Acres | 0.21 |
| Waterfront Y/N | No |
| Road Frontage Type | Paved |
| Crops Included Y/N | No |
| Horse Y/N | No |
| Irrigation Water Rights Y/N | No |
Amenities
- Foreclosure
- Views
- Short Sale
- New Construction
- Adult 55+
- Lease To Own
- No HOA Fees
- Furnished
- Primary On Main
- Air Conditioning
- Seller Finance
- Green
- Fixer Upper
- Horse
- Golf
- Fireplace
- Deck
- Garage
- Basement
- Pool
 IDX provided courtesy of Realcomp II Ltd., via REMAX Classic and The Originating MLS(found above), © 2026 Realcomp II Ltd. Shareholders. Shareholders. The information being provided is for consumers personal, non-commercial use and may not be used for any purpose other than to identify prospective properties consumers may be interested in purchasing.
Data is updated as of September 15, 2026 3:28 AM UTC Information deemed reliable but not guaranteed.
The data relating to real estate on this web site comes in part from the Internet Data Exchange (IDX) Program of Realcomp Ltd
Property vs Single Family Average in 48317
Price
Taxes
Year Built
Visits

 Listing information is provided by Participants of the MichRIC MLS. IDX information is provided exclusively for personal, non-commercial use, and may not be used for any purpose other than to identify prospective properties consumers may be interested in purchasing. Information deemed reliable but not guaranteed. ©: MichRIC MLS. Last Update September 15, 2026 3:53 AM UTC
