

Address
363 Lakewood Drive, Bloomfield Hills, MI
Price
$ 2,175,000
Property Attributes
- ID#20261070330
- TypeSingle Family
- Listing Status Active
- CountyOAKLAND
- CityBloomfield Hills
- AreaBloomfield Hills
- NeighborhoodLAKEWOOD HEIGHTS
- Zip48304
- StyleSplit Level
- Year Built1978
- Taxes$ 19689
- Price$ 2,175,000
- Bedrooms5
- Full Bathrooms4
- Half Bathrooms1
- Sqr Footage7395
- Lot Size2.29 Acres
Data Source:
RealComp
Property Description
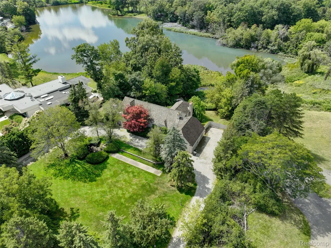
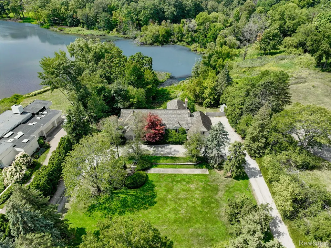
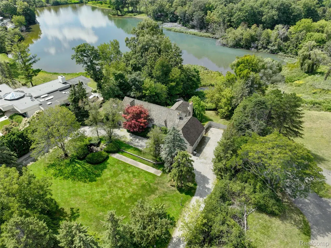
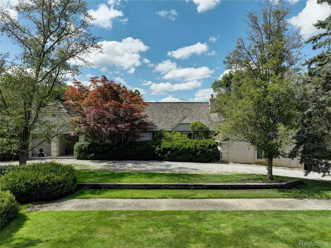
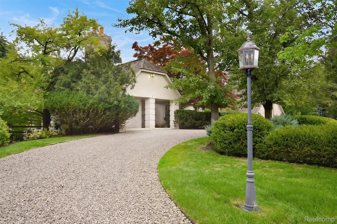
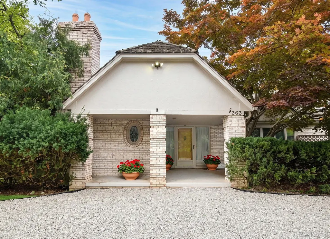
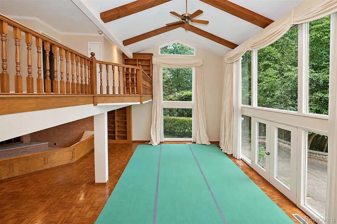
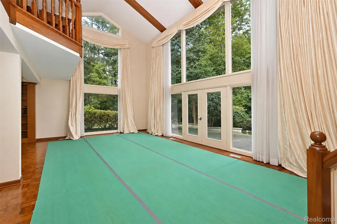
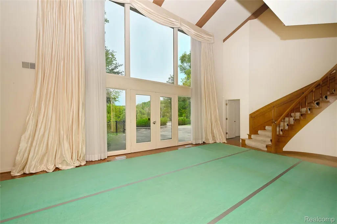
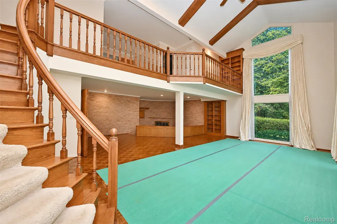
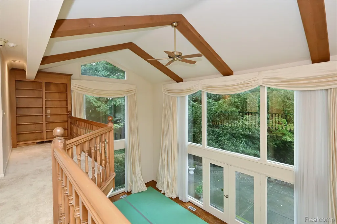
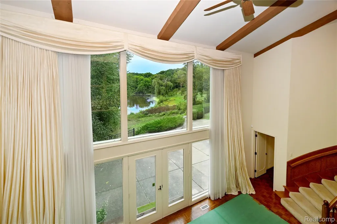
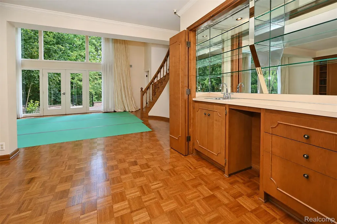
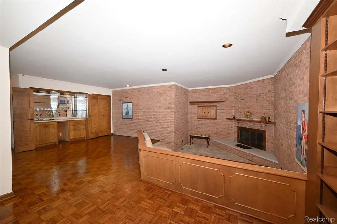
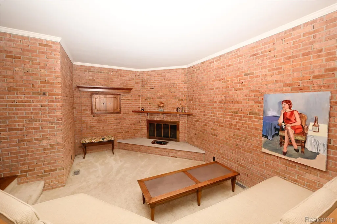
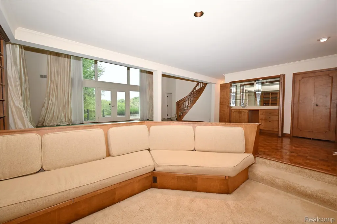
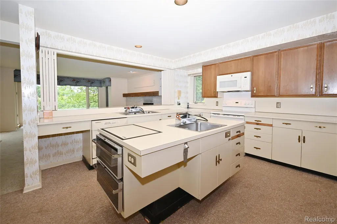
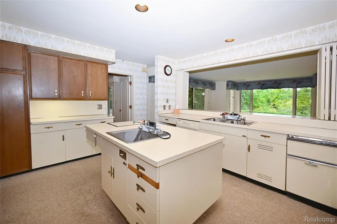
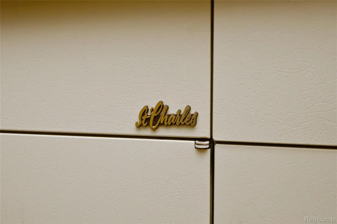
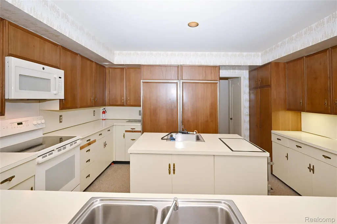
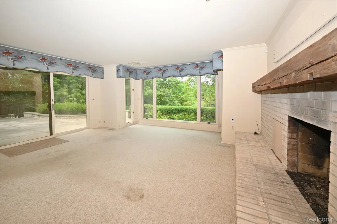
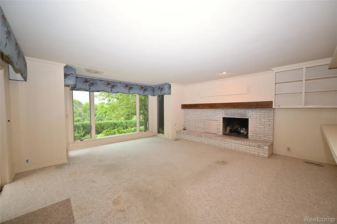
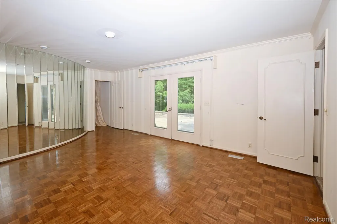
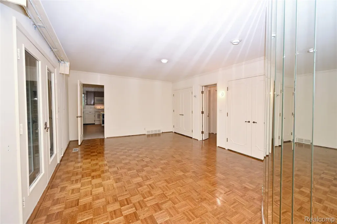
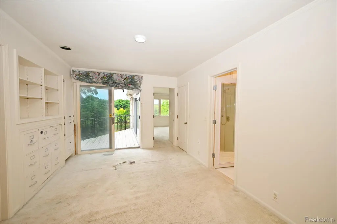
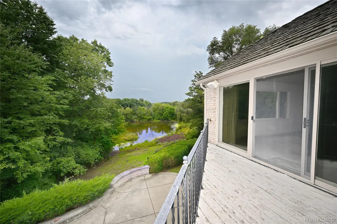
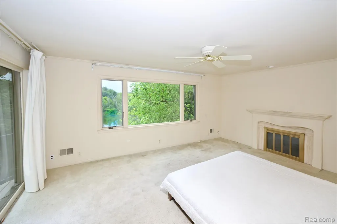
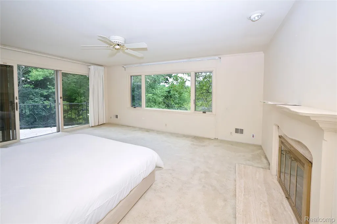
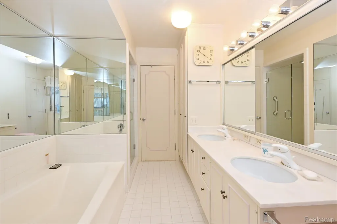
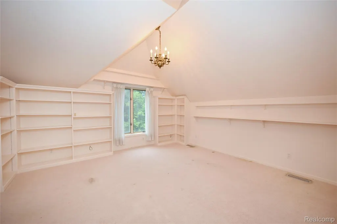
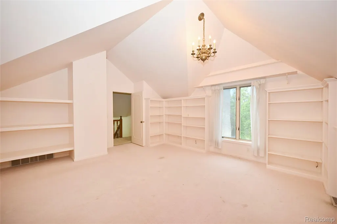
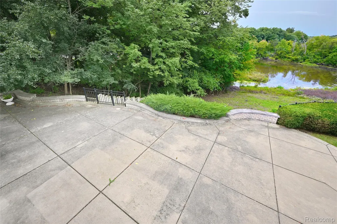
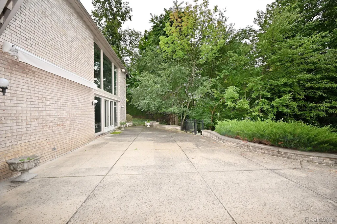
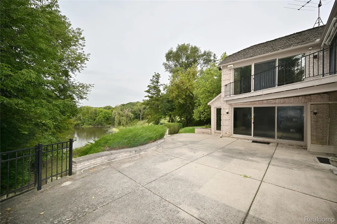
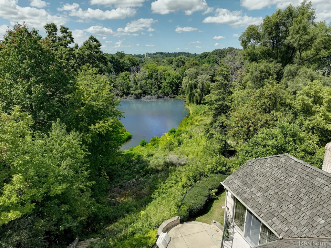
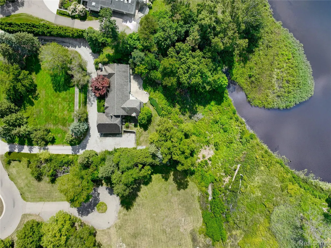
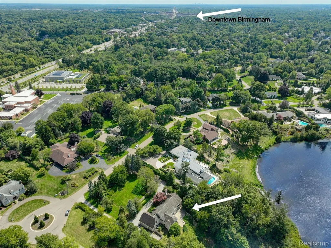
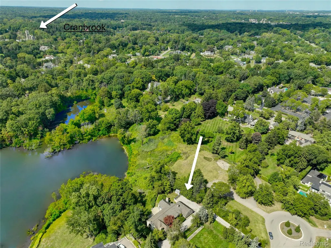
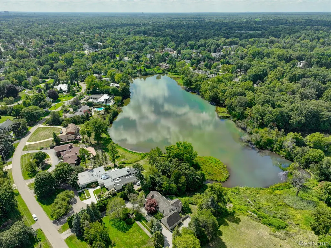
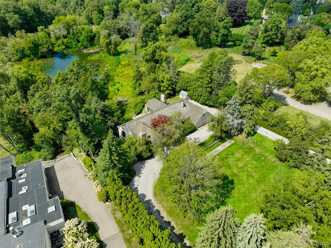
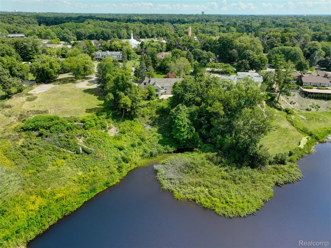
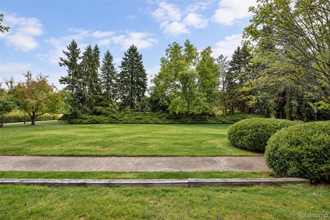
Welcome to “Flyway”, 2.3 acres nestled near the end of a quiet cul-de-sac on exclusive Endicott Lake in Bloomfield Hills, aptly named for its flyover and stopover location for many migrating species along the Mississippi and Atlantic Flyways. Built in the 1970’s, this one-owner estate was custom designed to invite stunning vistas of Michigan’s beautiful seasons. The home has been host to many dignitary events over the years with its ballroom-like 2-story living room anchored by the impressive curved staircase, long balcony from the entry, and wall of glass offering a private view of the grounds and lake. The cozy family room, offering a more private setting for family leads to the expansive patio and provides a great vantage point to view the abundant wildlife visitors to the property. The home boasts one of the few known MCM St. Charles custom kitchens remaining in the area. With 4-5 bedrooms and 4.5 baths, the home can accommodate a large family, yet its many intimate spaces have served as a retreat sanctuary throughout its existence. For example, the large primary suite is perched overlooking the lake and grounds, with a private sitting room sharing a balcony for sunset views. The home has three fireplaces and many more luxury amenities to enjoy. The grounds and property are the real value today. Within close, walkable proximity to the grounds of Cranbrook and Birmingham’s tony Downtown, this rare setting, which needs to be appreciated from its inside vantage points, is poised to accommodate one of today’s luxury estates on a walkout setting not available elsewhere in the City of Bloomfield Hills.
| Price History | |
|---|---|
| 9/1/2026 | Listed $2,175,000 |
General Features
| Sewer | PublicSewer |
|---|---|
| Heating | ForcedAir, NaturalGas, Zoned |
| Cooling | CentralAir |
| Possession | Negotiable |
| Roof | Asphalt |
| Appliances | BuiltInElectricOven, BuiltInFreezer, BuiltInRefrigerator, BarFridge, Dishwasher, Disposal, Dryer, Washer |
| Garage Spaces | 3.0 |
| Patio/Porch Features | Patio, Porch, Terrace |
| Architectural Style | Other, SplitLevel |
| Pool Features | None |
| Construction Materials | Brick |
| Year Built | 1978 |
| Electric | CircuitBreakers |
| Levels | TriLevel |
| Property Subtype | SingleFamilyResidence |
| Waterfront Features | LakeFront, PrivateWaterFrontage, Waterfront |
| County | Oakland |
| New Construction | No |
| Property Type | Residential |
| HOA | No |
| Attached Garage | No |
| Subdivision Name | LAKEWOOD HEIGHTS |
| Garage Y/N | Yes |
| Total Rooms | 13 |
| Full Baths | 4 |
| Status | Active |
| Directions | Chesterfield north to Lakewood, north to home. Alternate route, Chesterfield west off southbound Woodward Ave. (north of Quarton) to Lakewood north to home. |
| City | BloomfieldHillsCity_Oakland |
| Body of Water | Endicott Lake |
| Disclosures | TaxesHomesteadExempt |
| Entry Location | GroundLevel |
| Senior Community Y/N | No |
| High School District | Birmingham |
| MLS Area | Area02191BloomfieldHills |
| Lot Size Units | Acres |
| Carport Y/N | No |
| Land Lease Y/N | No |
| Tax Annual Amount | 19689.0 |
| Home Warranty Y/N | No |
| Property Condition | PlattedSub |
| Lease Renewal Y/N | No |
| Additional Parcels Y/N | No |
| Lease Considered Y/N | No |
| Rent Control Y/N | No |
| Standard Status | Active |
| Occupancy Type | Owner |
| Tax Assessed Value | 546960 |
| Expected Active Date | 2026-09-01 |
| MobileHomeRemainsYN | No |
| PostalCity | BloomfieldHills_Oakland |
| Legal Description | T2N, R10E, SEC 23 LAKEWOOD HEIGHTS LOT 28 |
Interior Features
| Interior Amenities | EntranceFoyer, WetBar |
|---|---|
| Basement | Finished, Full, WalkOutAccess |
| Fireplace Features | FamilyRoom, LivingRoom, MasterBedroom |
| Basement (Y/N) | Yes |
| Air Conditioning Y/N | Yes |
| Heating Y/N | Yes |
| Fireplace Y/N | Yes |
| Above Grade Finished Area | 4768.0 |
| Half Baths | 1 |
| Total Bedrooms | 5 |
| Below Grade Finished Area | 2627.0 |
| WaterHeaterFuel | NaturalGas |
| LivingAreaSource | PublicRecords |
| Above Grade Finished Area Unit Type | SquareFeet |
| Total Baths | 5 |
Exterior Features
| Exterior Amenities | Lighting |
|---|---|
| Parking Features | ThreeCarGarage, Attached |
| Lot Features | DeadEndStreet, WaterView |
| Water Source | Public |
| Foundation Details | Basement, Block |
| Spa | No |
| Lot Dimensions | 185x622x130x644 |
| Lot Size Acres | 2.29 |
| Waterfront Y/N | Yes |
| Road Frontage Type | Paved |
| Crops Included Y/N | No |
| Horse Y/N | No |
| Irrigation Water Rights Y/N | No |
Amenities
- Foreclosure
- Views
- Short Sale
- New Construction
- Adult 55+
- Lease To Own
- No HOA Fees
- Furnished
- Primary On Main
- Air Conditioning
- Seller Finance
- Green
- Fixer Upper
- Horse
- Golf
- Fireplace
- Deck
- Garage
- Basement
- Pool
 IDX provided courtesy of Realcomp II Ltd., via REMAX Classic and The Originating MLS(found above), © 2026 Realcomp II Ltd. Shareholders. Shareholders. The information being provided is for consumers personal, non-commercial use and may not be used for any purpose other than to identify prospective properties consumers may be interested in purchasing.
Data is updated as of September 17, 2026 2:12 AM UTC Information deemed reliable but not guaranteed.
The data relating to real estate on this web site comes in part from the Internet Data Exchange (IDX) Program of Realcomp Ltd
Property vs Single Family Average in 48304
Price
Taxes
Year Built
Visits

 Listing information is provided by Participants of the MichRIC MLS. IDX information is provided exclusively for personal, non-commercial use, and may not be used for any purpose other than to identify prospective properties consumers may be interested in purchasing. Information deemed reliable but not guaranteed. ©: MichRIC MLS. Last Update September 17, 2026 4:03 AM UTC
