
Address
44819 Duffield Avenue, Sterling Heights, MI
Price
$ 350,000
Property Attributes
- ID#20261070288
- TypeSingle Family
- Listing Status Active
- CountyMACOMB
- CitySterling Heights
- AreaSterling Heights
- NeighborhoodSUPERVISORS #3
- Zip48314
- StyleRanch
- Year Built1960
- Taxes$ 5622
- Price$ 350,000
- Bedrooms3
- Full Bathrooms1
- Half Bathrooms1
- Sqr Footage2135
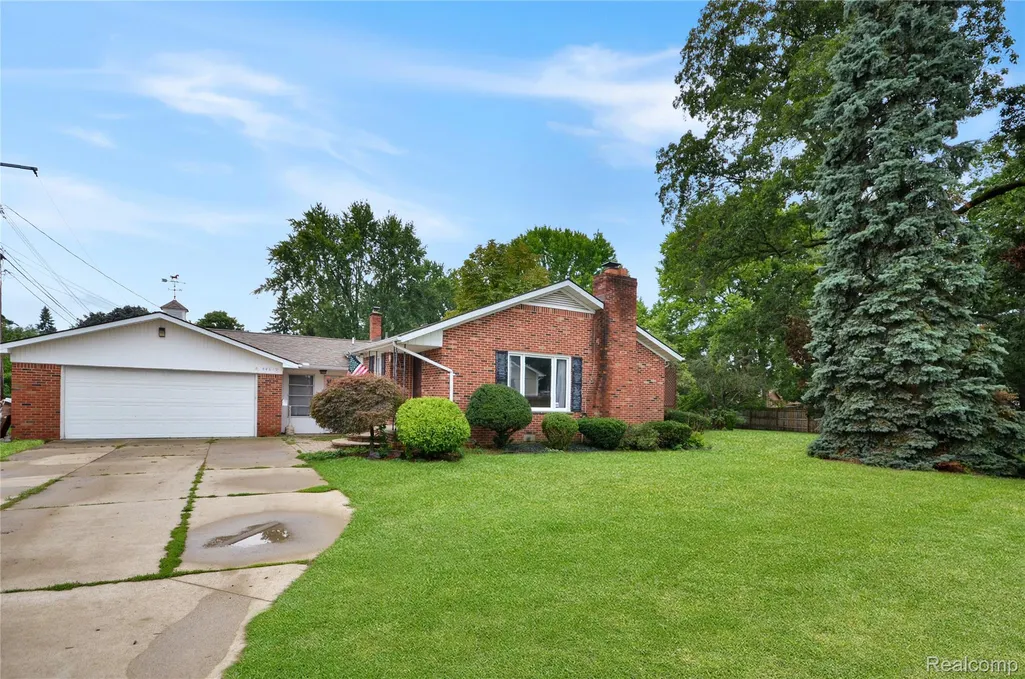
- Lot Size0.8 Acres
Data Source:
RealComp
Property Description
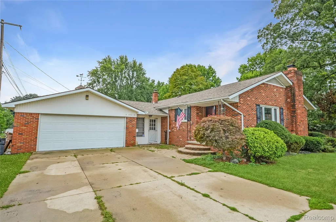
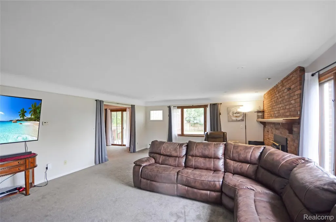
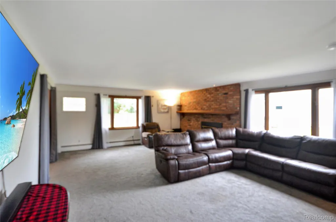
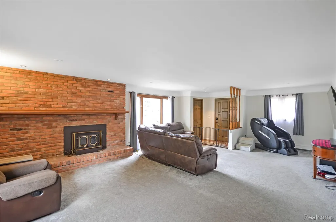
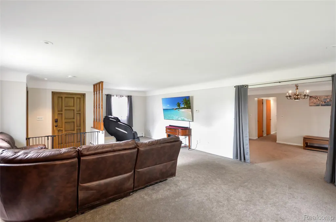
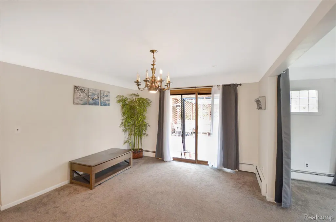
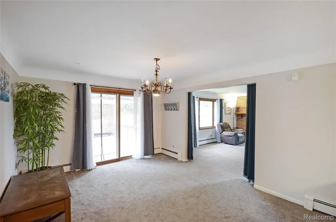
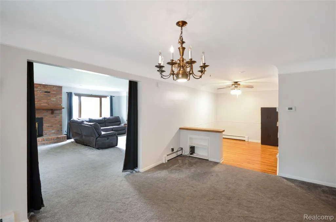
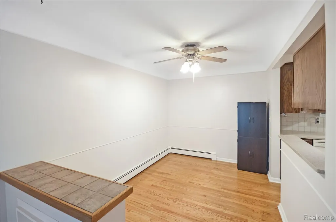
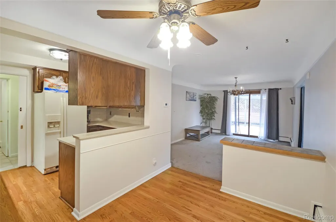
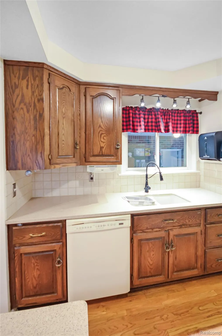
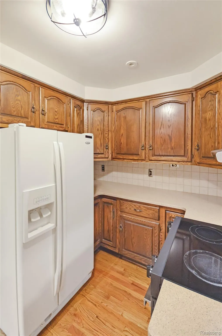
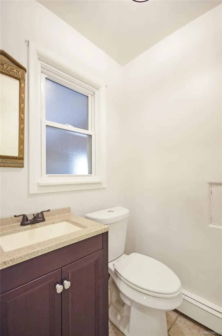
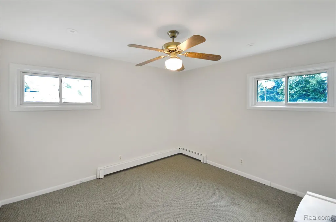
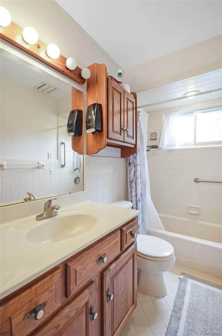
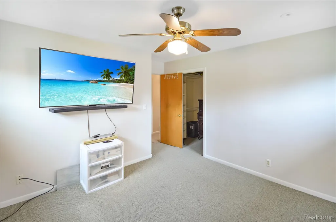
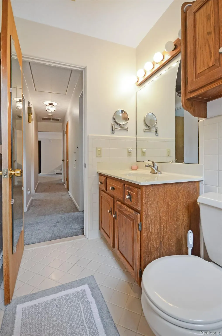
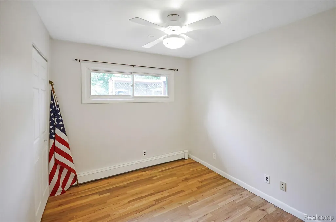
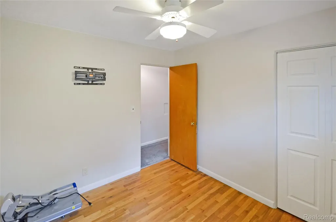
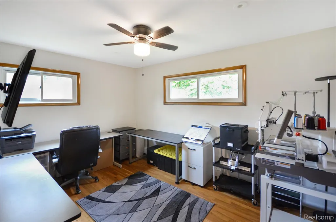
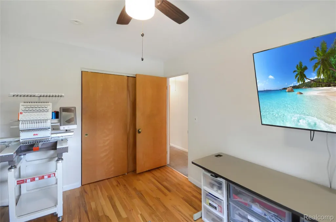
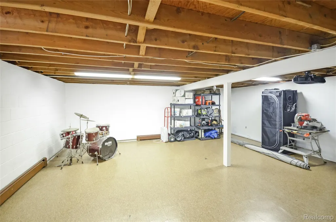
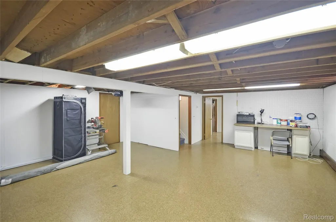
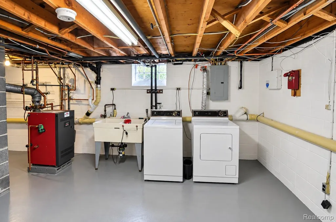
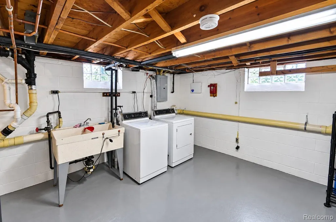
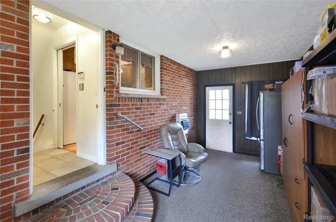
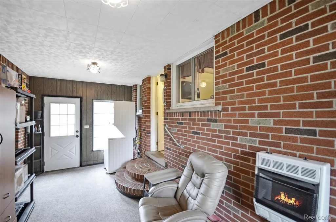
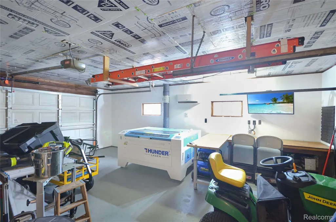
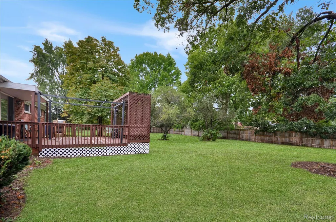
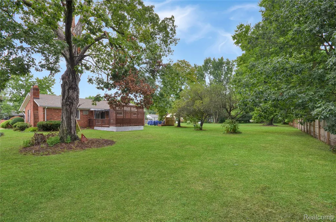
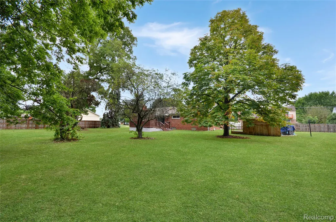
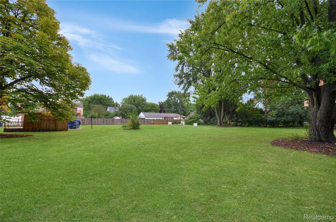
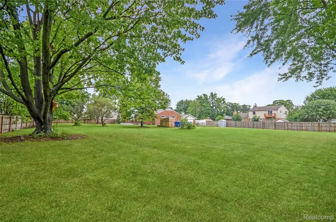
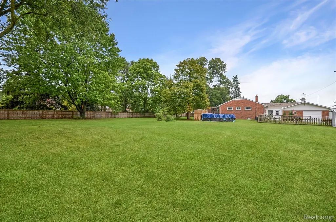
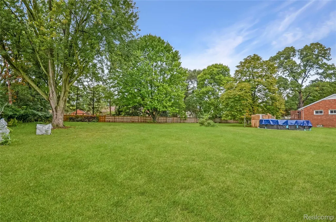
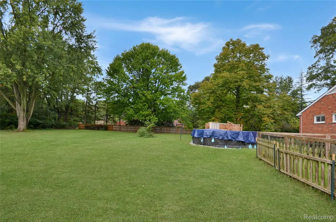
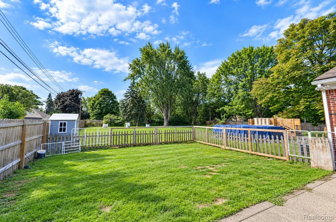
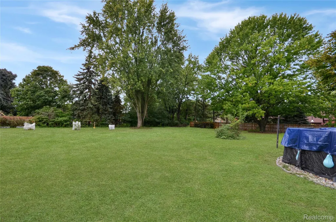
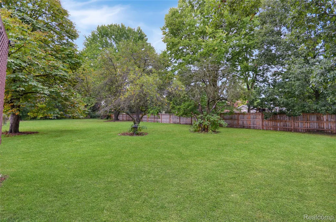
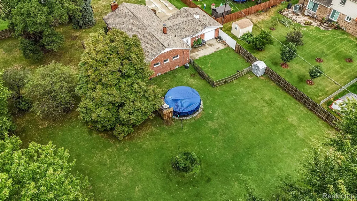
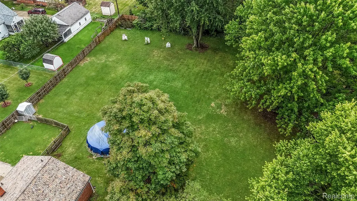
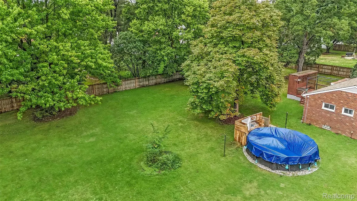
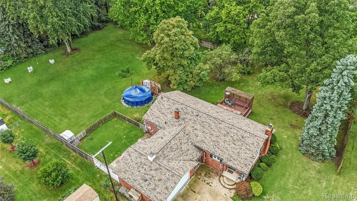
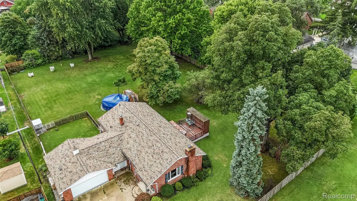
Looking for space, privacy, and a little bit of country living without leaving Sterling Heights? This 1,635 sq ft ranch sits on an impressive .89-acre lot and offers 3 bedrooms and 1.5 baths on the main level. Inside, you’ll find a spacious kitchen with quartz countertops and a new Moen faucet, new carpet in the living room and hallway, and an updated half bath with a new vanity, countertop, and toilet. The breezeway adds valuable everyday functionality with a stackable washer and dryer, heated mudroom-style space, and convenient access to the garage. Major updates include a new roof in 2023 featuring an upgraded 6-foot ice and water shield and gutter guards, plus a new zoned boiler in 2023 and new sump pump with a backup. The insulated garage is a standout feature with a mini-split for heating and cooling, making it a great year-round workshop, hobby space, or comfortable place for your toys and projects. Garage doors also provide convenient access to the backyard, while the large extended driveway provides plenty of additional parking for multiple vehicles, guests, or recreational toys. Step outside and you’ll quickly see what makes this property special. The expansive backyard offers privacy, mature surroundings, frequent wildlife sightings, a newer privacy fence, and plenty of room to entertain, garden, play, or simply relax and enjoy nature. A small shed provides additional outdoor storage, and the property extends approximately 5 feet beyond portions of the rear fence line. With nearly an acre of land, abundant parking, numerous recent improvements, and a hard-to-find combination of space and privacy, this home offers a unique opportunity in Sterling Heights, all within the highly sought-after Utica Community School District!
| Price History | |
|---|---|
| 9/4/2026 | Listed $350,000 |
General Features
| Sewer | PublicSewer |
|---|---|
| Heating | Baseboard, HotWater, NaturalGas |
| Cooling | CentralAir |
| Possession | ClosePlus31to60Days |
| Appliances | Dishwasher, Dryer, FreeStandingElectricOven, FreeStandingRefrigerator, WasherDryerStacked, Washer |
| Garage Spaces | 2.0 |
| Patio/Porch Features | Breezeway, Deck, Patio |
| Architectural Style | Ranch |
| Pool Features | AboveGround |
| Construction Materials | Brick |
| Year Built | 1960 |
| Levels | One |
| Property Subtype | SingleFamilyResidence |
| County | Macomb |
| New Construction | No |
| Property Type | Residential |
| HOA | No |
| Attached Garage | Yes |
| Subdivision Name | SUPERVISORS #3 |
| Garage Y/N | Yes |
| Other Structures | Sheds |
| Total Rooms | 9 |
| Full Baths | 1 |
| Status | Active |
| Directions | E of Van Dyke, N of Canal |
| City | SterlingHeightsCity_Macomb |
| Disclosures | TaxesHomesteadExempt |
| Entry Location | GroundLevelwSteps |
| Senior Community Y/N | No |
| High School District | Utica |
| MLS Area | Area03101SterlingHeights |
| Lot Size Units | Acres |
| Carport Y/N | No |
| Land Lease Y/N | No |
| Tax Annual Amount | 5622.0 |
| Home Warranty Y/N | No |
| Lease Renewal Y/N | No |
| Additional Parcels Y/N | No |
| Lease Considered Y/N | No |
| Rent Control Y/N | No |
| Standard Status | Active |
| Occupancy Type | Owner |
| Tax Assessed Value | 143004 |
| Expected Active Date | 2026-09-11 |
| MobileHomeRemainsYN | No |
| PostalCity | SterlingHeights_Macomb |
| Legal Description | S/P NO. 3 (L17, P32); N 234.00 FT OF LOTS 6 & 7 SPLIT/COMBINED ON 01/09/2023 FROM 10-10-03-127-024, 10-10-03-127-026, 10-10-03-127-027; |
Interior Features
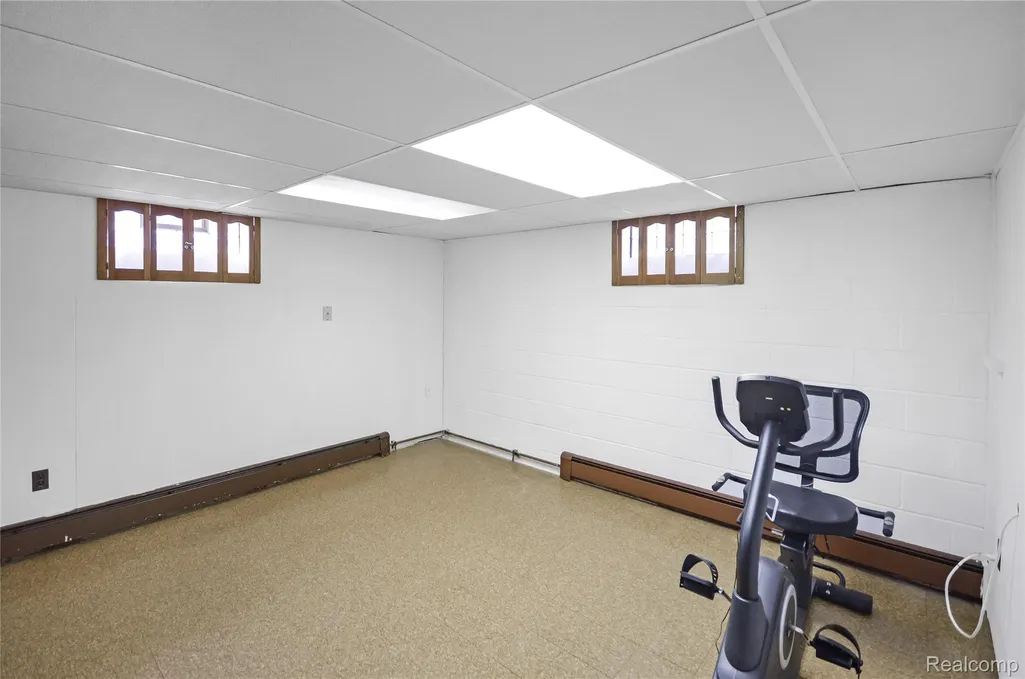
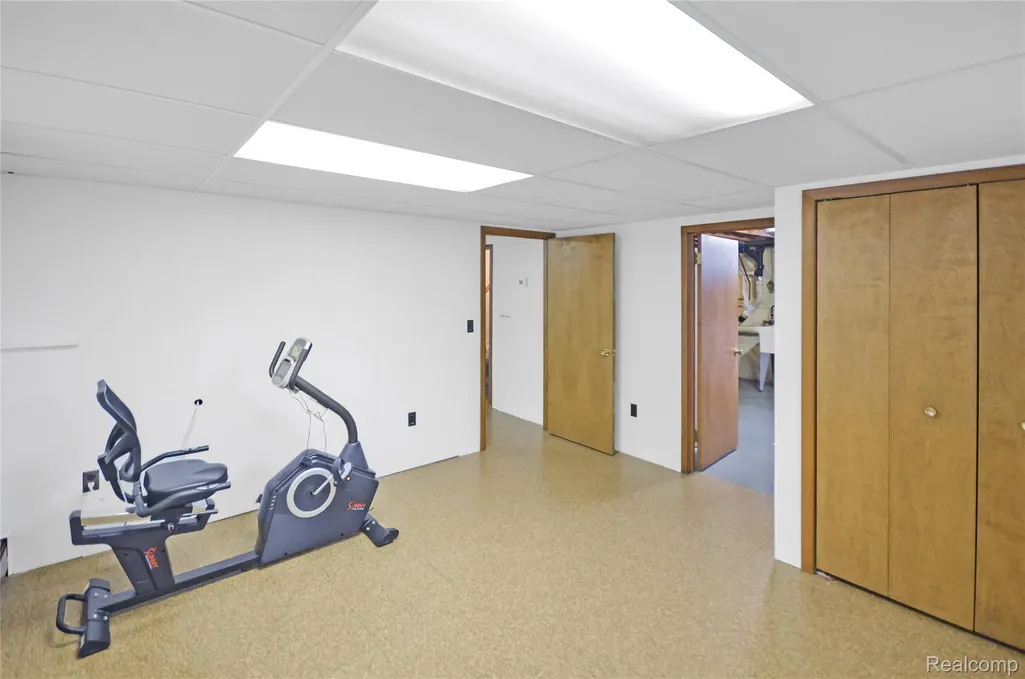
| Basement | PartiallyFinished |
|---|---|
| Fireplace Features | GreatRoom, WoodBurning |
| Basement (Y/N) | Yes |
| Air Conditioning Y/N | Yes |
| Heating Y/N | Yes |
| Fireplace Y/N | Yes |
| Above Grade Finished Area | 1635.0 |
| Half Baths | 1 |
| Total Bedrooms | 3 |
| Below Grade Finished Area | 500.0 |
| LivingAreaSource | PublicRecords |
| Above Grade Finished Area Unit Type | SquareFeet |
| Total Baths | 2 |
Exterior Features
| Fencing | BackYard, Fenced |
|---|---|
| Parking Features | TwoCarGarage, Attached |
| Water Source | Public |
| Foundation Details | Basement, Block, SumpPump |
| Spa | No |
| Lot Dimensions | 148x236 |
| Lot Size Acres | 0.8 |
| Waterfront Y/N | No |
| Road Frontage Type | Paved |
| Crops Included Y/N | No |
| Horse Y/N | No |
| Irrigation Water Rights Y/N | No |
Amenities
- Foreclosure
- Views
- Short Sale
- New Construction
- Adult 55+
- Lease To Own
- No HOA Fees
- Furnished
- Primary On Main
- Air Conditioning
- Seller Finance
- Green
- Fixer Upper
- Horse
- Golf
- Fireplace
- Deck
- Garage
- Basement
- Pool
 IDX provided courtesy of Realcomp II Ltd., via REMAX Classic and The Originating MLS(found above), © 2026 Realcomp II Ltd. Shareholders. Shareholders. The information being provided is for consumers personal, non-commercial use and may not be used for any purpose other than to identify prospective properties consumers may be interested in purchasing.
Data is updated as of September 18, 2026 3:22 AM UTC Information deemed reliable but not guaranteed.
The data relating to real estate on this web site comes in part from the Internet Data Exchange (IDX) Program of Realcomp Ltd
Property vs Single Family Average in 48314
Price
Taxes
Year Built
Visits

 Listing information is provided by Participants of the MichRIC MLS. IDX information is provided exclusively for personal, non-commercial use, and may not be used for any purpose other than to identify prospective properties consumers may be interested in purchasing. Information deemed reliable but not guaranteed. ©: MichRIC MLS. Last Update September 18, 2026 4:05 AM UTC
