
Address
4566 Walden Drive, Bloomfield Hills, MI
Price
$ 739,000
Property Attributes
- ID#20261065196
- TypeSingle Family
- Listing Status Active
- CountyOAKLAND
- CityBloomfield Hills
- AreaBloomfield Twp
- NeighborhoodWALDEN POND
- Zip48301
- StyleContemporary
- Year Built1978
- Taxes$ 8751
- Price$ 739,000
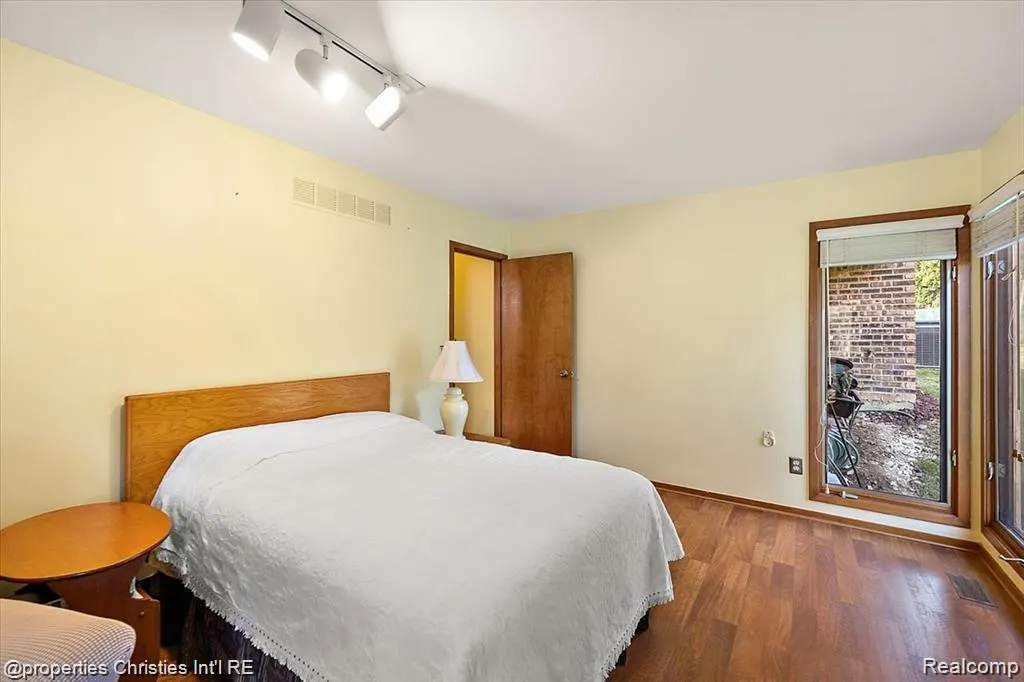
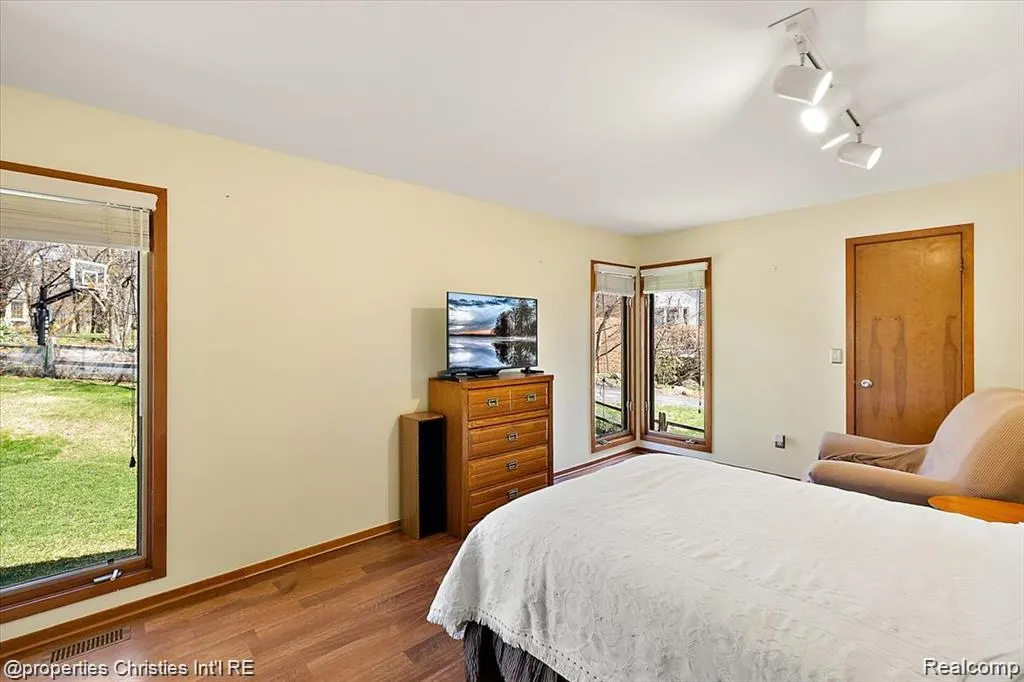
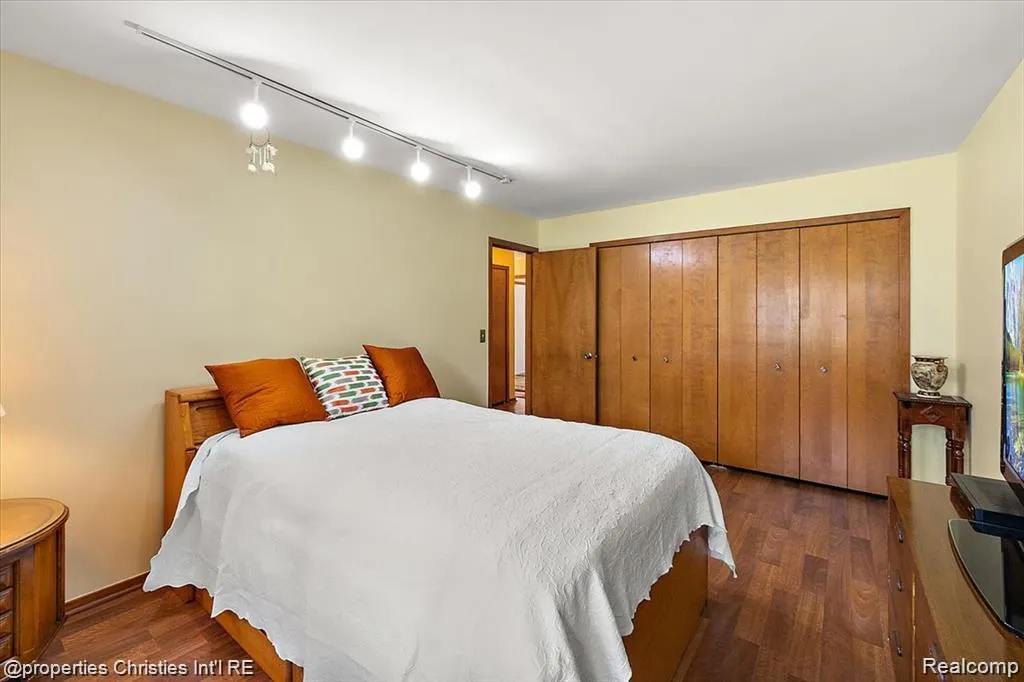
- Bedrooms4
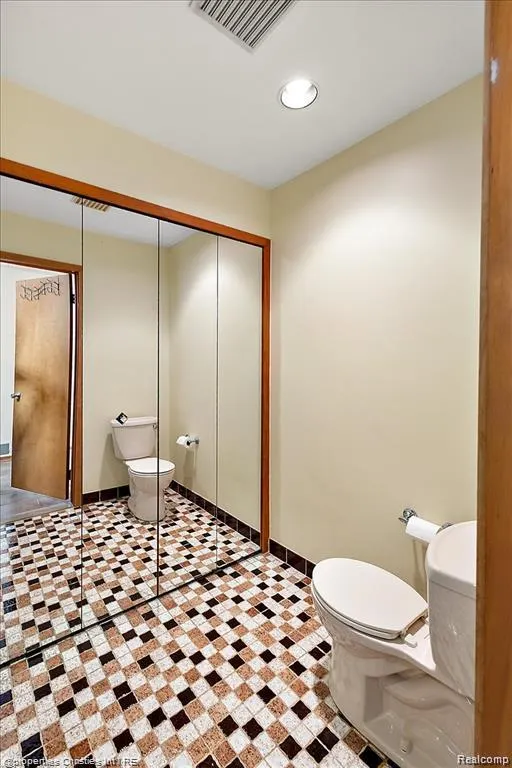
- Full Bathrooms2
- Half Bathrooms2
- Sqr Footage5501
- Lot Size0.54 Acres
Data Source:
RealComp
Property Description
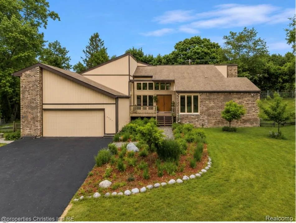
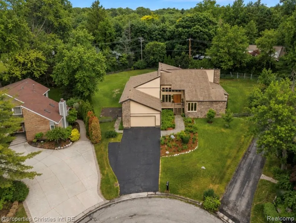
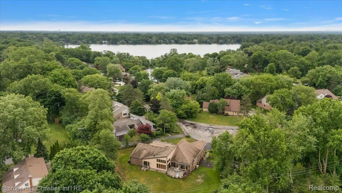
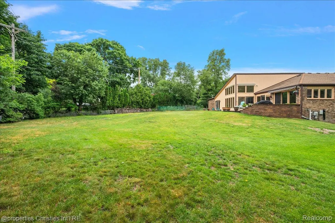
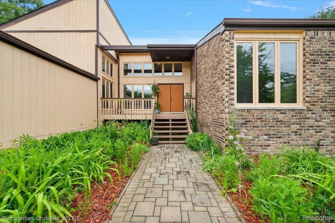
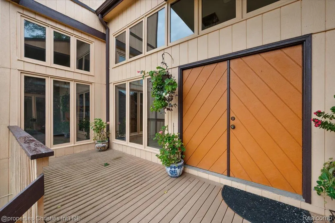
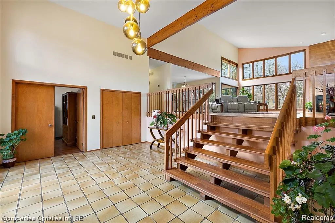
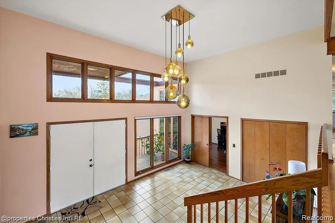
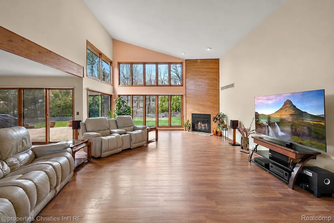
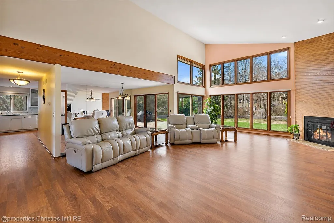
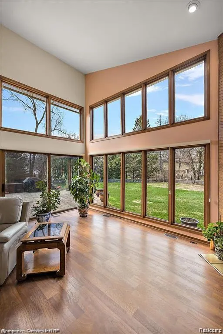
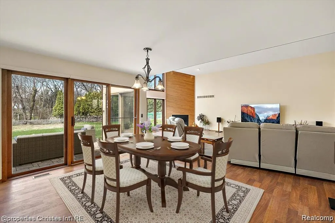
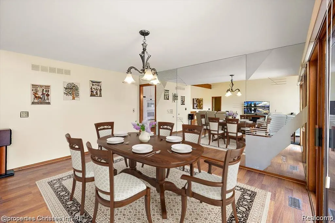
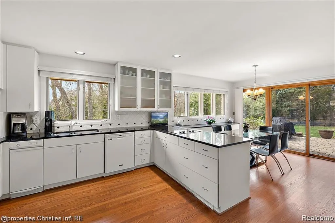
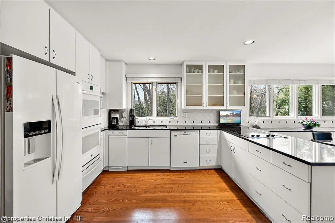
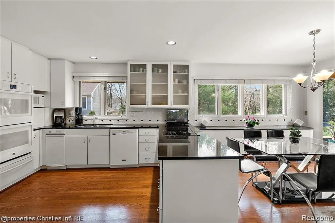
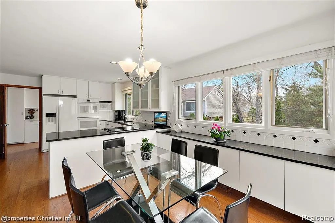
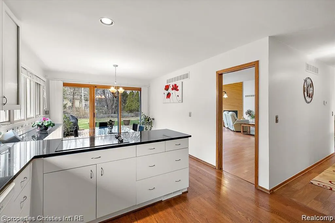
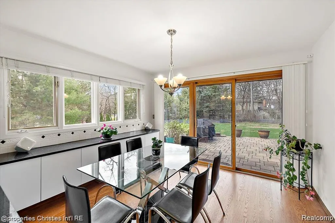
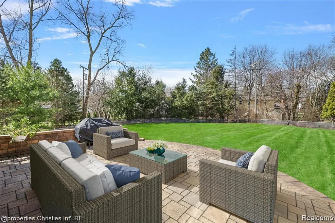
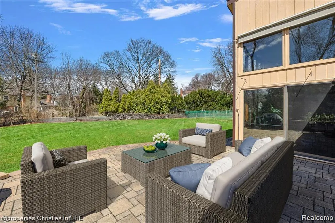
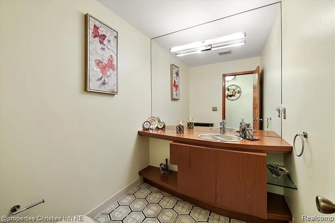
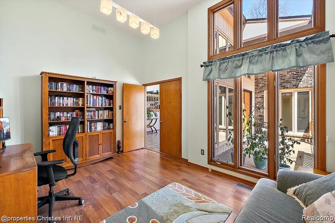
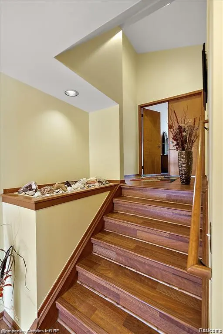
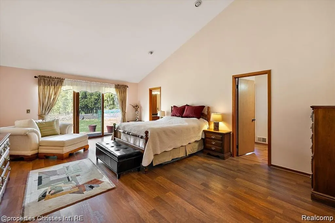
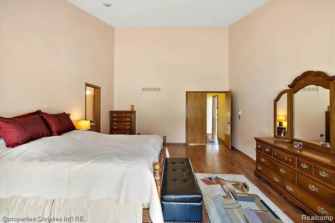
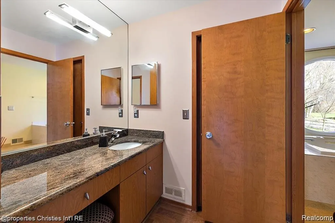
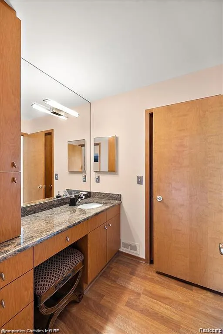
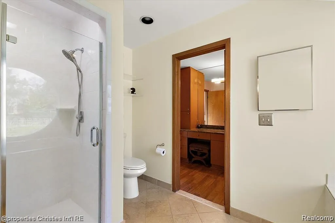
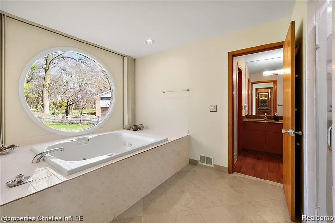
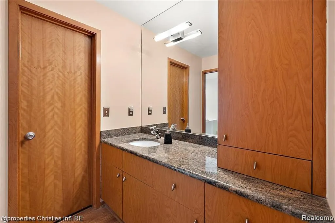
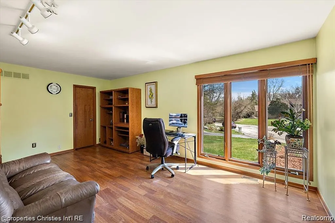
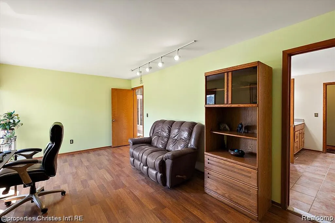
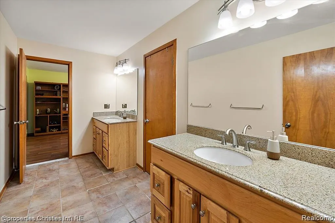
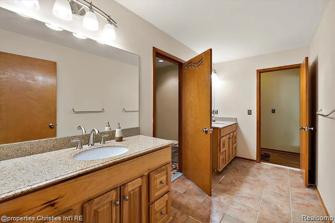
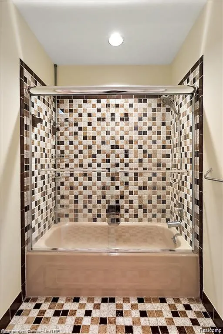
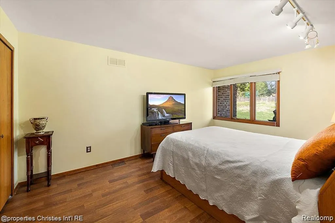
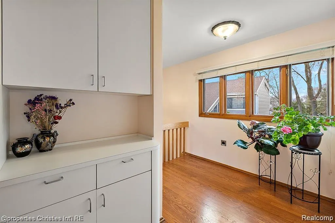
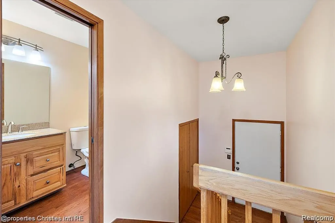
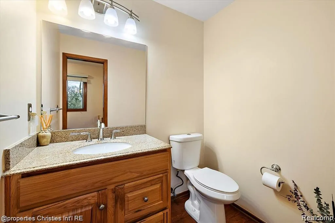
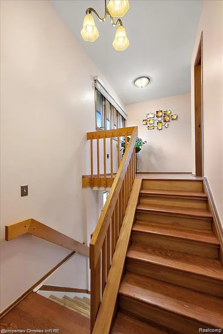
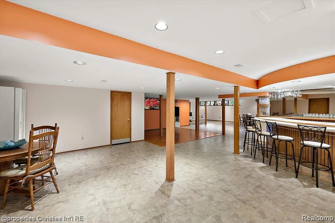
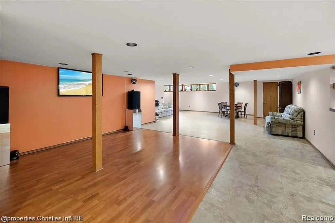
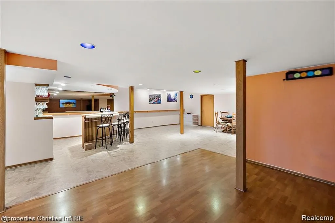
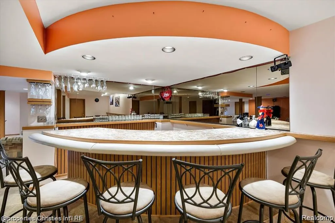
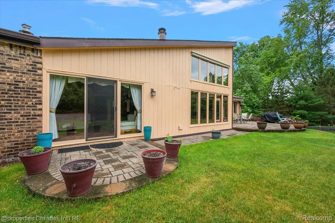
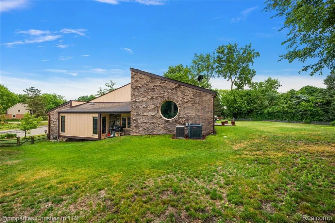
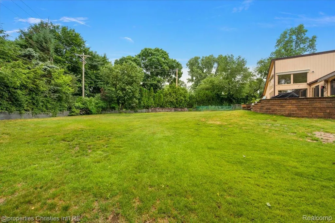
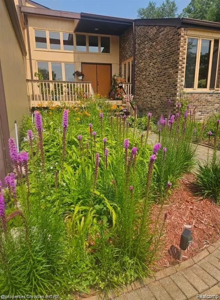
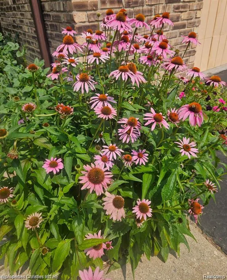
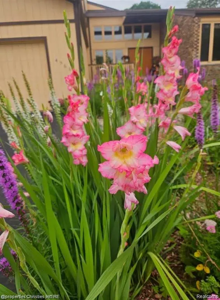
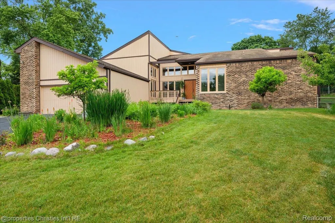
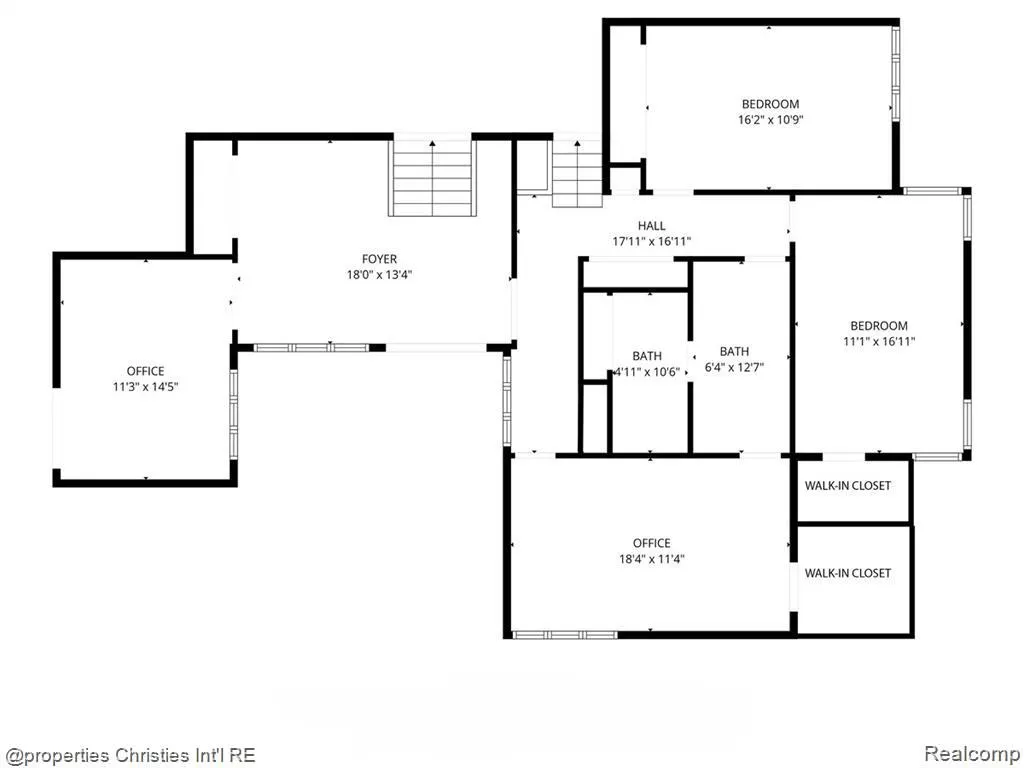
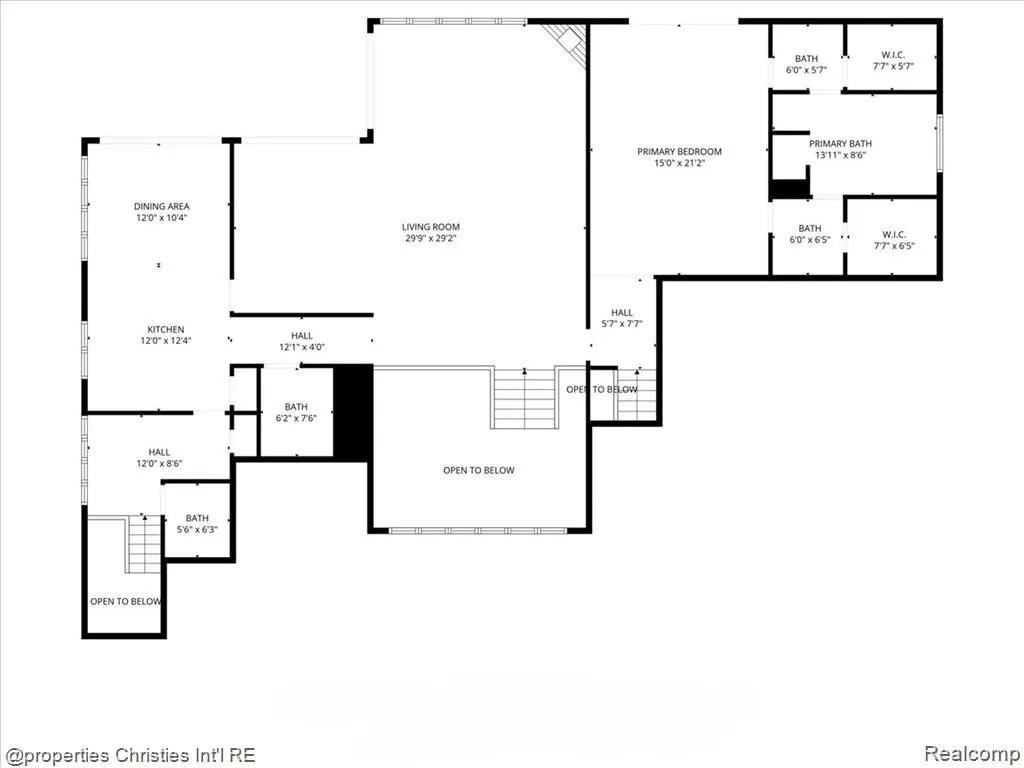
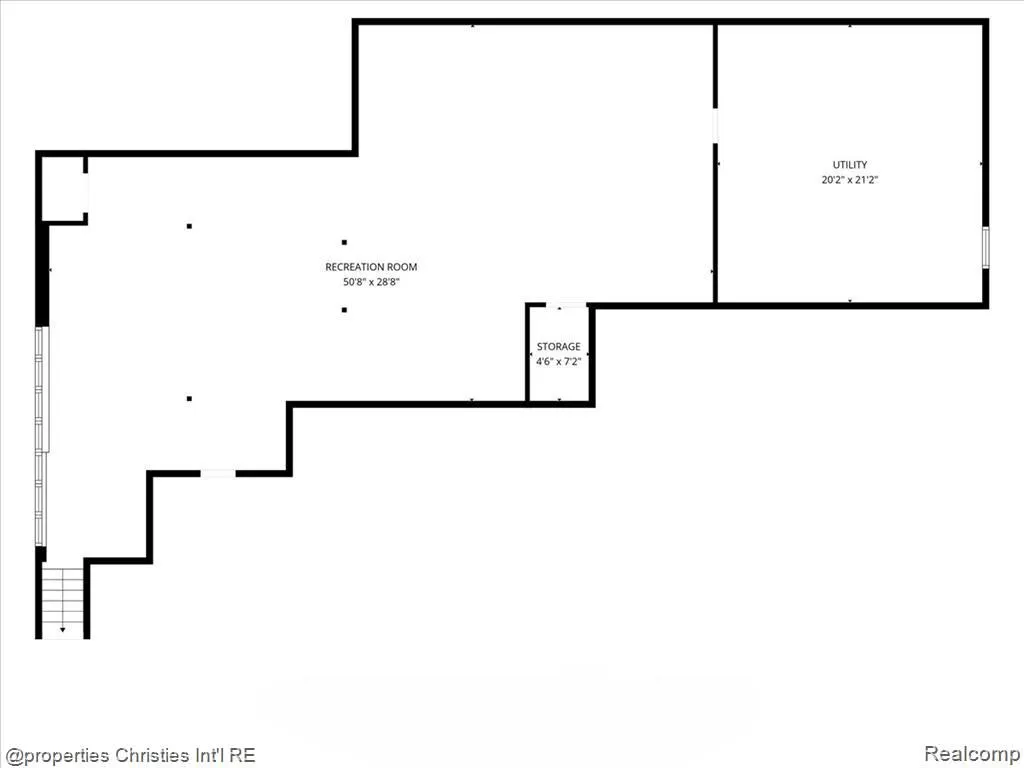
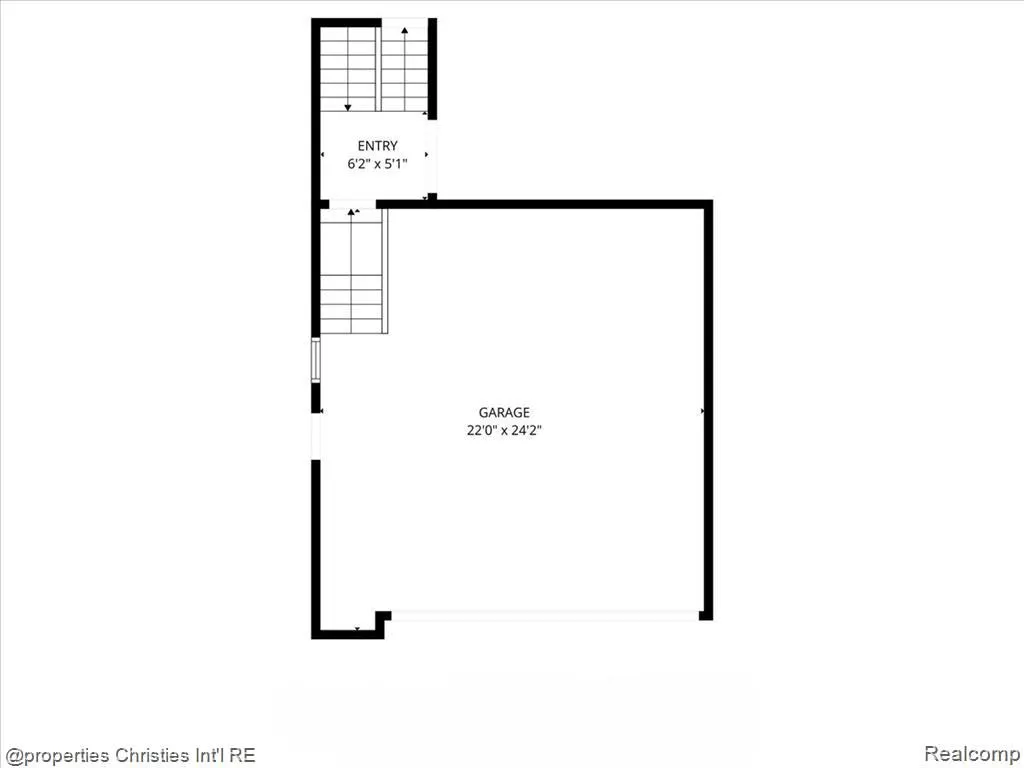
Stunning Mid-Century inspired home with a contemporary open floor plan and Bloomfield Hills schools on a private 1/2 acre cul-de-sac lot, tucked away on a quiet dead-end street among distinctive custom homes and nestled moments from serene Wing Lake. Featuring soaring 2-story ceilings and stacked Andersen windows that fill the home with natural light, this residence offers 3,700+ sq ft above grade plus a finished lower level with an additional 2,000+ sq ft. Highlights include a grand foyer and great room with wood beams and a floor-to-ceiling natural wood fireplace, hardwood flooring throughout most of the main level, spacious living and dining areas. A thoughtfully designed sleek white updated kitchen (2004) is well-appointed with ceiling-height cabinetry, decorative glass inserts, granite countertops, double ovens, built-in cooktop with downdraft vent, and trash compactor. The 2.5-car attached garage opens to a large drop zone with built-in storage and an updated/added private half bath (2011). A front office features 2-story ceilings, stacked windows, and a built-in wet bar. The spacious primary suite offers dual walk-in closets, an updated Primary bathroom (2004) with dual vanities, a Euro-glass shower, jetted tub & abundant storage. Oversized secondary bedrooms share an updated Dual Entry bath (2011) with separate vanity & shower areas. The finished daylight lower level is ideal for entertaining with a built-in bar and dance floor. Enjoy a rare fenced backyard with mature landscaping and dimensional brick paver patios off the kitchen and primary suite. Additional features include a whole-house generator. Conveniently located just minutes from downtown Birmingham, major freeways, and everyday amenities. A one-of-a-kind home with breathtaking architectural characteristics at a low price per sq ft ($199!) - an extremely competitive value in today's market!
| Price History | |
|---|---|
| 8/17/2026 | Listed $739,000 |
General Features
| Sewer | PublicSewer |
|---|---|
| Heating | ForcedAir, NaturalGas |
| Cooling | CentralAir |
| Utilities | CableAvailable |
| Possession | AtClose |
| Roof | Asphalt |
| Appliances | Dishwasher, Disposal, DoubleOven, Dryer, ElectricCooktop, ExhaustFan, FreeStandingRefrigerator, Microwave, TrashCompactor, Washer |
| HOA Fee | 450.0 |
| Garage Spaces | 2.5 |
| Patio/Porch Features | Covered, Patio, Porch |
| Architectural Style | Contemporary |
| Pool Features | None |
| Security Features | SmokeDetectors |
| Construction Materials | Brick, WoodSiding |
| Exclusions | Exclusion(s) Do Not Exist |
| Pets Allowed | Yes |
| Year Built | 1978 |
| Electric | CircuitBreakers, Generator |
| Levels | Two |
| Property Subtype | SingleFamilyResidence |
| Waterfront Features | Pond |
| Accessibility | AccessibleHallways |
| Assoc Fee Paid Per | Annually |
| County | Oakland |
| New Construction | No |
| Property Type | Residential |
| HOA | Yes |
| Attached Garage | Yes |
| Subdivision Name | WALDEN POND |
| Garage Y/N | Yes |
| Total Rooms | 11 |
| Full Baths | 2 |
| Status | Active |
| Directions | Take Walnut Lake Rd. west from Franklin Rd. - North on Walden Dr. from Walnut Lake Rd. |
| City | BloomfieldHillsCity_Oakland |
| Body of Water | Walden Pond |
| Disclosures | ExclusionsDoNotExist, TaxesNotHomesteadExempt |
| Entry Location | GroundLevelwSteps |
| Senior Community Y/N | No |
| High School District | BloomfieldHills |
| MLS Area | Area02193BloomfieldTwp |
| Lot Size Units | Acres |
| Carport Y/N | No |
| Land Lease Y/N | No |
| Tax Annual Amount | 8751.7 |
| Home Warranty Y/N | No |
| Lease Renewal Y/N | No |
| Additional Parcels Y/N | No |
| Lease Considered Y/N | No |
| Rent Control Y/N | No |
| Standard Status | Active |
| Occupancy Type | Owner |
| Tax Assessed Value | 241530 |
| Expected Active Date | 2026-08-17 |
| MobileHomeRemainsYN | No |
| PostalCity | BloomfieldHills_Oakland |
| Legal Description | T2N, R10E, SEC 30 WALDEN POND LOT 6 |
Interior Features
| Interior Amenities | EntranceFoyer, JettedTub, ProgrammableThermostat, WetBar |
|---|---|
| Basement | Finished |
| Fireplace Features | Gas, GreatRoom |
| Basement (Y/N) | Yes |
| Air Conditioning Y/N | Yes |
| Heating Y/N | Yes |
| Fireplace Y/N | Yes |
| Above Grade Finished Area | 3709.0 |
| Half Baths | 2 |
| Laundry Features | LaundryRoom |
| Total Bedrooms | 4 |
| Below Grade Finished Area | 1792.0 |
| WaterHeaterFuel | NaturalGas |
| LivingAreaSource | PublicRecords |
| Above Grade Finished Area Unit Type | SquareFeet |
| Total Baths | 4 |
Exterior Features
| Exterior Amenities | Lighting |
|---|---|
| Fencing | BackYard, Fenced |
| Parking Features | TwoandHalfCarGarage, Attached, DirectAccess, ElectricityinGarage, GarageDoorOpener |
| Water Source | Public |
| Foundation Details | Basement, Poured |
| Spa | No |
| Lot Dimensions | 54x164x83x160x149 |
| Lot Size Acres | 0.54 |
| Waterfront Y/N | No |
| Road Frontage Type | Paved |
| Crops Included Y/N | No |
| Horse Y/N | No |
| Irrigation Water Rights Y/N | No |
Amenities
- Foreclosure
- Views
- Short Sale
- New Construction
- Adult 55+
- Lease To Own
- No HOA Fees
- Furnished
- Primary On Main
- Air Conditioning
- Seller Finance
- Green
- Fixer Upper
- Horse
- Golf
- Fireplace
- Deck
- Garage
- Basement
- Pool
 IDX provided courtesy of Realcomp II Ltd., via REMAX Classic and The Originating MLS(found above), © 2026 Realcomp II Ltd. Shareholders. Shareholders. The information being provided is for consumers personal, non-commercial use and may not be used for any purpose other than to identify prospective properties consumers may be interested in purchasing.
Data is updated as of September 16, 2026 3:05 AM UTC Information deemed reliable but not guaranteed.
The data relating to real estate on this web site comes in part from the Internet Data Exchange (IDX) Program of Realcomp Ltd
Property vs Single Family Average in 48301
Price
Taxes
Year Built
Visits

 Listing information is provided by Participants of the MichRIC MLS. IDX information is provided exclusively for personal, non-commercial use, and may not be used for any purpose other than to identify prospective properties consumers may be interested in purchasing. Information deemed reliable but not guaranteed. ©: MichRIC MLS. Last Update September 16, 2026 3:59 AM UTC
