
Address
5153 Busch Avenue, Warren, MI
Price
$ 275,000
Property Attributes
- ID#20261049500
- TypeSingle Family
- Listing Status Active
- CountyMACOMB
- CityWarren
- AreaWarren
- NeighborhoodCAROLE PARK SUB
- Zip48091
- StyleRanch
- Year Built1960
- Taxes$ 2883
- Price$ 275,000
- Bedrooms3
- Full Bathrooms2
- Half Bathrooms1
- Sqr Footage2242
- Lot Size0.17 Acres
Data Source:
RealComp
Property Description
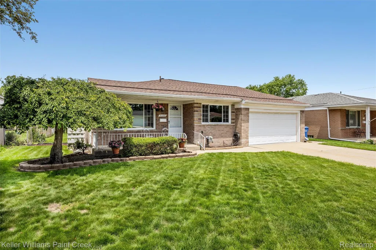
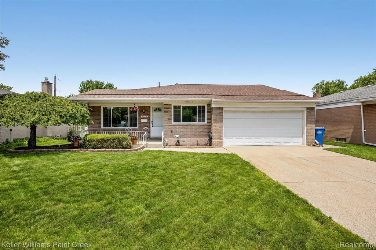
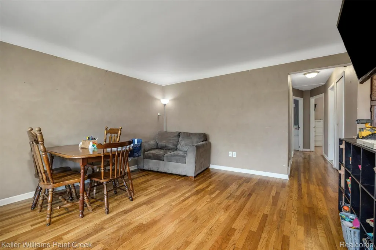
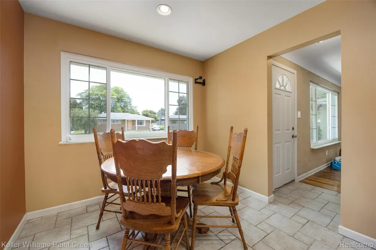
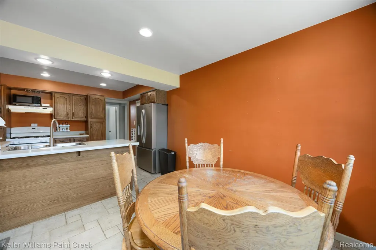
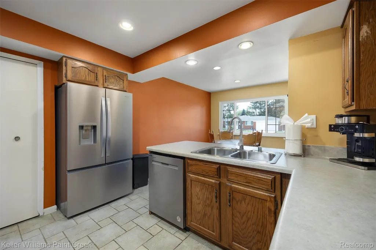
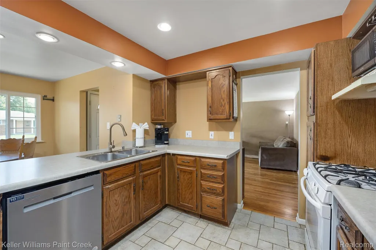
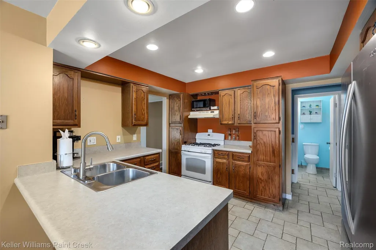
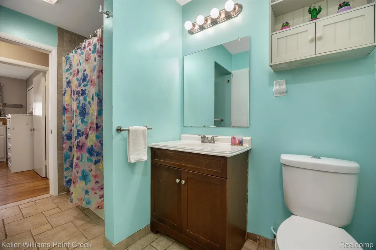
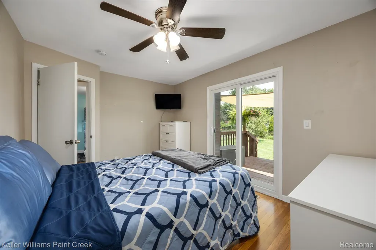
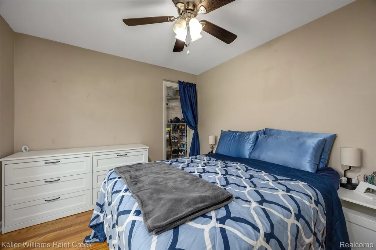
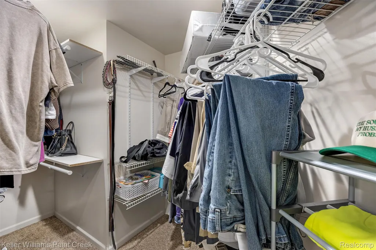
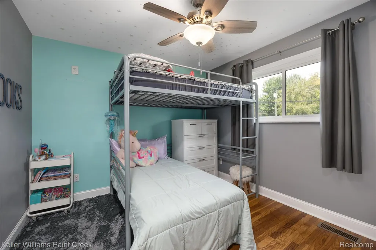
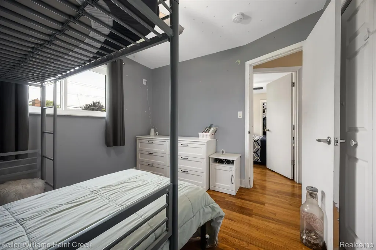
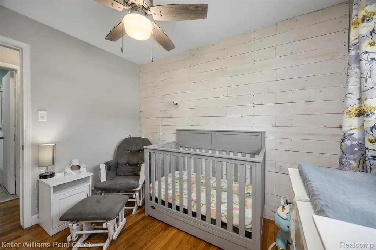
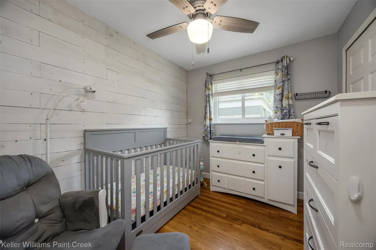
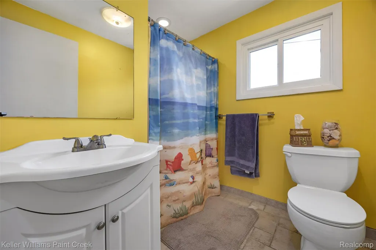
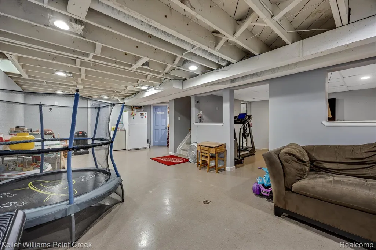
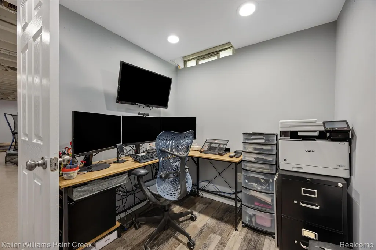
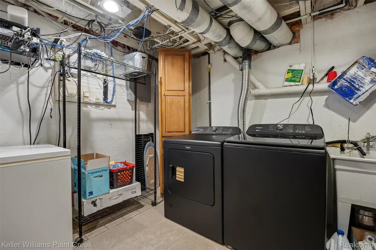
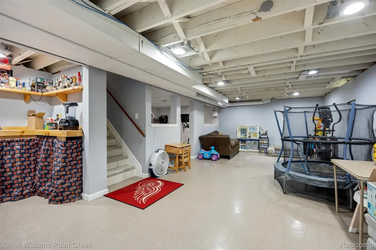
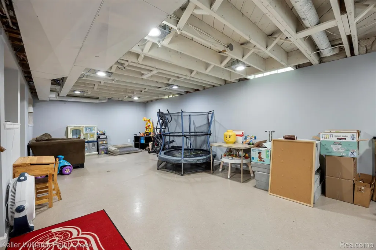
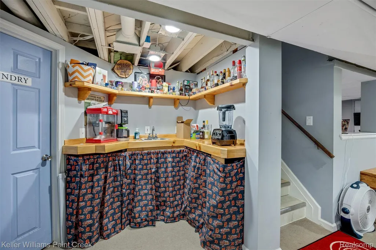
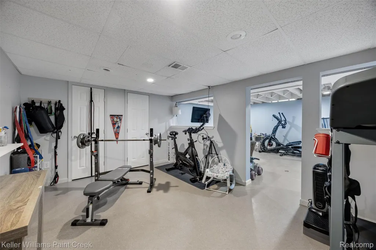
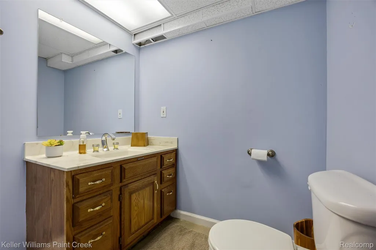
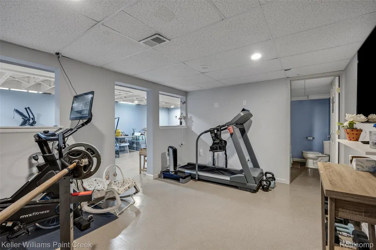
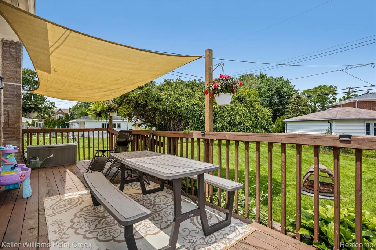
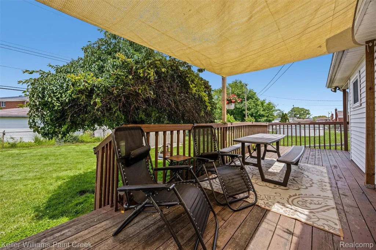
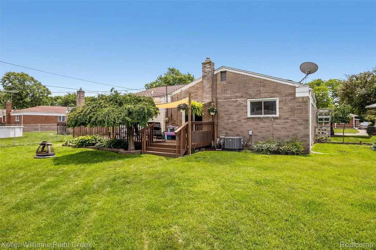
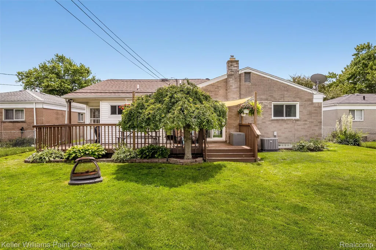
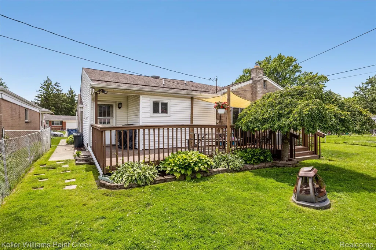
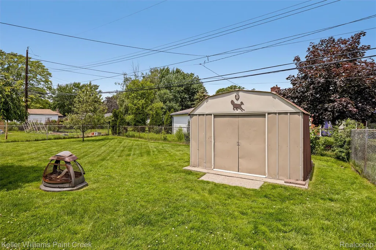
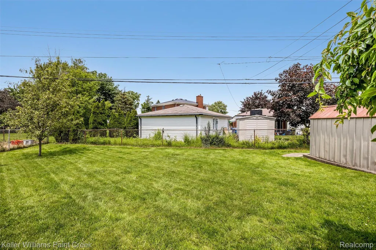
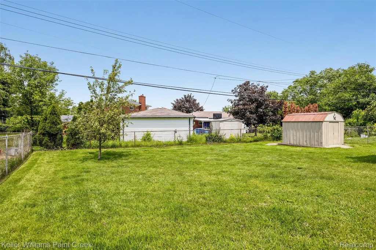
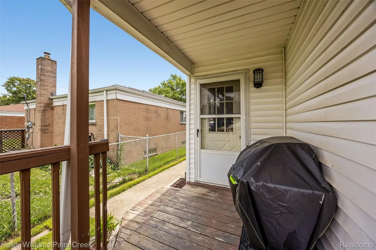
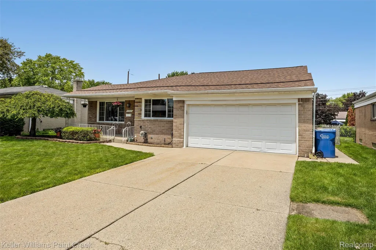
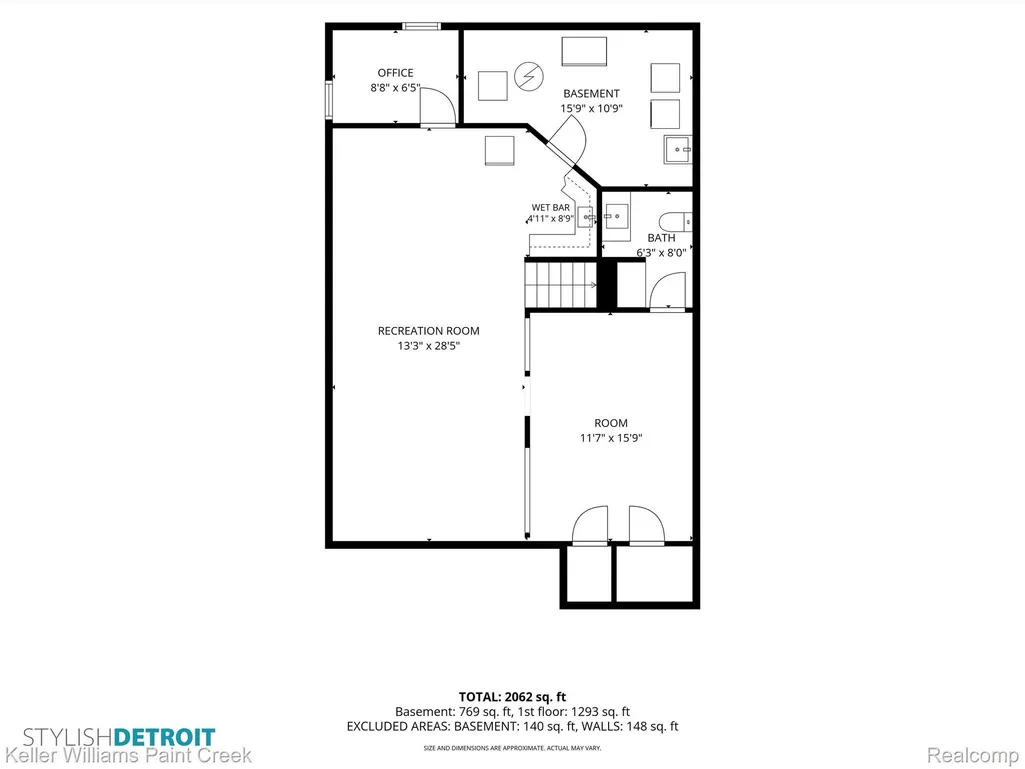
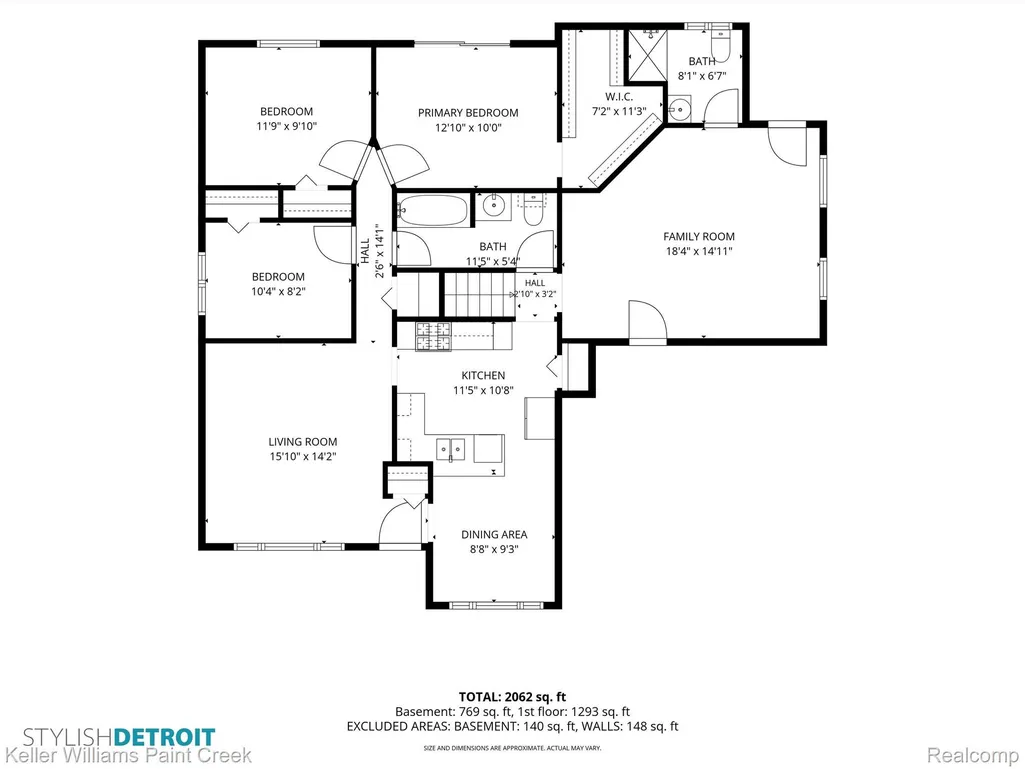
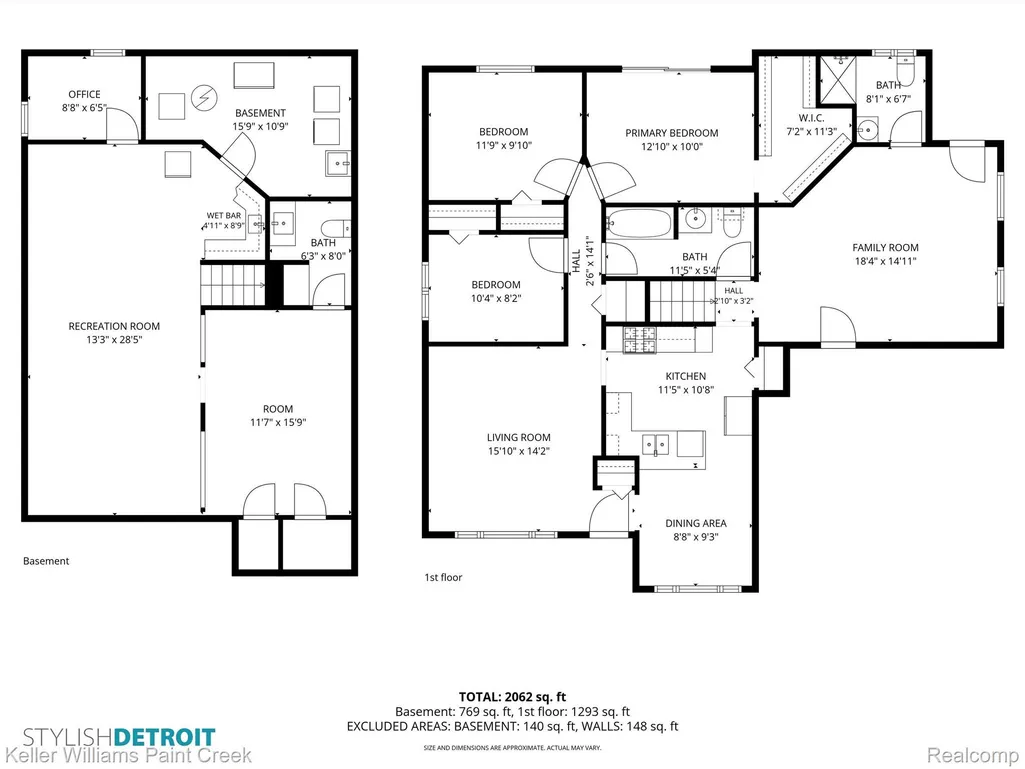
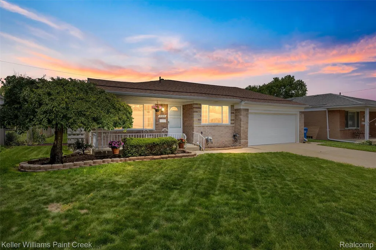
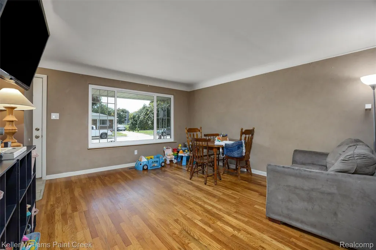
Welcome to 5153 Busch Avenue! This lovingly updated brick ranch has an inviting covered front porch, attractive landscaping, and outstanding curb appeal. Major improvements include a new roof and windows in 2024, along with a LeafFilter gutter guard system for added peace of mind. Inside, the spacious living room welcomes you with beautiful hardwood floors and classic coved ceilings. The kitchen is designed for everyday living, featuring a breakfast peninsula, stainless steel appliances, recessed lighting, and an adjoining dining area. The family room has been freshly updated with new hardwood flooring and paint, creating a warm and comfortable gathering space. All bedrooms include ceiling fans and closet storage systems. The primary suite offers a walk-in closet and a sliding door to the backyard. Two full bathrooms on the main floor. The finished basement expands your living space with a bright, modern feel thanks to recessed lighting throughout. Whether you're working out, entertaining, or relaxing, there's room for it all with a dedicated gym, spacious recreation area, wet bar, and convenient half bathroom. A separate home office with hardwood flooring and Ethernet connectivity provides the perfect work-from-home setup. The laundry room includes a brand new washer and dryer, and the basement is equipped with a new 100-amp electrical panel. The attached two-car garage offers direct access to the home and a garage door opener. Step outside to enjoy the fully fenced backyard with a lush lawn, Honeycrisp apple tree, and low-maintenance garden beds. The expansive wood deck is ready for summer gatherings and features a covered section that makes grilling enjoyable rain or shine. A storage shed provides plenty of room for tools and outdoor equipment. Conveniently located just minutes from I-696 for an easy commute and within walking distance of Busse Park and its popular pickleball courts, this move-in-ready home combines thoughtful updates with everyday comfort.
| Price History | |
|---|---|
| 7/1/2026 | Listed $289,000 |
| 7/17/2026 | 4$279,000 |
| 7/27/2026 | 2$275,000 |
General Features
| Sewer | PublicSewer |
|---|---|
| Heating | ForcedAir, NaturalGas |
| Cooling | CentralAir |
| Possession | Negotiable |
| Roof | Asphalt |
| Appliances | Dishwasher, Dryer, FreeStandingGasRange, FreeStandingRefrigerator, StainlessSteelAppliances, Washer |
| Garage Spaces | 2.0 |
| Patio/Porch Features | Covered, Deck, Porch |
| Architectural Style | Ranch |
| Pool Features | None |
| Security Features | SmokeDetectors |
| Construction Materials | Brick |
| Exclusions | Exclusion(s) Exist |
| Pets Allowed | Yes |
| Year Built | 1960 |
| Electric | CircuitBreakers |
| Levels | One |
| Property Subtype | SingleFamilyResidence |
| Community Features | Sidewalks |
| Accessibility | AccessibleBedroom, AccessibleKitchen, CentralLivingArea |
| County | Macomb |
| New Construction | No |
| Property Type | Residential |
| HOA | No |
| Attached Garage | Yes |
| Subdivision Name | CAROLE PARK SUB |
| Garage Y/N | Yes |
| Other Structures | Sheds |
| Total Rooms | 10 |
| Full Baths | 2 |
| Status | Active |
| Directions | Turn onto Crystal Ave from Frazho Rd, turn right onto Bernice Ave, turn right onto Patricia Ave, turn left onto Busch Ave |
| City | WarrenCity_Macomb |
| Disclosures | ExclusionsExist, TaxesHomesteadExempt |
| Entry Location | GroundLevelwSteps |
| Senior Community Y/N | No |
| High School District | WarrenCon |
| MLS Area | Area03131Warren |
| Lot Size Units | Acres |
| Carport Y/N | No |
| Land Lease Y/N | No |
| Tax Annual Amount | 2883.0 |
| Home Warranty Y/N | No |
| Lease Renewal Y/N | No |
| Additional Parcels Y/N | No |
| Lease Considered Y/N | No |
| Rent Control Y/N | No |
| Standard Status | Active |
| Occupancy Type | Owner |
| Tax Assessed Value | 54159 |
| Expected Active Date | 2026-07-01 |
| MobileHomeRemainsYN | No |
| PostalCity | Warren_Macomb |
| Legal Description | CAROLE PARK SUB'N NO. 3 LOT 250 L.46 P.48-49 |
Interior Features
| Interior Amenities | EntranceFoyer |
|---|---|
| Basement | BathStubbed, Finished |
| Furnished Y/N | Unfurnished |
| Basement (Y/N) | Yes |
| Air Conditioning Y/N | Yes |
| Heating Y/N | Yes |
| Fireplace Y/N | No |
| Above Grade Finished Area | 1442.0 |
| Half Baths | 1 |
| Laundry Features | LaundryRoom, WasherHookup |
| Total Bedrooms | 3 |
| Below Grade Finished Area | 800.0 |
| WaterHeaterFuel | NaturalGas |
| LivingAreaSource | PublicRecords |
| Above Grade Finished Area Unit Type | SquareFeet |
| Total Baths | 3 |
Exterior Features
| Exterior Amenities | GutterGuardSystem, Lighting |
|---|---|
| Fencing | BackYard, Fenced |
| Parking Features | TwoCarGarage, Attached, DirectAccess, Driveway, ElectricityinGarage, GarageFacesFront, GarageDoorOpener |
| Water Source | Public |
| Foundation Details | Basement, Poured |
| Spa | No |
| Lot Dimensions | 62X123 |
| Lot Size Acres | 0.17 |
| Waterfront Y/N | No |
| Road Frontage Type | Paved |
| Crops Included Y/N | No |
| Horse Y/N | No |
| Irrigation Water Rights Y/N | No |
Amenities
- Foreclosure
- Views
- Short Sale
- New Construction
- Adult 55+
- Lease To Own
- No HOA Fees
- Furnished
- Primary On Main
- Air Conditioning
- Seller Finance
- Green
- Fixer Upper
- Horse
- Golf
- Fireplace
- Deck
- Garage
- Basement
- Pool
 IDX provided courtesy of Realcomp II Ltd., via REMAX Classic and The Originating MLS(found above), © 2026 Realcomp II Ltd. Shareholders. Shareholders. The information being provided is for consumers personal, non-commercial use and may not be used for any purpose other than to identify prospective properties consumers may be interested in purchasing.
Data is updated as of September 18, 2026 3:22 AM UTC Information deemed reliable but not guaranteed.
The data relating to real estate on this web site comes in part from the Internet Data Exchange (IDX) Program of Realcomp Ltd
Property vs Single Family Average in 48091
Price
Taxes
Year Built
Visits

 Listing information is provided by Participants of the MichRIC MLS. IDX information is provided exclusively for personal, non-commercial use, and may not be used for any purpose other than to identify prospective properties consumers may be interested in purchasing. Information deemed reliable but not guaranteed. ©: MichRIC MLS. Last Update September 18, 2026 4:05 AM UTC
