

Address
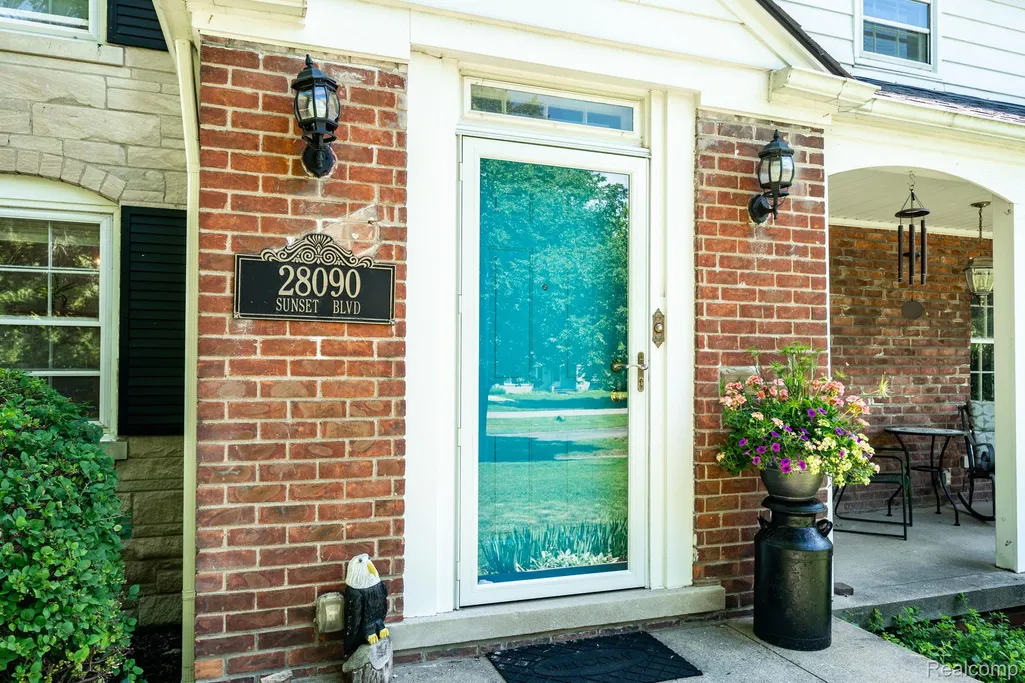
28090 Sunset Boulevard W, Lathrup Village, MI
Price
$ 465,000
Property Attributes
- ID#20261047826
- TypeSingle Family
- Listing Status Active
- CountyOAKLAND
- CityLathrup Village
- AreaLathrup Vlg
- NeighborhoodLOUISE LATHRUPS CALIFORNIA BUNGALOWNO 2
- Zip48076
- StyleColonial
- Year Built1939
- Taxes$ 8049
- Price$ 465,000
- Bedrooms4
- Full Bathrooms2
- Half Bathrooms1
- Sqr Footage2752
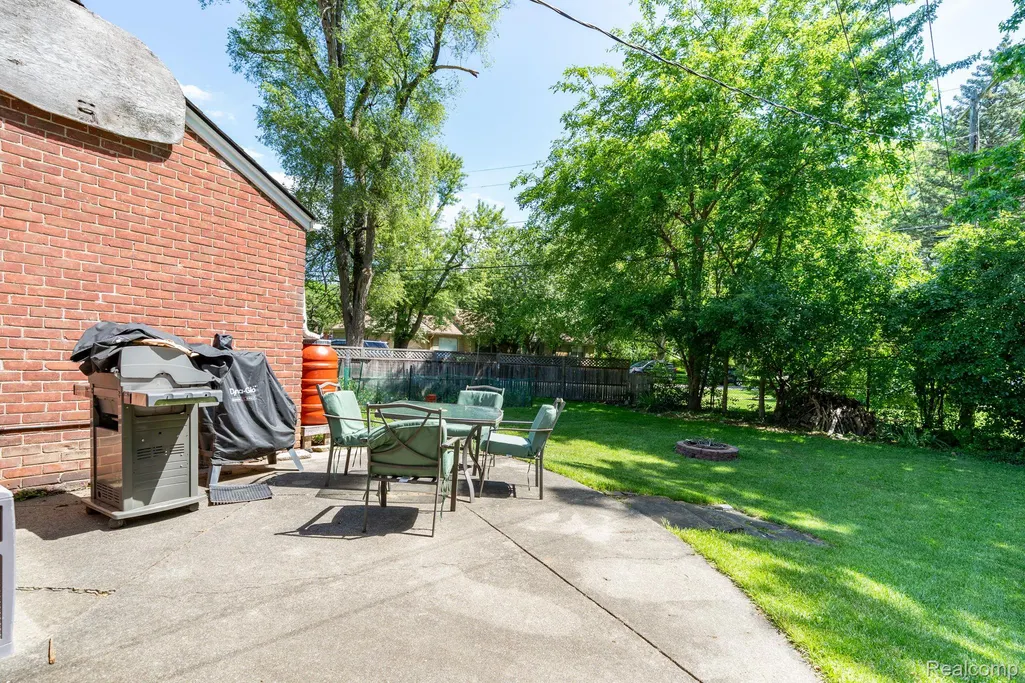
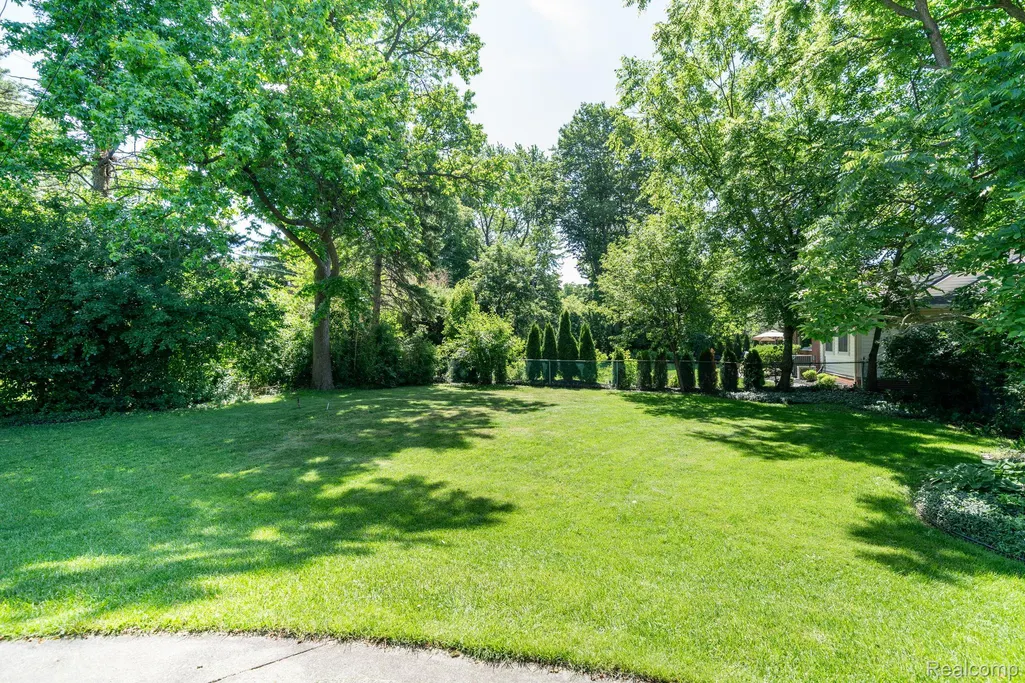
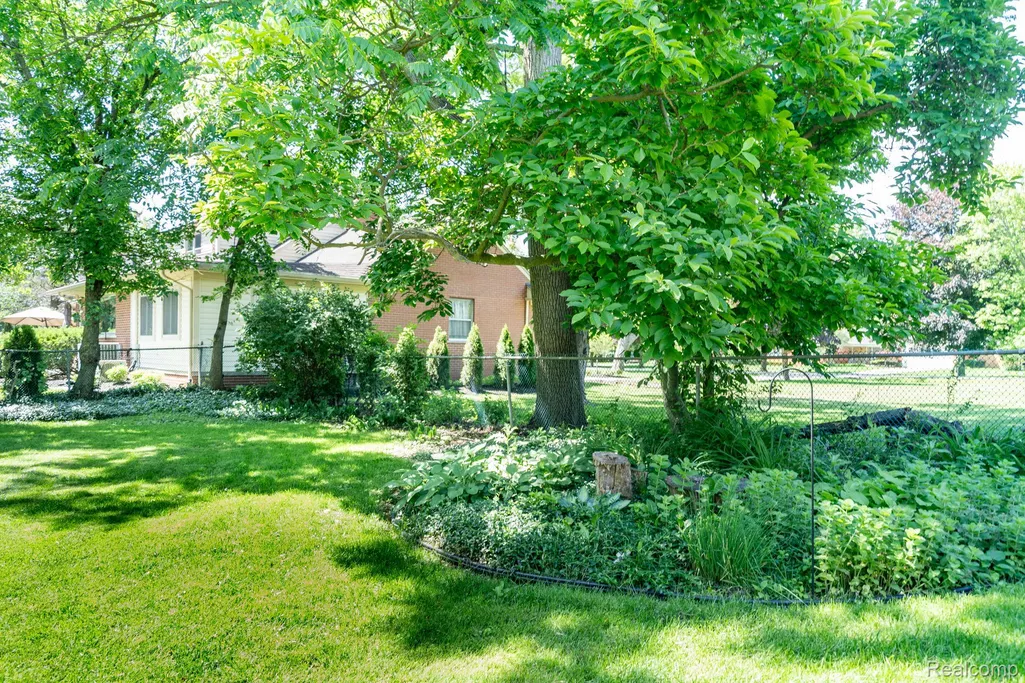
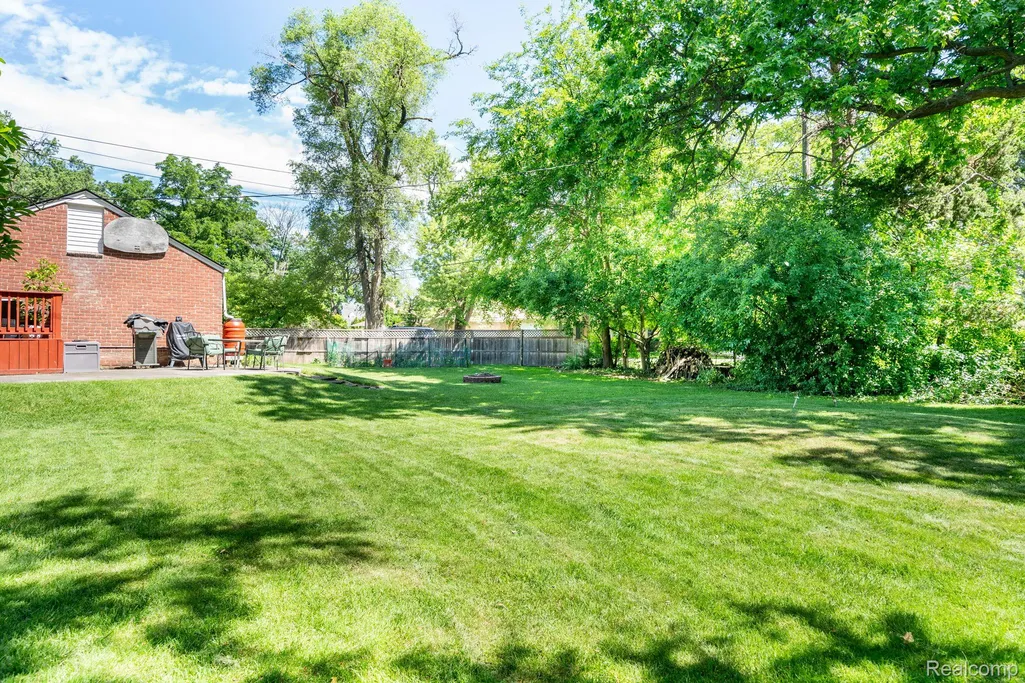
- Lot Size0.36 Acres
Data Source:
RealComp
Property Description
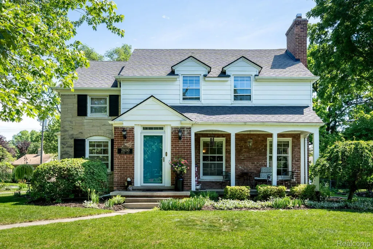
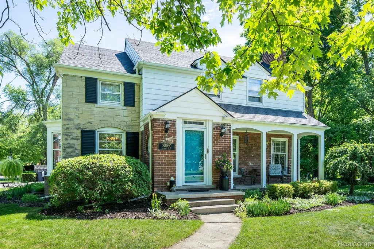
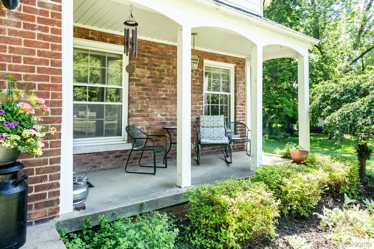
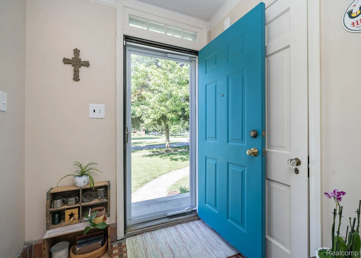
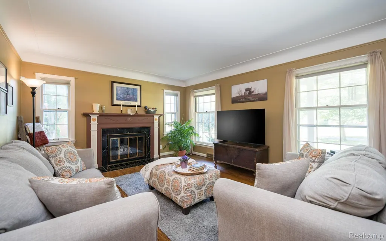
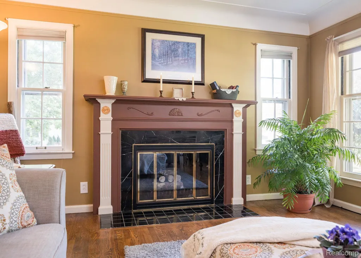
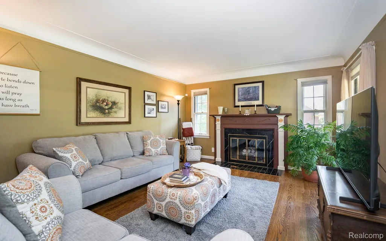
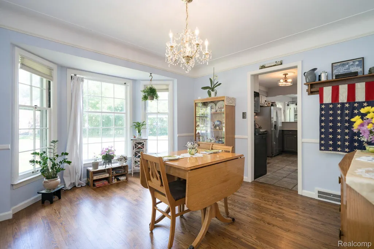
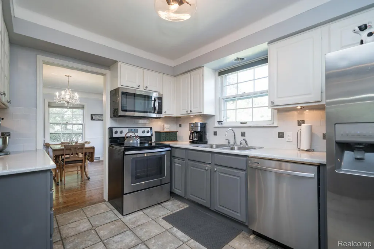
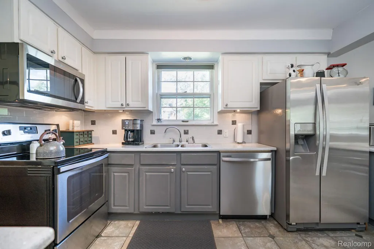
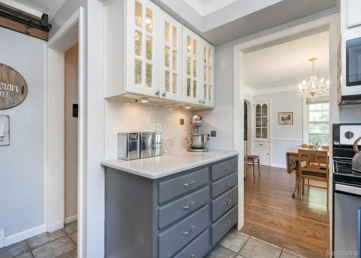
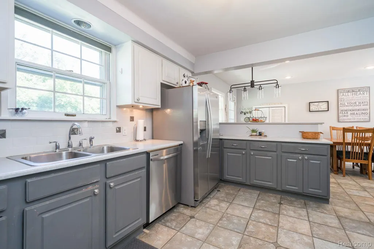
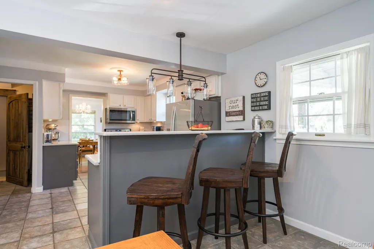
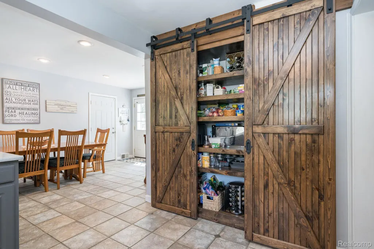
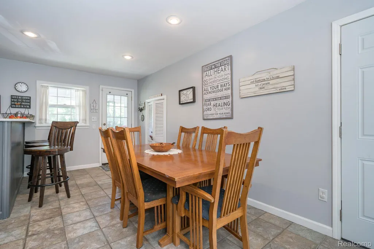
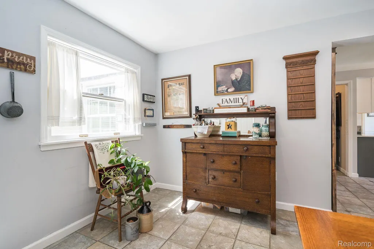
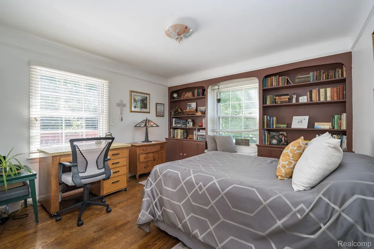
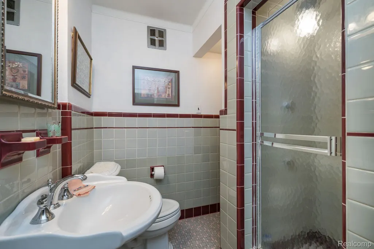
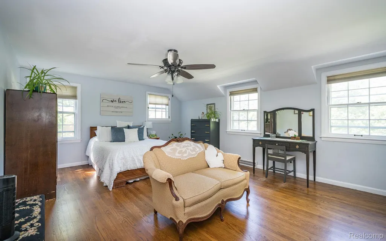
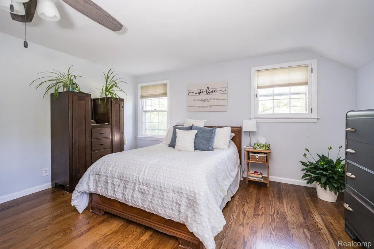
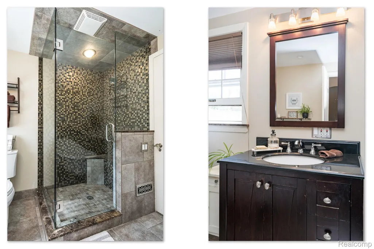
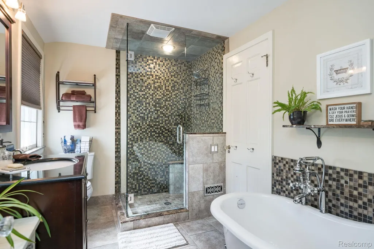
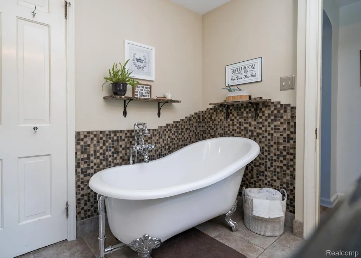
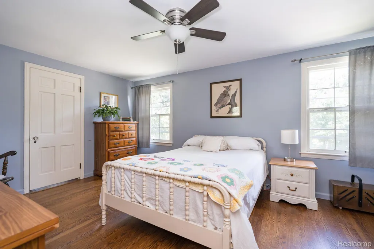
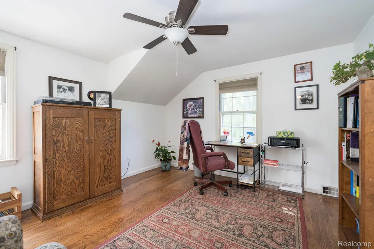
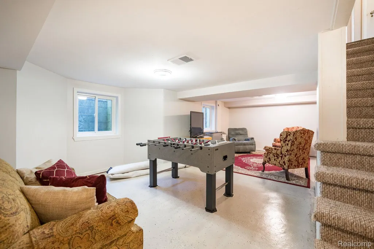
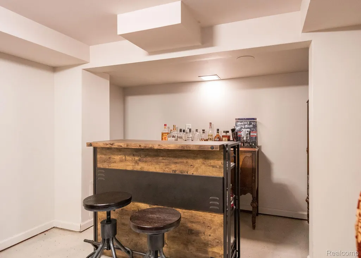
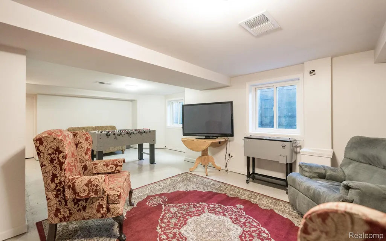
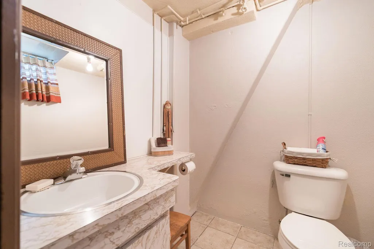
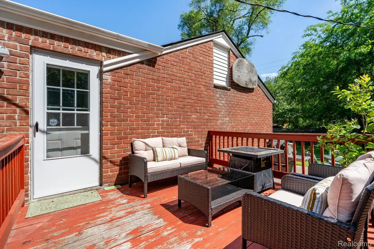
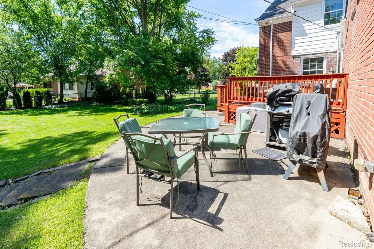
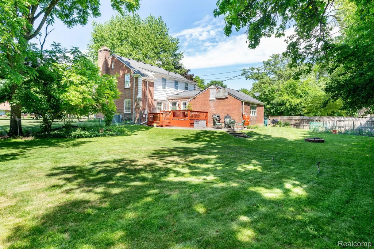
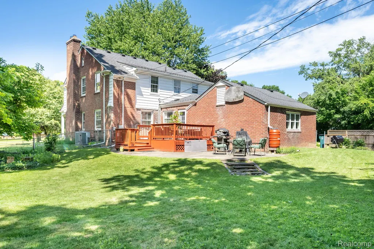
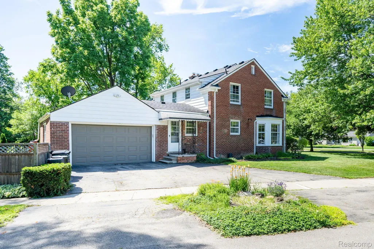
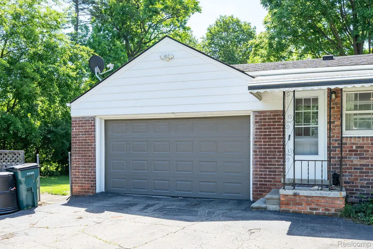
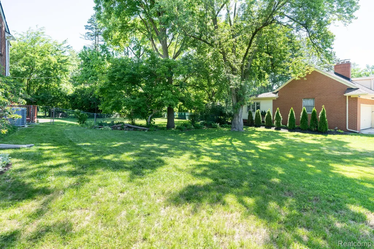
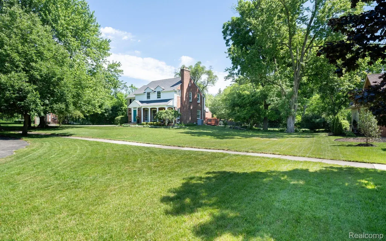
Welcome to this remarkable colonial home! Not only does it offer the kind of charm and craftsmanship that’s increasingly hard to find, it uniquely sits on a double lot! The front porch really sets the tone—welcoming, peaceful, and perfect for the sights and sounds of a truly picturesque tree-lined street. Inside, character greets you at every turn: graceful coved ceilings, arched passageways, beautifully preserved tile, rich wood floors, and original doors with their classic hardware intact. The main level features a warm and inviting living room, a formal dining room (with a built in china cabinet) is perfect for gatherings, a large kitchen with an amazing dining nook and a great counter with bar stool seating! Additionally on the main floor there is an office/bedroom paired with a full bath—ideal for guests, work, or play. Upstairs, you’ll find three generously sized bedrooms filled with natural light along with wonderful closets! A renovated full bath with a walk in shower and clawfoot tub complete the second floor! The partially finished basement adds even more versatility, complete with a half bath and egress windows—ideal for future expansion or comfortable everyday use. Simply Safe security system excluded. This is a home that has been lovingly maintained, full of character, and ready to welcome its next chapter.
| Price History | |
|---|---|
| 6/25/2026 | Listed $495,000 |
| 7/29/2026 | 5$475,000 |
| 8/27/2026 | 3$465,000 |
General Features
| Sewer | PublicSewer |
|---|---|
| Heating | ForcedAir, NaturalGas |
| Cooling | CentralAir |
| Possession | ClosePlus31to60Days |
| Roof | Asphalt |
| Appliances | Dishwasher, Disposal, Dryer, FreeStandingElectricRange, FreeStandingRefrigerator, Microwave, Washer |
| Garage Spaces | 2.0 |
| Patio/Porch Features | Covered, Patio, Porch |
| Architectural Style | Colonial |
| Pool Features | None |
| Construction Materials | AluminumSiding, Brick, Stone |
| Year Built | 1939 |
| Levels | Two |
| Property Subtype | SingleFamilyResidence |
| County | Oakland |
| New Construction | No |
| Property Type | Residential |
| HOA | No |
| Attached Garage | Yes |
| Subdivision Name | LOUISE LATHRUPS CALIFORNIA BUNGALOWNO 2 |
| Garage Y/N | Yes |
| Total Rooms | 9 |
| Full Baths | 2 |
| Status | Active |
| Directions | From Southfield Rd, head west on Glenwood Blvd. Home is on the corner of Glenwood and Sunset Dr. |
| City | LathrupVillageCity_Oakland |
| Disclosures | TaxesHomesteadExempt |
| Entry Location | GroundLevelwSteps |
| Senior Community Y/N | No |
| High School District | SouthfieldPublicSchools |
| MLS Area | Area02243LathrupVlg |
| Lot Size Units | Acres |
| Carport Y/N | No |
| Land Lease Y/N | No |
| Tax Annual Amount | 8049.0 |
| Home Warranty Y/N | No |
| Lease Renewal Y/N | No |
| Additional Parcels Y/N | No |
| Lease Considered Y/N | No |
| Rent Control Y/N | No |
| Standard Status | Active |
| Occupancy Type | Owner |
| Tax Assessed Value | 140760 |
| Expected Active Date | 2026-06-25 |
| MobileHomeRemainsYN | No |
| PostalCity | LathrupVillage_Oakland |
| Legal Description | T1N, R10E, SEC 14 LOUISE LATHRUP'S CALIFORNIA BUNGALOW SUB NO 2 LOTS 1182 AND 1183 |
Interior Features
| Basement | PartiallyFinished |
|---|---|
| Fireplace Features | Gas, LivingRoom |
| Basement (Y/N) | Yes |
| Air Conditioning Y/N | Yes |
| Heating Y/N | Yes |
| Fireplace Y/N | Yes |
| Above Grade Finished Area | 2252.0 |
| Half Baths | 1 |
| Total Bedrooms | 4 |
| Below Grade Finished Area | 500.0 |
| WaterHeaterFuel | NaturalGas |
| LivingAreaSource | PublicRecords |
| Above Grade Finished Area Unit Type | SquareFeet |
| Total Baths | 3 |
Exterior Features
| Parking Features | TwoCarGarage, Attached, GarageFacesSide |
|---|---|
| Water Source | Public |
| Foundation Details | Basement, Block |
| Spa | No |
| Lot Dimensions | 135X152x75x145 |
| Lot Size Acres | 0.36 |
| Waterfront Y/N | No |
| Road Frontage Type | Paved |
| Crops Included Y/N | No |
| Horse Y/N | No |
| Irrigation Water Rights Y/N | No |
Amenities
- Foreclosure
- Views
- Short Sale
- New Construction
- Adult 55+
- Lease To Own
- No HOA Fees
- Furnished
- Primary On Main
- Air Conditioning
- Seller Finance
- Green
- Fixer Upper
- Horse
- Golf
- Fireplace
- Deck
- Garage
- Basement
- Pool
 IDX provided courtesy of Realcomp II Ltd., via REMAX Classic and The Originating MLS(found above), © 2026 Realcomp II Ltd. Shareholders. Shareholders. The information being provided is for consumers personal, non-commercial use and may not be used for any purpose other than to identify prospective properties consumers may be interested in purchasing.
Data is updated as of September 15, 2026 3:28 AM UTC Information deemed reliable but not guaranteed.
The data relating to real estate on this web site comes in part from the Internet Data Exchange (IDX) Program of Realcomp Ltd
Property vs Single Family Average in 48076
Price
Taxes
Year Built
Visits

 Listing information is provided by Participants of the MichRIC MLS. IDX information is provided exclusively for personal, non-commercial use, and may not be used for any purpose other than to identify prospective properties consumers may be interested in purchasing. Information deemed reliable but not guaranteed. ©: MichRIC MLS. Last Update September 15, 2026 3:53 AM UTC
