


Address
1037 Butternut Avenue, Royal Oak, MI
Price
$ 1,350,000
Property Attributes
- ID#20261045933
- TypeSingle Family
- Listing Status Active
- CountyOAKLAND
- CityRoyal Oak
- AreaRoyal Oak
- NeighborhoodFOREST HEIGHTS
- Zip48073
- StyleColonial
- Year Built2026
- Taxes$ 5362
- Price$ 1,350,000
- Bedrooms4
- Full Bathrooms5
- Half Bathrooms1
- Sqr Footage4846
- Lot Size0.25 Acres
Data Source:
RealComp
Property Description
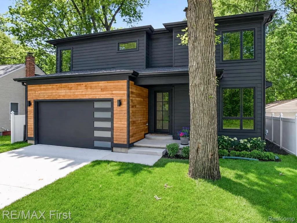
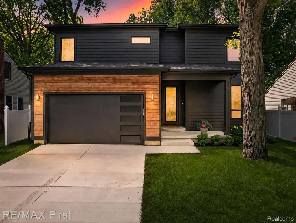
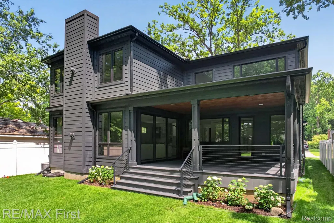
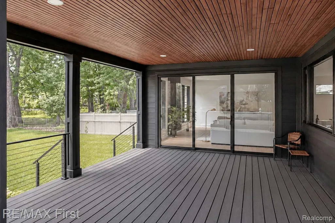
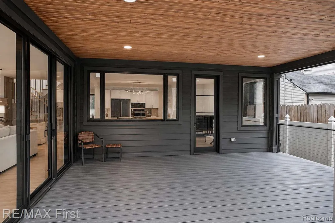
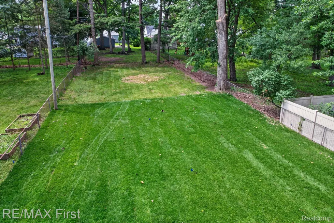
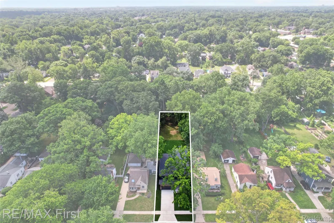
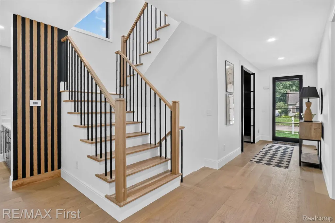
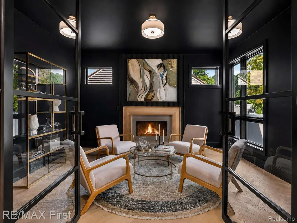
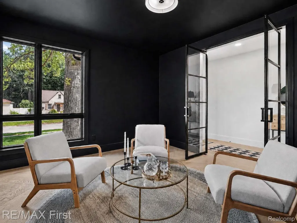
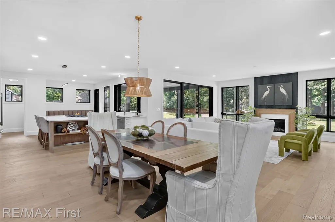
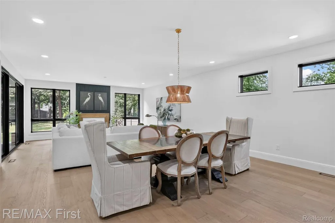
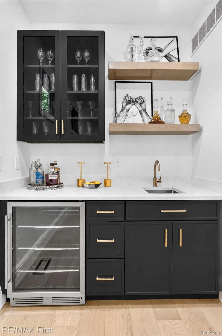
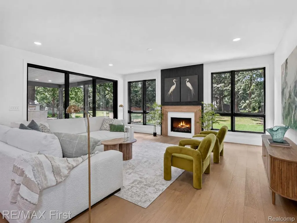
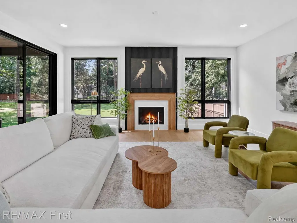
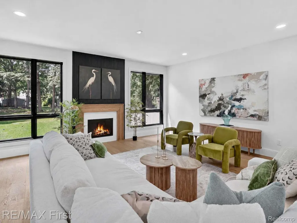
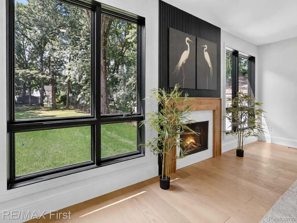
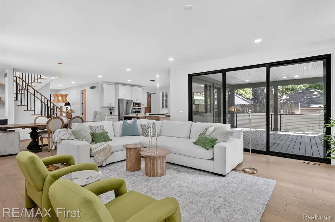
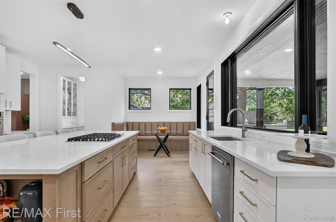
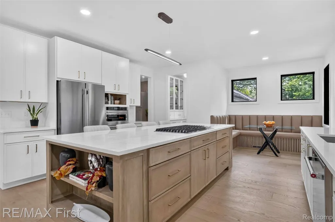
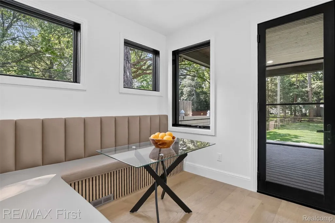
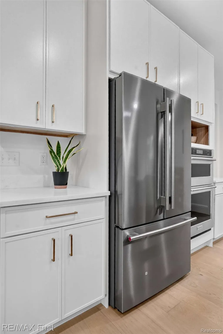
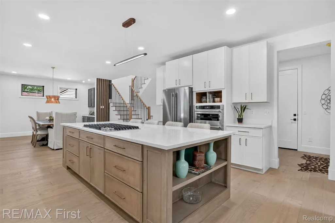
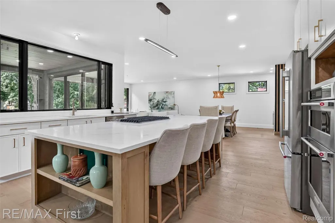
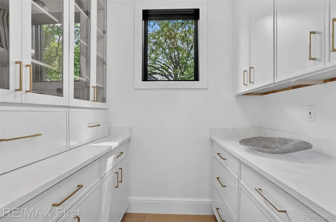
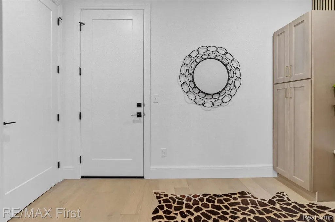
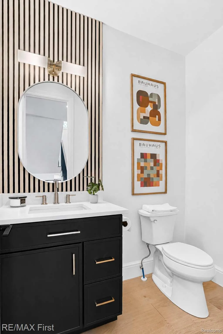
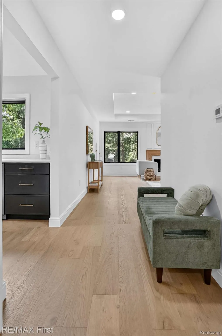
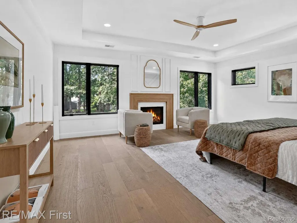
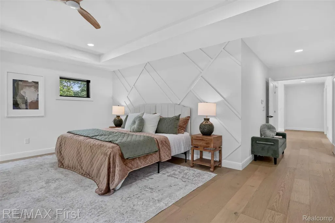
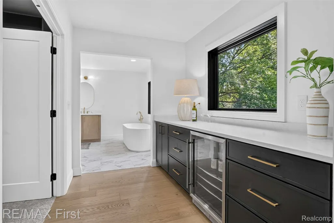
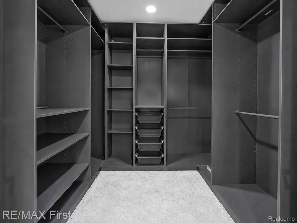
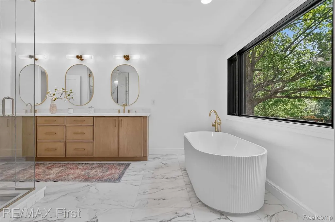
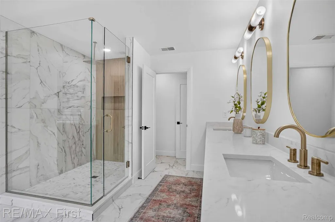
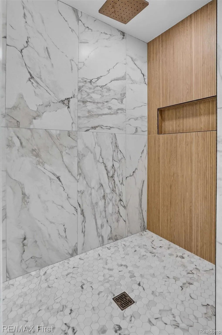
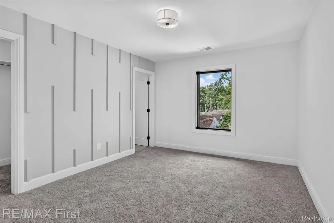
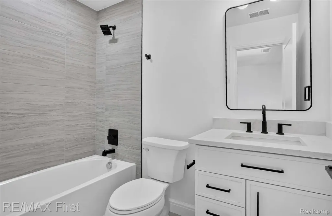
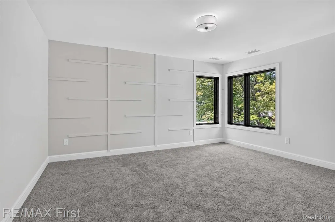
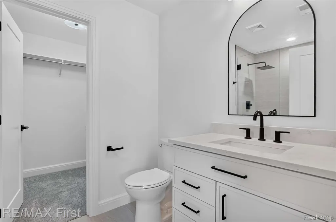
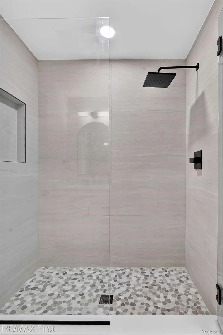
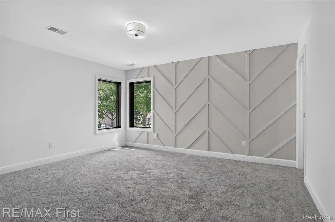
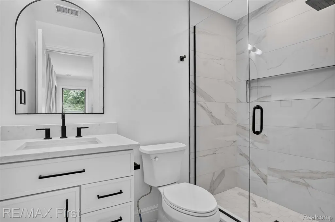
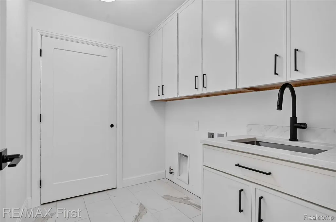
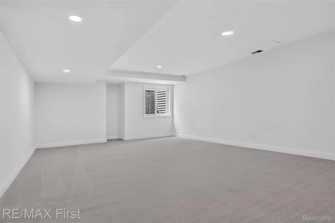
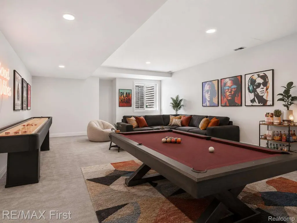
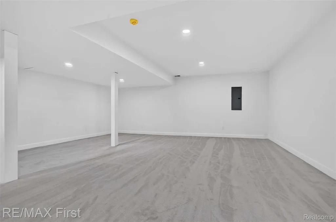
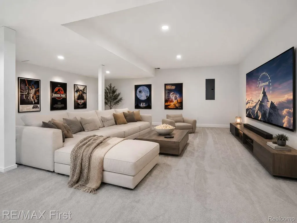
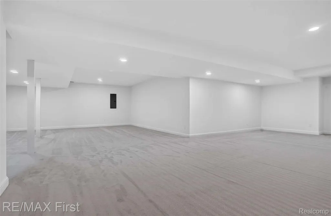
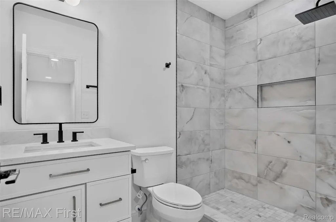
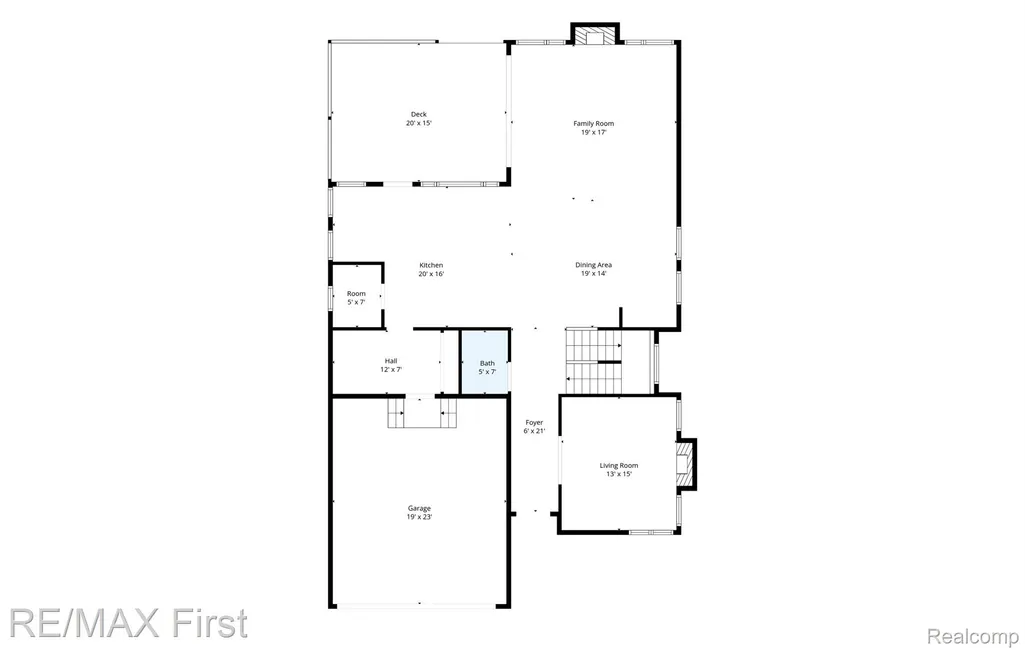
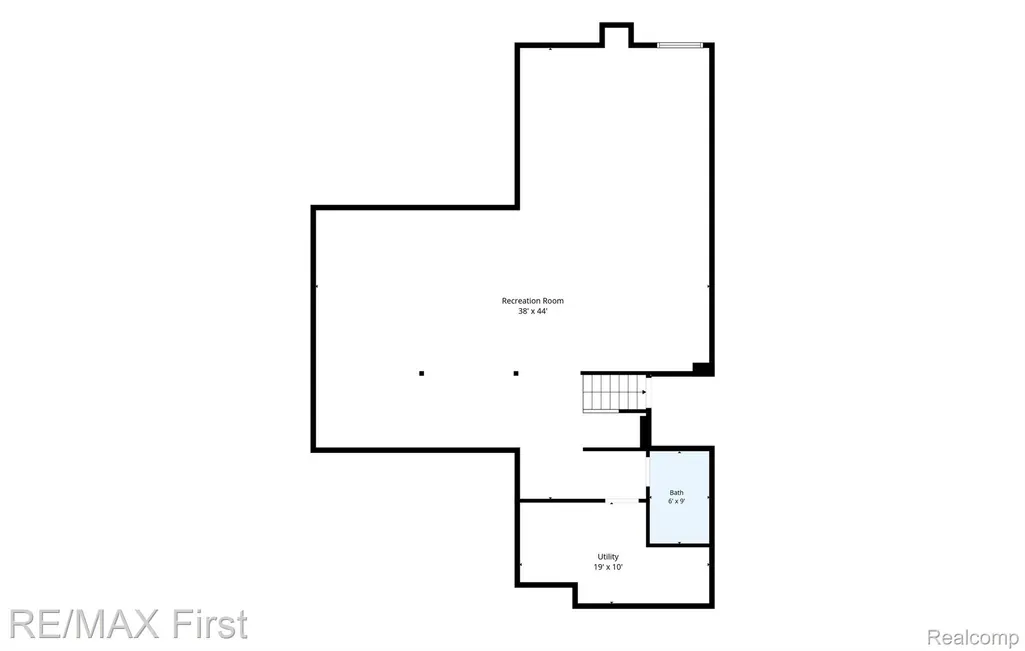
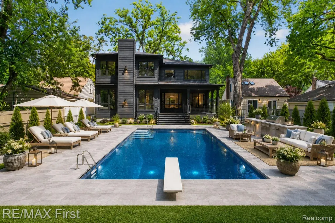
This stunning new construction sits on a rare quarter acre lot - an incredible find for a modern build! Located in the highly sought after Forest Heights subdivision and steps from Starr Jaycee Park, this home offers the perfect combination of luxury living and natural surroundings. Oversized Marvin windows flood the wide open floor plan with natural light while an expansive door wall connects the living room to a large covered porch for effortless indoor-outdoor living. Entertainer's dream kitchen features abundant cabinetry, walk-in pantry, breakfast nook with custom booth, and an incredible 11' island. Four spacious en-suite bedrooms each offer private bathrooms and walk-in closets. Designed as a true owner's retreat, the primary suite overlooks the expansive backyard and includes a spa-inspired bathroom, cozy gas fireplace, oversized walk-in closet, and coffee station with beverage refrigerator. Three gas fireplaces located in the office, living room, and primary bedroom add warmth and character throughout the home. Dual HVAC systems provide efficient and reliable climate control. The finished basement offers additional living space, a full bathroom, and egress window. Other features include - James Hardie siding, premium ThermoWood cladding, partial irrigation, large mud room, 2nd floor laundry, and Trex decking. This new build sets itself apart with features rarely found in today's market - the impressive lot, dual HVAC systems, oversized windows, four en-suite bedrooms, and three fireplaces combine to create a home that's anything but ordinary. Seller's completed their due diligence prior to listing by obtaining an independent appraisal which valued the home at $1.475M, a copy of the report is available for your review. BATVAI.
| Price History | |
|---|---|
| 7/6/2026 | Listed $1,475,000 |
| 7/17/2026 | 3$1,440,000 |
| 7/30/2026 | 3$1,400,000 |
| 8/17/2026 | 2$1,375,000 |
| 9/15/2026 | 2$1,350,000 |
General Features
| Sewer | PublicSewer |
|---|---|
| Heating | ForcedAir, NaturalGas |
| Cooling | CentralAir |
| Possession | AtClose |
| Appliances | BuiltInGasOven, BarFridge, Dishwasher, Disposal, GasCooktop, Microwave, StainlessSteelAppliances |
| Garage Spaces | 2.0 |
| Patio/Porch Features | Covered, Deck, Porch |
| Architectural Style | Colonial |
| Pool Features | None |
| Construction Materials | Other |
| Year Built | 2026 |
| Levels | Two |
| Property Subtype | SingleFamilyResidence |
| County | Oakland |
| New Construction | Yes |
| Property Type | Residential |
| HOA | No |
| Attached Garage | Yes |
| Subdivision Name | FOREST HEIGHTS |
| Garage Y/N | Yes |
| Total Rooms | 11 |
| Full Baths | 5 |
| Status | Active |
| Directions | East off Crooks |
| City | RoyalOakCity_Oakland |
| Disclosures | TaxesNotHomesteadExempt |
| Entry Location | GroundLevelwSteps |
| Senior Community Y/N | No |
| High School District | RoyalOak |
| MLS Area | Area02251RoyalOak |
| Lot Size Units | Acres |
| Carport Y/N | No |
| Land Lease Y/N | No |
| Tax Annual Amount | 5362.0 |
| Home Warranty Y/N | No |
| Property Condition | NewConstruction |
| Lease Renewal Y/N | No |
| Additional Parcels Y/N | No |
| Lease Considered Y/N | No |
| Rent Control Y/N | No |
| Standard Status | Active |
| Occupancy Type | Owner |
| Tax Assessed Value | 96660 |
| Expected Active Date | 2026-07-06 |
| MobileHomeRemainsYN | No |
| PostalCity | RoyalOak_Oakland |
| Legal Description | T1N, R11E, SEC 9 FOREST HEIGHTS SUB LOT 61 |
Interior Features
| Basement | Finished |
|---|---|
| Fireplace Features | Gas, Library, LivingRoom, MasterBedroom |
| Basement (Y/N) | Yes |
| Air Conditioning Y/N | Yes |
| Heating Y/N | Yes |
| Window Features | EgressWindows |
| Fireplace Y/N | Yes |
| Above Grade Finished Area | 3546.0 |
| Half Baths | 1 |
| Laundry Features | LaundryRoom |
| Total Bedrooms | 4 |
| Below Grade Finished Area | 1300.0 |
| WaterHeaterFuel | NaturalGas |
| LivingAreaSource | Appraiser |
| Above Grade Finished Area Unit Type | SquareFeet |
| Total Baths | 6 |
Exterior Features
| Fencing | BackYard, Fenced |
|---|---|
| Parking Features | TwoCarGarage, Attached, ElectricityinGarage, GarageDoorOpener |
| Lot Features | Sprinklers |
| Water Source | Public |
| Foundation Details | Basement, Poured |
| Spa | No |
| Lot Dimensions | 50X218 |
| Lot Size Acres | 0.25 |
| Waterfront Y/N | No |
| Road Frontage Type | Paved |
| Crops Included Y/N | No |
| Horse Y/N | No |
| Irrigation Water Rights Y/N | No |
Amenities
- Foreclosure
- Views
- Short Sale
- New Construction
- Adult 55+
- Lease To Own
- No HOA Fees
- Furnished
- Primary On Main
- Air Conditioning
- Seller Finance
- Green
- Fixer Upper
- Horse
- Golf
- Fireplace
- Deck
- Garage
- Basement
- Pool
 IDX provided courtesy of Realcomp II Ltd., via REMAX Classic and The Originating MLS(found above), © 2026 Realcomp II Ltd. Shareholders. Shareholders. The information being provided is for consumers personal, non-commercial use and may not be used for any purpose other than to identify prospective properties consumers may be interested in purchasing.
Data is updated as of September 18, 2026 11:41 PM UTC Information deemed reliable but not guaranteed.
The data relating to real estate on this web site comes in part from the Internet Data Exchange (IDX) Program of Realcomp Ltd
Property vs Single Family Average in 48073
Price
Taxes
Year Built
Visits

 Listing information is provided by Participants of the MichRIC MLS. IDX information is provided exclusively for personal, non-commercial use, and may not be used for any purpose other than to identify prospective properties consumers may be interested in purchasing. Information deemed reliable but not guaranteed. ©: MichRIC MLS. Last Update September 19, 2026 12:13 AM UTC
