
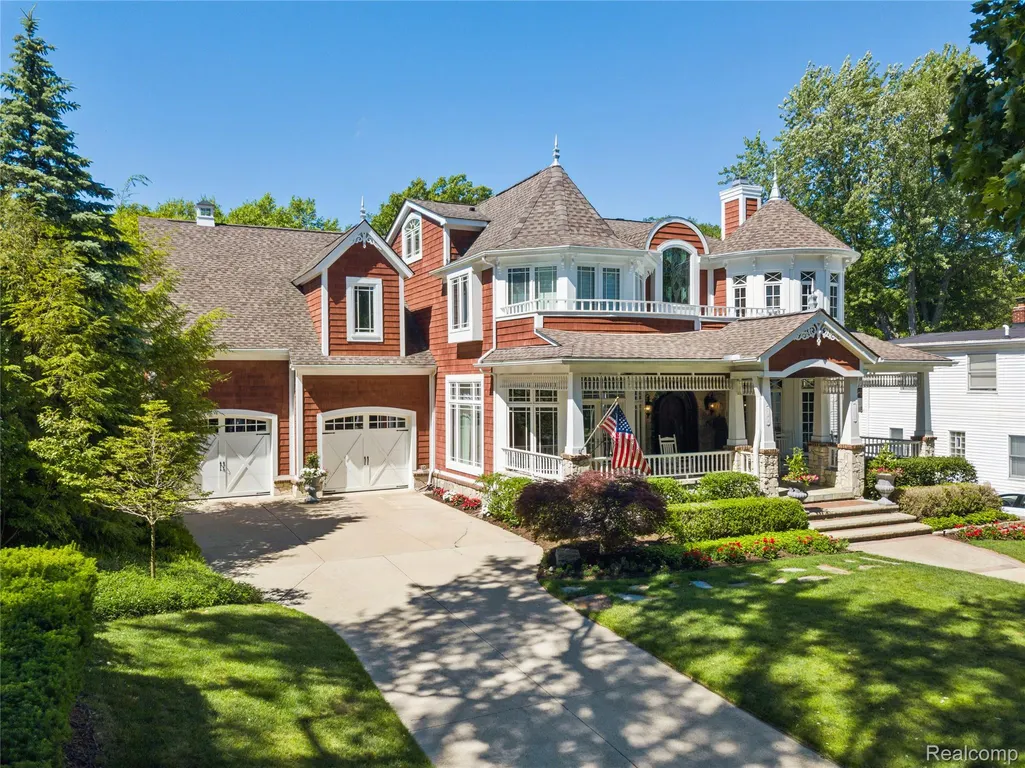
Address
744 Thayer Boulevard, Northville, MI
Price
$ 1,700,000
Property Attributes
- ID#20261044886
- TypeSingle Family
- Listing Status Active
- CountyWAYNE
- CityNorthville
- AreaNorthville Wayne County
- NeighborhoodORCHARD HEIGHTS SUB
- Zip48167
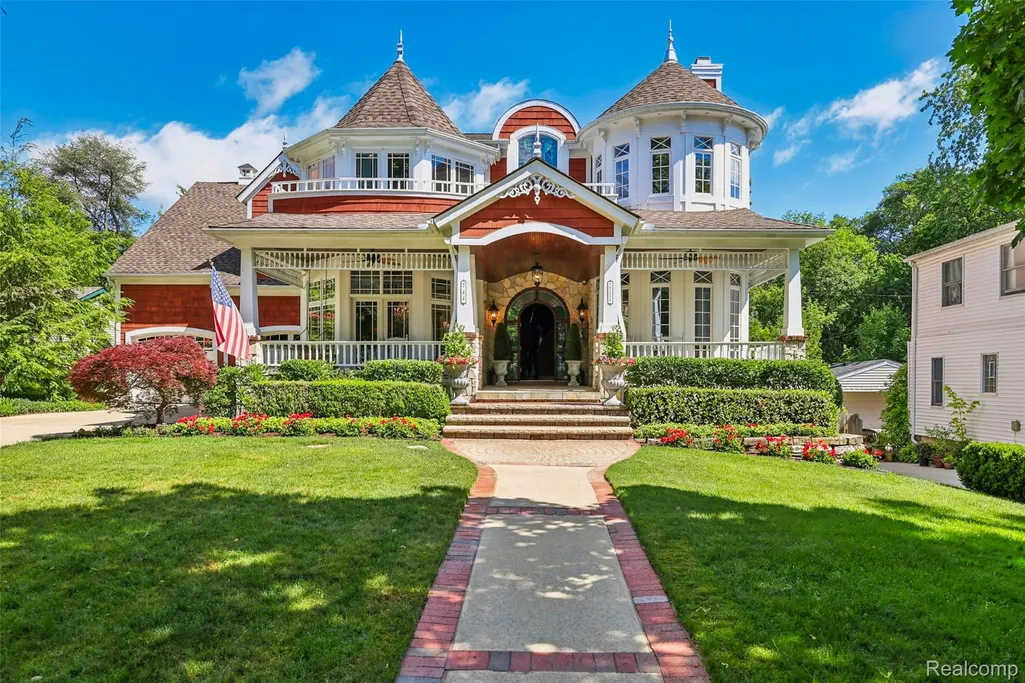
- StyleColonial,Queen Anne,Victorian
- Year Built2005
- Taxes$ 36769
- Price$ 1,700,000
- Bedrooms4
- Full Bathrooms5
- Half Bathrooms2
- Sqr Footage7334
- Lot Size0.59 Acres
Data Source:
RealComp
Property Description
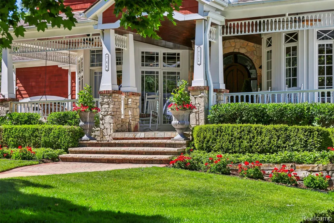
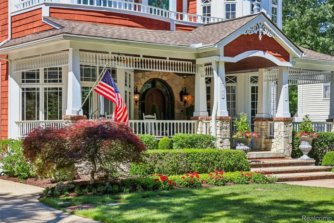
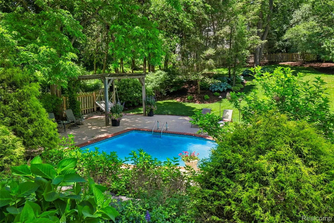
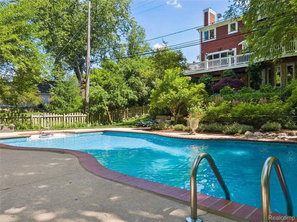
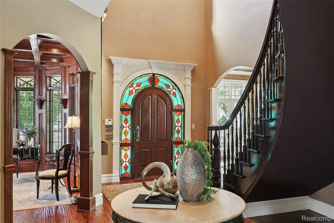
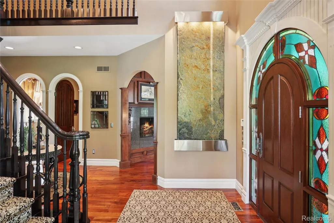
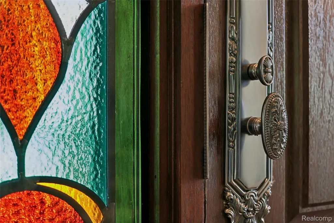
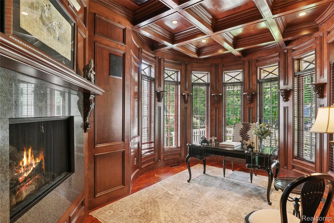
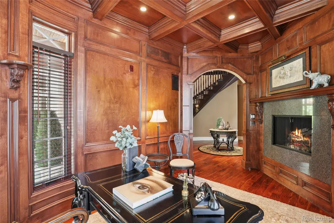
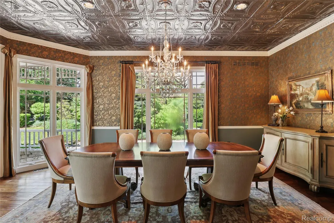
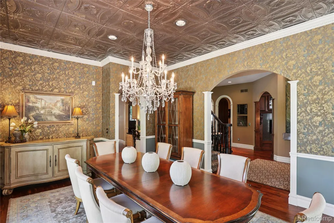
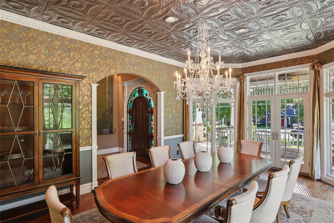
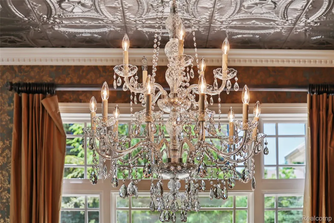
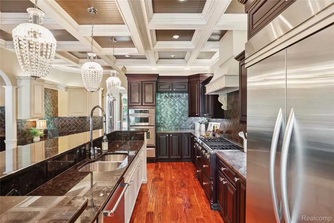
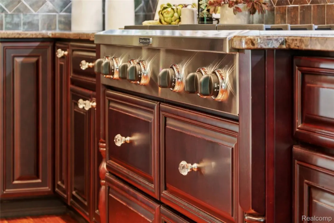
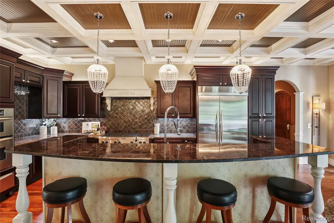
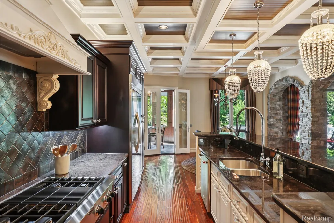
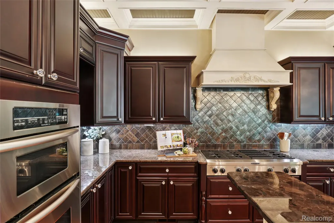
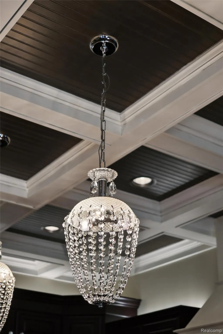
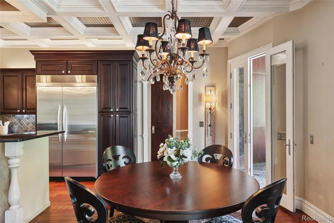
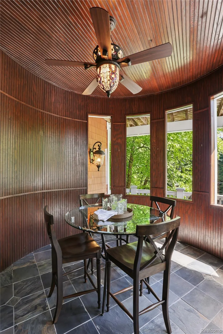
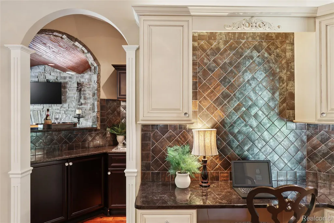
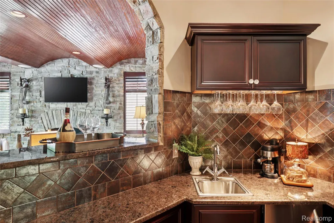
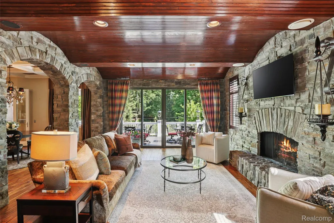
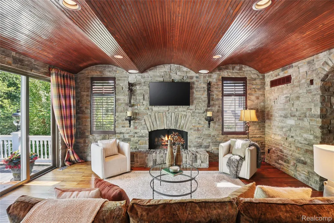
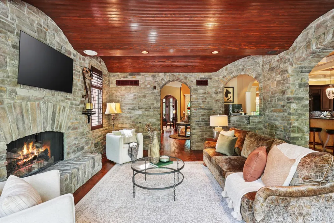
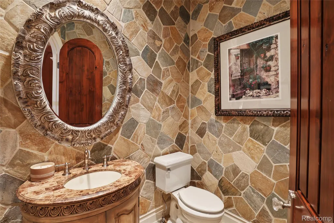
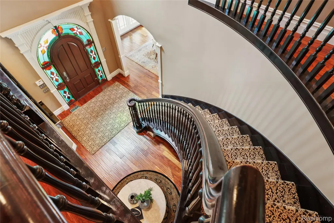
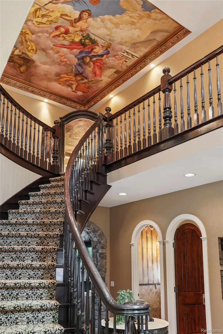
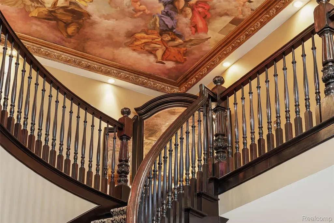
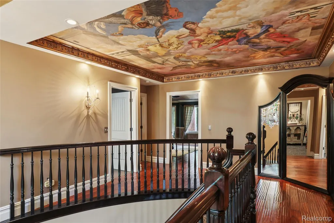
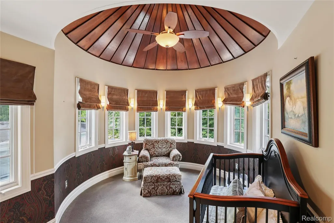
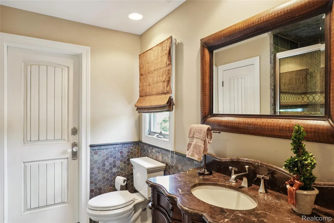
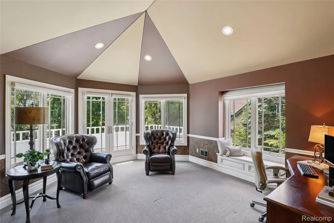
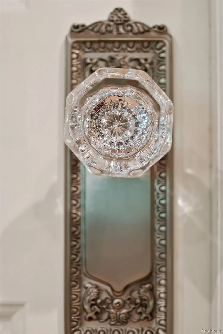
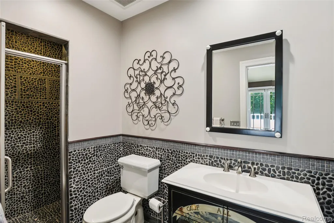
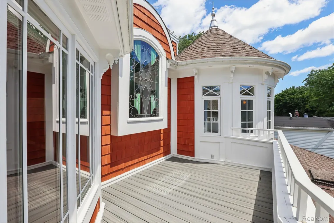
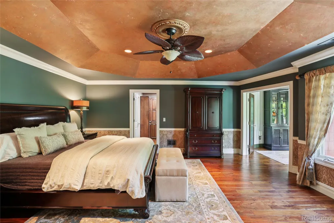
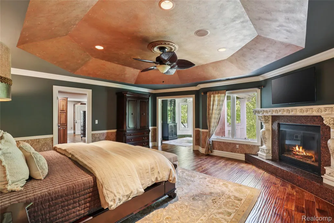
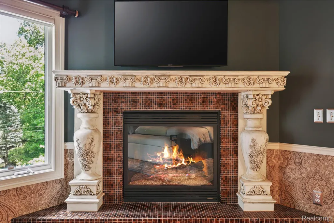
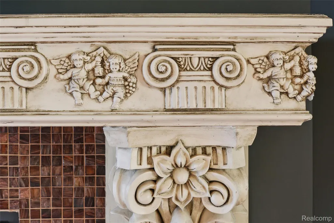
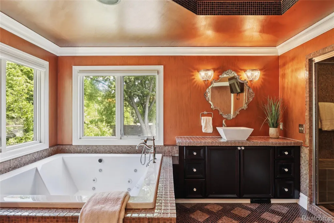
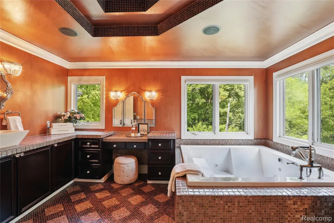
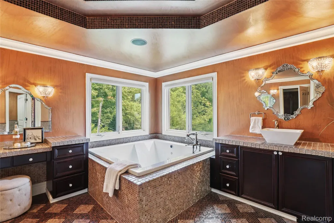
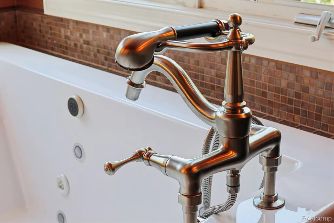
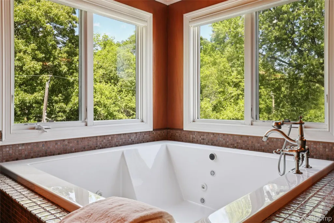
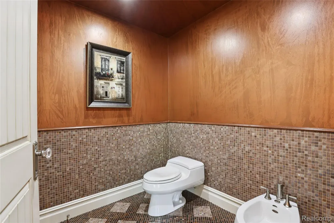
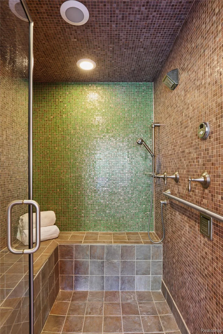
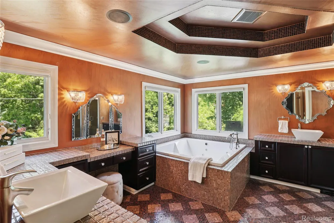
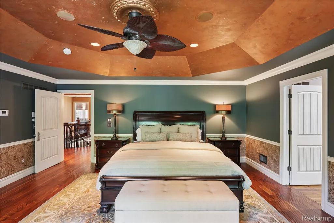
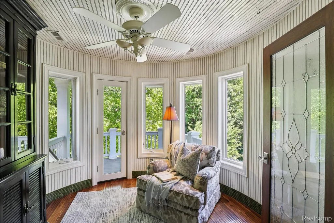
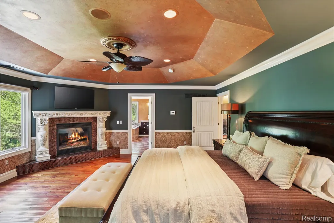
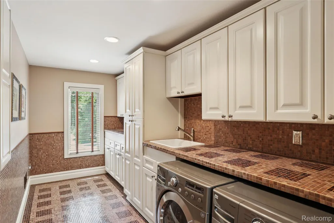
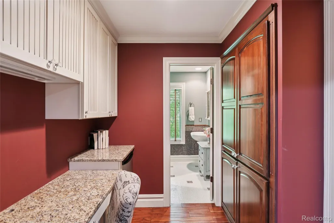
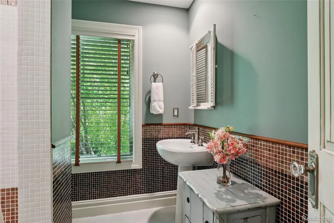
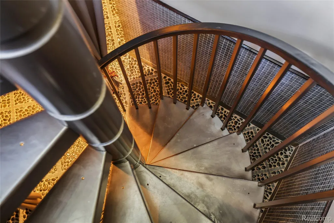
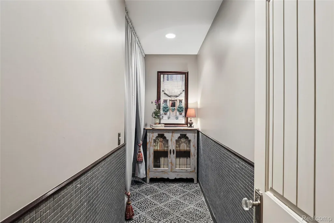
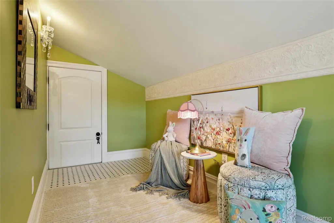
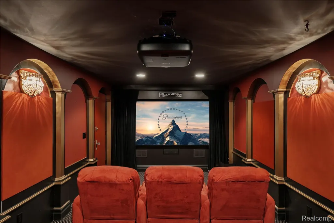
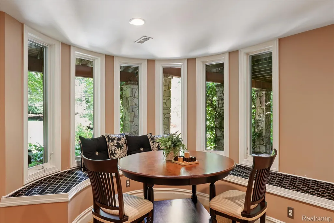
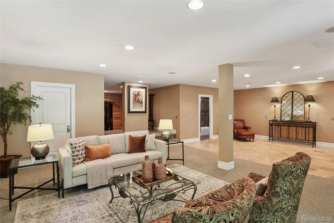
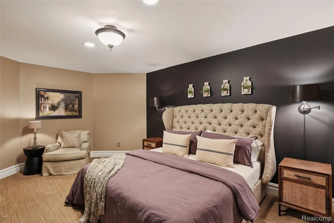
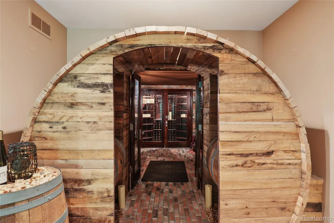
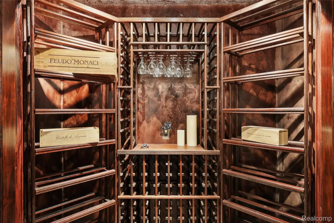
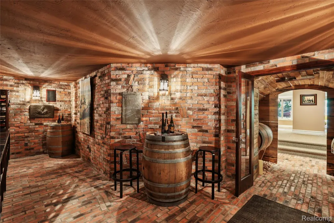
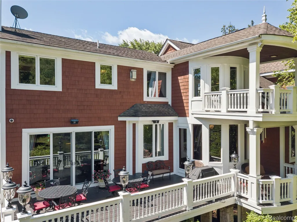
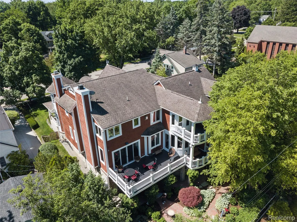
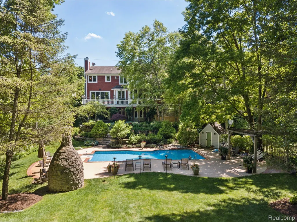
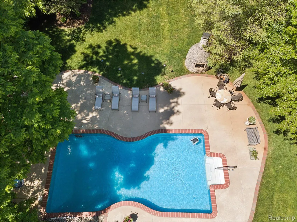
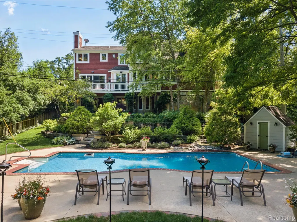
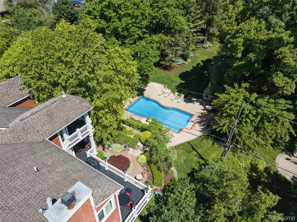
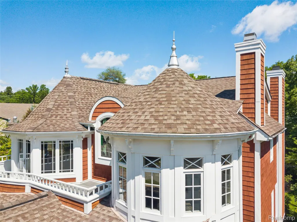
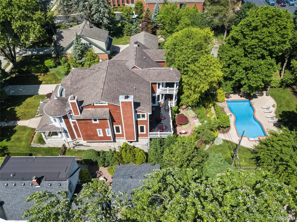
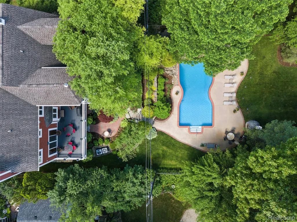
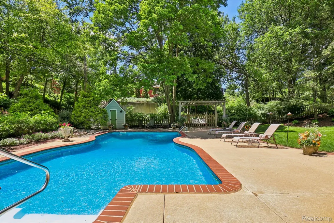
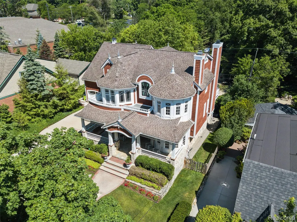
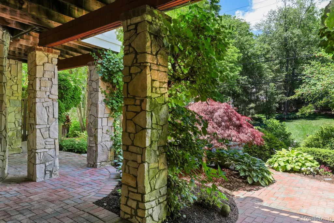
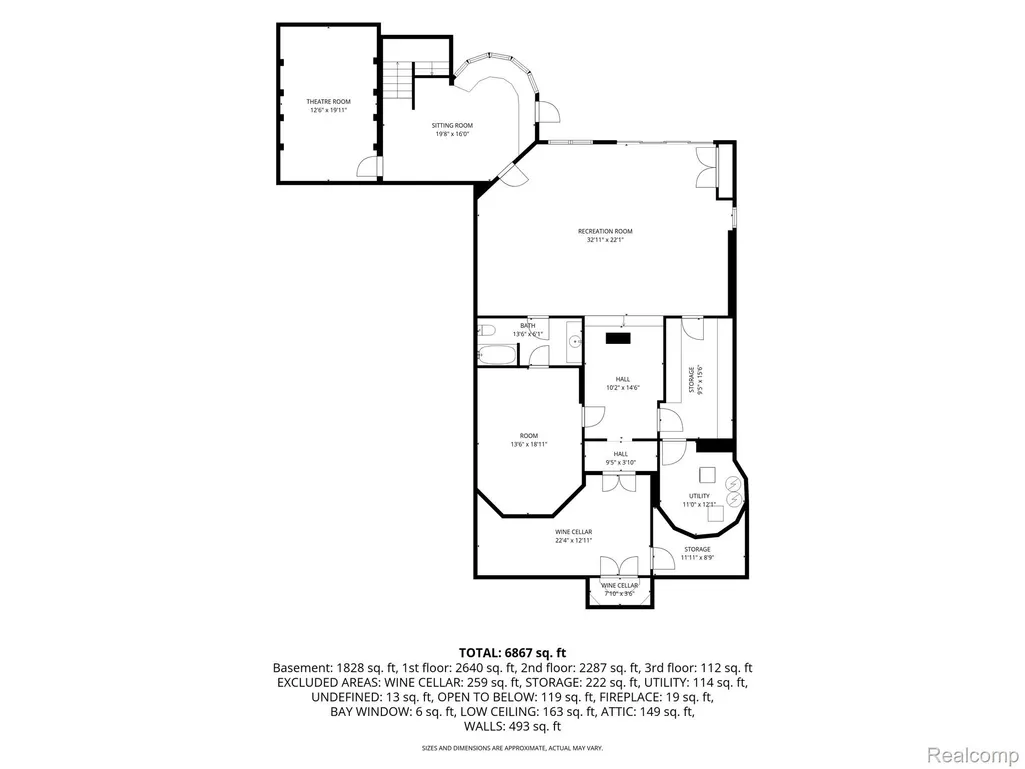
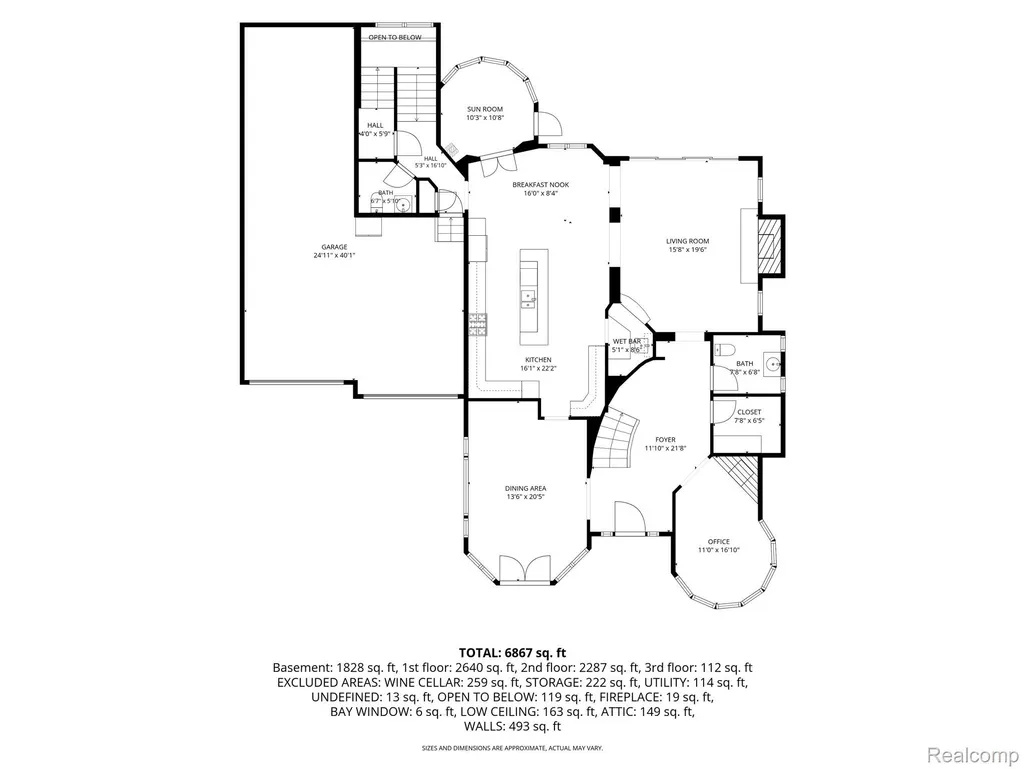
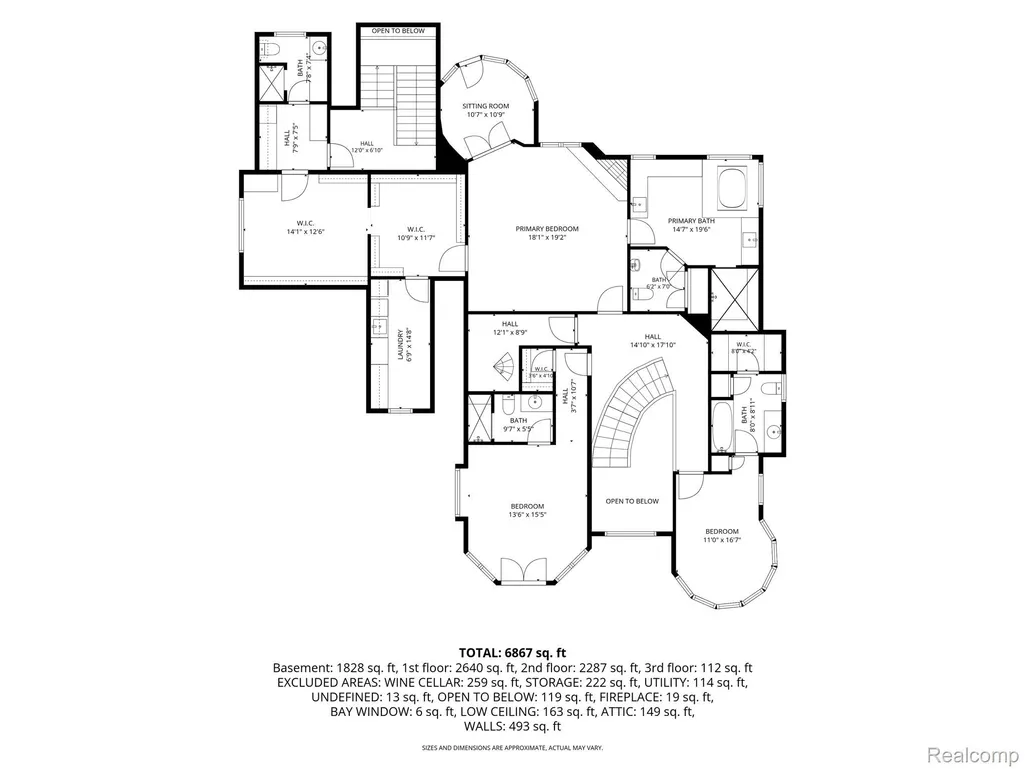
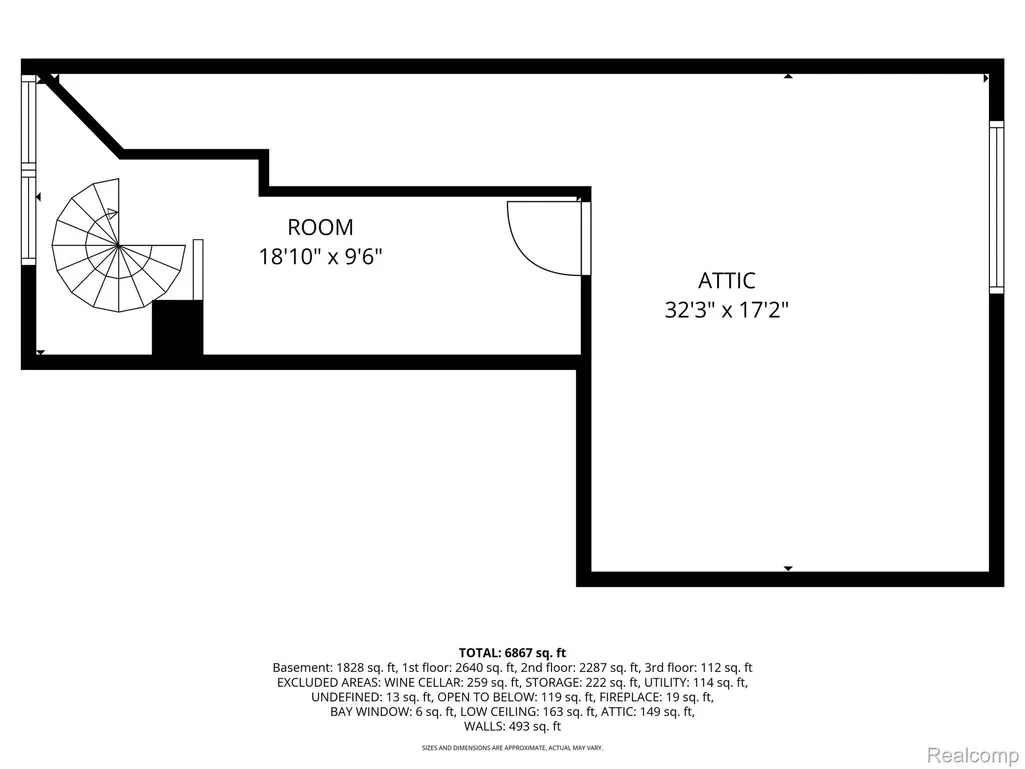
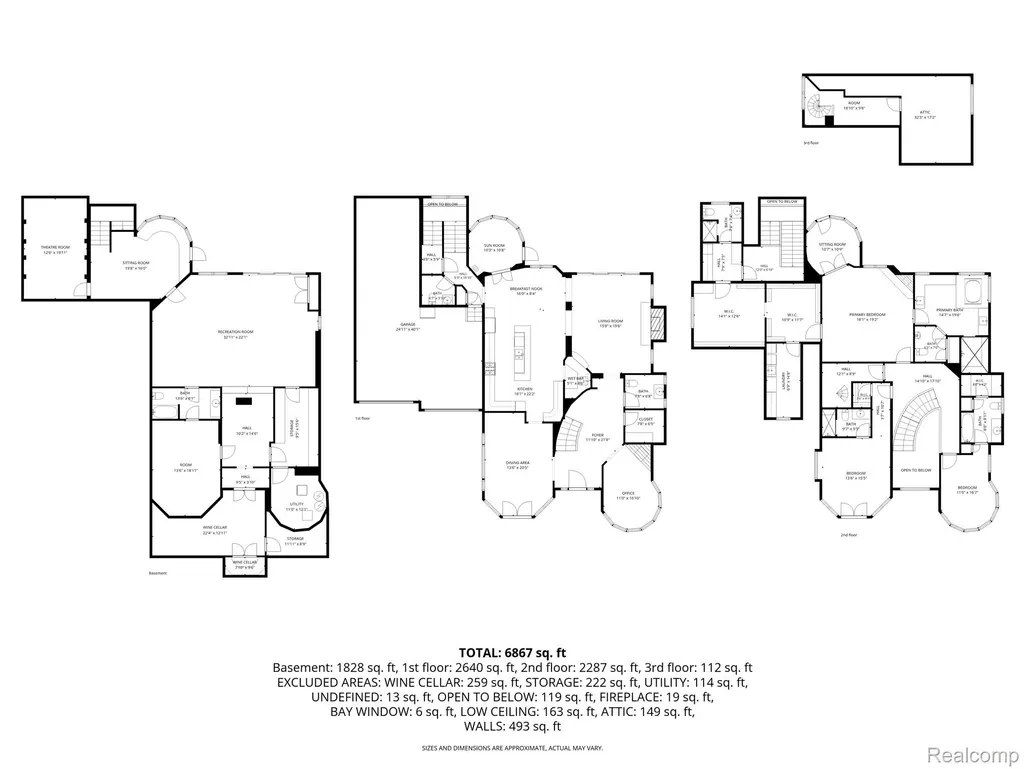
Built in 2005 as the builder's own home, this Queen Anne Victorian has the slower pace and finer materials of a house built to be kept. | More than 7,300 finished square feet on a rare, deep, oversized lot, walkable to downtown Northville. The rooms are full of light, but the palette is dark and moody by intention: hand-scraped teak floors, deep wood tones, coffered ceilings in the kitchen and library, and a dining room finished in pressed tin. The living room is the showpiece, wrapped in stone and opening to the kitchen through stone arches under a triple barrel ceiling. Interior doors are solid wood with curved tops, and a hand-painted mural rises over the staircase, weeks of work by hand. Every surface is real wood, stone, or tin - grounded, layered, and built to last. | The kitchen anchors the main floor with a large island and a true working butler's pantry, and a breakfast room and separate eating area look out over the deck, gardens, and pool. The primary suite is its own wing: a fireplace, a glass-walled tower sitting room, a walk-through closet big enough for a workout studio or dressing room and a spa bath with two vanities, a step-down garden tub, and a multi-head shower, plus a private office with full bath. Two more bedrooms are ensuite, and a winding stair climbs to a third-floor hideaway. | The walkout lower level lives like a second home: another bedroom and bath, a 1940s-style theater, and a wine cellar lined with oak barrels. It is even plumbed for a full kitchen, so the level could stand on its own as a guest or in-law suite. Outside, a saltwater pool, a poolside pizza oven, and gardens given years to mature, all fenced and private. | 7,355 finished square feet, 4 bedrooms, 5 full and 2 half baths, heated 3-car garage. Much of the home's furniture is available for purchase, and the full property brochure is available for download. Security cameras and audio are live on the property. Please do not walk the property without an appointment.
| Price History | |
|---|---|
| 6/19/2026 | Listed $2,300,000 |
| 7/23/2026 | 14$1,985,000 |
| 8/19/2026 | 15$1,700,000 |
General Features
| Sewer | PublicSewer, SewerAtStreet |
|---|---|
| Heating | ForcedAir, NaturalGas |
| Cooling | CeilingFans, CentralAir |
| Utilities | AboveGroundUtilities, CableAvailable |
| Possession | ClosePlus31to60Days |
| Appliances | BuiltInGasOven,BuiltInGasRange,BuiltInRefrigerator,ConvectionOven,Dishwasher,Disposal,Dryer,FreeStandingRefrigerator,Microwave,RangeHood,StainlessSteelAppliances,VentedExhaustFan,Washer |
| Garage Spaces | 3.0 |
| Patio/Porch Features | Covered, Deck, Patio, Porch, Terrace |
| Architectural Style | Colonial, QueenAnne, Victorian |
| Pool Features | InGround, OutdoorPool |
| Security Features | ExteriorVideoSurveillance, SecuritySystemOwned, SmokeDetectors |
| Construction Materials | Cedar, ShingleSiding, Stone |
| Exclusions | Exclusion(s) Do Not Exist |
| Year Built | 2005 |
| Electric | Volts220, CircuitBreakers, Generator |
| Levels | Three |
| Property Subtype | SingleFamilyResidence |
| Community Features | Sidewalks |
| County | Wayne |
| New Construction | No |
| Property Type | Residential |
| HOA | No |
| Attached Garage | No |
| Subdivision Name | ORCHARD HEIGHTS SUB |
| Garage Y/N | Yes |
| Other Structures | Gazebo, Sheds |
| Total Rooms | 19 |
| Full Baths | 5 |
| Status | Active |
| Directions | 7 mile to Orchard to Thayer |
| City | NorthvilleCity_Wayne |
| Disclosures | ExclusionsDoNotExist, TaxesHomesteadExempt |
| Entry Location | GroundLevelwSteps |
| Senior Community Y/N | No |
| High School District | Northville |
| MLS Area | Area05010NorthvilleWayneCounty |
| Lot Size Units | Acres |
| Carport Y/N | No |
| Land Lease Y/N | No |
| Tax Annual Amount | 36769.0 |
| Home Warranty Y/N | No |
| Lease Renewal Y/N | No |
| Additional Parcels Y/N | No |
| Lease Considered Y/N | No |
| Rent Control Y/N | No |
| Standard Status | Active |
| Occupancy Type | Owner |
| Tax Assessed Value | 863306 |
| Expected Active Date | 2026-06-19 |
| MobileHomeRemainsYN | No |
| PostalCity | Northville_Wayne |
| Legal Description | 03H40A2 40A3 E 80.0 FT OF THE W 120.0 FT OF LOT 40 ORCHARD HEIGHTS SUB T1S R8E L 40 P 32 WCR |
Interior Features
| Interior Amenities | HighSpeedInternet, SoundSystem, SpaHottub |
|---|---|
| Basement | Finished, Full, WalkOutAccess |
| Furnished Y/N | Negotiable |
| Fireplace Features | Gas, Library, LivingRoom, MasterBedroom |
| Basement (Y/N) | Yes |
| Air Conditioning Y/N | Yes |
| Heating Y/N | Yes |
| Fireplace Y/N | Yes |
| Above Grade Finished Area | 5039.0 |
| Half Baths | 2 |
| Laundry Features | LaundryRoom |
| Total Bedrooms | 4 |
| Below Grade Finished Area | 2295.0 |
| WaterHeaterFuel | NaturalGas |
| LivingAreaSource | Estimated |
| Above Grade Finished Area Unit Type | SquareFeet |
| Total Baths | 7 |
Exterior Features
| Exterior Amenities | Balcony, ChimneyCaps, Lighting |
|---|---|
| Fencing | Fenced |
| Parking Features | ThreeCarGarage, Attached, DirectAccess, Driveway, ElectricityinGarage, GarageFacesFront, HeatedGarage, GarageDoorOpener, Tandem, WorkshopInGarage |
| Lot Features | NativePlants, Sprinklers, Wooded |
| Water Source | Public |
| Foundation Details | Basement, Poured, SumpPump |
| Spa | No |
| Lot Dimensions | 80X321 |
| Lot Size Acres | 0.59 |
| Waterfront Y/N | No |
| Road Frontage Type | Paved |
| Crops Included Y/N | No |
| Horse Y/N | No |
| Irrigation Water Rights Y/N | No |
Amenities
- Foreclosure
- Views
- Short Sale
- New Construction
- Adult 55+
- Lease To Own
- No HOA Fees
- Furnished
- Primary On Main
- Air Conditioning
- Seller Finance
- Green
- Fixer Upper
- Horse
- Golf
- Fireplace
- Deck
- Garage
- Basement
- Pool
 IDX provided courtesy of Realcomp II Ltd., via REMAX Classic and The Originating MLS(found above), © 2026 Realcomp II Ltd. Shareholders. Shareholders. The information being provided is for consumers personal, non-commercial use and may not be used for any purpose other than to identify prospective properties consumers may be interested in purchasing.
Data is updated as of September 15, 2026 3:28 AM UTC Information deemed reliable but not guaranteed.
The data relating to real estate on this web site comes in part from the Internet Data Exchange (IDX) Program of Realcomp Ltd
Property vs Single Family Average in 48167
Price
Taxes
Year Built
Visits

 Listing information is provided by Participants of the MichRIC MLS. IDX information is provided exclusively for personal, non-commercial use, and may not be used for any purpose other than to identify prospective properties consumers may be interested in purchasing. Information deemed reliable but not guaranteed. ©: MichRIC MLS. Last Update September 15, 2026 3:53 AM UTC
