
Open House Sat, Sep 19th 2:00 PM - 4:00 PM
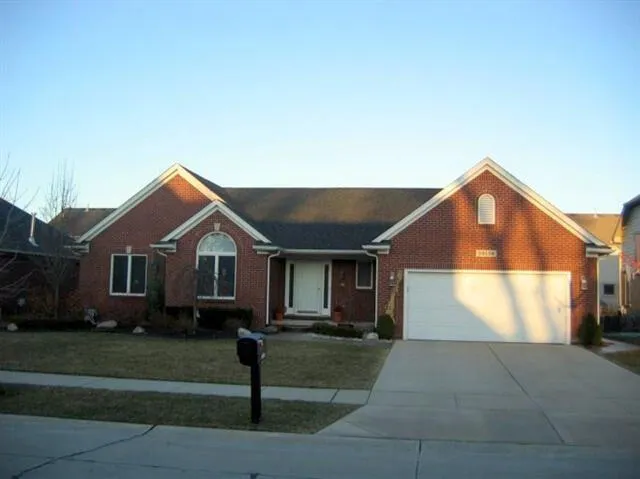
Address
39138 Casimira Avenue, Sterling Heights, MI
Price
$ 425,000
Property Attributes
- ID#26049240
- TypeSingle Family
- Listing Status Active
- CountyMACOMB
- CitySterling Heights
- AreaSterling Heights City
- NeighborhoodSterling Heights City
- Zip48313
- StyleRanch
- Year Built2004
- Taxes$ 6890
- Price$ 425,000
- Bedrooms3
- Full Bathrooms2
- Half Bathrooms1
- Sqr Footage1952
- Lot Size0.19 Acres
Data Source:
Michigan Regional Information Center (MICHRIC)
Property Description
Welcome to this move-in ready 3-bedroom, 2.5-bathroom ranch home located in a quiet, highly desirable Sterling Heights neighborhood. Designed for seamless single-story living, this charming home features practical high-value updates including a complete central A/C condenser unit replacement finished in June 2024 for worry-free summer cooling. Peace of mind continues with a convenient generator-ready connection. Combining essential modern upgrades with classic neighborhood charm, this comfortable residence offers the perfect blend of functionality, location, and everyday convenience.
| Price History | |
|---|---|
| 9/16/2026 | Listed $425,000 |
General Features
| Sewer | Public |
|---|---|
| Heating | Forced Air |
| Cooling | Central Air |
| Utilities | Natural Gas Available,Electricity Available,Cable Available,Natural Gas Connected,Cable Connected,Storm Sewer,High-Speed Internet |
| Possession | Negotiable |
| Roof | Flat Tile |
| Appliances | Cooktop,Dishwasher,Disposal,Dryer,Oven,Range,Refrigerator,Washer |
| Garage Spaces | 2.0 |
| Architectural Style | Ranch |
| Construction Materials | Brick |
| Year Built | 2004 |
| Stories Count | 1 |
| Township | Sterling Heights City |
| Property Subtype | Single Family Residence |
| Tax Year | 2025 |
| County | Macomb |
| New Construction | No |
| Property Type | Residential |
| Attached Garage | Yes |
| Garage Y/N | Yes |
| Total Rooms | 6 |
| Full Baths | 2 |
| Status | Active |
| City | Sterling Heights |
| High School District | Utica |
| Zoning Description | RES |
| Lot Size Units | Acres |
| Lot Size Square Feet | 8276.0 |
| Carport Y/N | No |
| Listing Terms | Cash,FHA,VA Loan,Conventional |
| Land Lease Y/N | No |
| Tax Annual Amount | 6890.0 |
| Home Warranty Y/N | No |
| Lease Renewal Y/N | No |
| Additional Parcels Y/N | No |
| Rent Control Y/N | No |
| Standard Status | Active |
| Tax Assessed Value | 175257 |
| MobileHomeRemainsYN | No |
| Legal Description | WANDA PARK SUBDIVISION N 7.82 FT OF LOT 148,ALL OF LOT 149,& S 26.09 FT OF LOT 150 SPLIT ON 05/20/2004 FROM 10-13-383-001-000; 10-13-383-002-000; 10-13-383-003-000; 10-13-383-004-000; 10-13-383-005-0 |
| Senior Community | None |
Interior Features
| Interior Amenities | Ceiling Fan(s),Garage Door Opener |
|---|---|
| Basement | Full |
| Flooring | Ceramic Tile,Wood |
| Total Fireplaces | 1 |
| Fireplace Features | Living Room |
| Air Conditioning Y/N | Yes |
| Heating Y/N | Yes |
| Window Features | Skylight(s),Screens,Insulated Windows |
| Fireplace Y/N | Yes |
| Half Baths | 1 |
| Laundry Features | In Unit |
| Total Bedrooms | 3 |
| Below Grade Finished Area | 0.0 |
| Main Level Bedrooms | 3 |
| Total Baths | 3 |
Exterior Features
| Parking Features | Attached |
|---|---|
| Water Source | Public |
| Lot Size Area | 0.19 |
| Spa | No |
| Building Area Total | 1952.0 |
| Lot Dimensions | 77X110 |
| Lot Size Acres | 0.19 |
| Waterfront Y/N | No |
| Crops Included Y/N | No |
| Horse Y/N | No |
| Irrigation Water Rights Y/N | No |
Amenities
- Foreclosure
- Views
- Short Sale
- New Construction
- Adult 55+
- Lease To Own
- No HOA Fees
- Furnished
- Primary On Main
- Air Conditioning
- Seller Finance
- Green
- Fixer Upper
- Horse
- Golf
- Fireplace
- Deck
- Garage
- Basement
- Pool
Property vs Single Family Average in 48313
Price
Taxes
Year Built

 Listing information is provided by Participants of the MichRIC MLS. IDX information is provided exclusively for personal, non-commercial use, and may not be used for any purpose other than to identify prospective properties consumers may be interested in purchasing. Information deemed reliable but not guaranteed. ©: MichRIC MLS. Last Update September 18, 2026 4:05 AM UTC
 IDX provided courtesy of Realcomp II Ltd., via REMAX Classic and The Originating MLS(found above), © 2026 Realcomp II Ltd. Shareholders. The information being provided is for consumers personal, non-commercial use and may not be used for any purpose other than to identify prospective properties consumers may be interested in purchasing.
